
436 Olivia Way, Selma, NC 27576
Local realty services provided by:CENTURY 21 New Beginnings
436 Olivia Way,Selma, NC 27576
$425,000
- 3 Beds
- 2 Baths
- 2,222 sq. ft.
- Single family
- Active
Listed by: christopher lee delano
Office: the old mill group, llc.
MLS#:10191660
Source:RD
Price summary
- Price:$425,000
- Price per sq. ft.:$191.27
About this home
Nearly 2 acres! No HOA! Cul-de-sac setting! Flexible living spaces! Beautiful outdoor areas! A location that keeps you close to it all! Space, privacy, and thoughtful upgrades come together on this beautiful nearly 2-acre homesite tucked away on a quiet cul-de-sac. In this small neighborhood with no HOA, this home offers a rare combination of room to spread out and convenient access to everyday amenities. Inside, you'll find 3 bedrooms and 2 full baths along with a versatile den, sunroom, family room, dining area, and a large, bright, oversized kitchen that serves as the heart of the home. The thoughtfully upgraded laundry room adds exceptional function with a wash sink and built-in ironing board. The spacious primary suite offers a bright, generously sized en-suite bath featuring a soaking tub and separate shower. Throughout the home, abundant natural light creates an inviting and comfortable atmosphere. Step outside and the property truly shines. The beautifully landscaped front yard welcomes you home, while the oversized, partially wooded backyard provides plenty of space for enjoying the outdoors. A covered porch extends the living space and overlooks the backyard and fire pit, creating an ideal setting for relaxing or entertaining. The fenced homesite offers privacy and room to enjoy the property your way, all while being just minutes from Flowers Plantation, the YMCA, and Eastfield Crossings. Recent updates include Roof - 2019; HVAC 2023; Septic pumped 2023...
Contact an agent
Home facts
- Year built:2001
- Subdivision & Development:Olivia Fields
- Listing ID #:10191660
- Added:2 day(s) ago
- Updated:September 12, 2026 at 03:45 PM
Rooms and interior
- Bedrooms:3
- Total bathrooms:2
- Full bathrooms:2
- Rooms Total:14
- Flooring:Carpet, Hardwood
- Bathrooms Description:Soaking Tub, Walk-In Shower
- Kitchen Description:Dishwasher, Free-Standing Electric Range, Microwave, Refrigerator
- Living area:2,222 sq. ft.
Heating and cooling
- Cooling:Ceiling Fan(s), Central Air, Electric
- Heating:Electric, Fireplace(s), Heat Pump, Propane
- Central air:Yes
Structure and exterior
- Roof:Shingle
- Year built:2001
- Building area:2,222 sq. ft.
- Lot area:1.93 Acres
- Lot Features:Back Yard, Cul-de-sac, Few Trees, Front Yard, Landscaped, Partially Cleared, Private, Wooded
- Architectural Style:Ranch, Traditional
- Construction Materials:Frame, Vinyl Siding
- Exterior Features:Covered, Fenced Yard, Fire Pit, Patio, Private Yard, Rain Gutters, Rear Porch
- Levels:One
Schools
- High school:Johnston - Wilsons Mills High School
- Middle school:Johnston - Archer Lodge Middle
- Elementary school:Johnston - Thanksgiving Elementary School
Utilities
- Water:Private
- Sewer:Septic Tank
Finances and disclosures
- Price:$425,000
- Price per sq. ft.:$191.27
- Tax amount:$2,297
Features and amenities
- Laundry features:Laundry Room, Main Level, Sink
Parking
- Parking description:Concrete, Driveway, Garage, Garage Door Opener, Garage Faces Side
- Garage:Yes
- Garage spaces:2
 Listings marked with a Doorify MLS icon are provided courtesy of the Doorify MLS, of North Carolina, Internet Data Exchange Database. Brokers make an effort to deliver accurate information, but buyers should independently verify any information on which they will rely in a transaction. The listing broker shall not be responsible for any typographical errors, misinformation, or misprints, and they shall be held totally harmless from any damages arising from reliance upon this data. This data is provided exclusively for consumers’ personal, non-commercial use. Copyright 2026 Doorify MLS of North Carolina. All rights reserved. RD Member Broker: Ellisha Mayers
New listings near 436 Olivia Way
- New
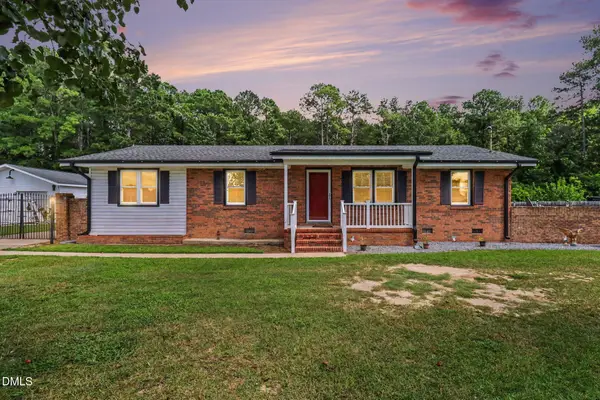 $290,000Active3 beds 1 baths1,328 sq. ft.
200 Paceville Road, Selma, NC 27576
MLS# 10192365Listed by: COLDWELL BANKER ADVANTAGE-SMIT - New
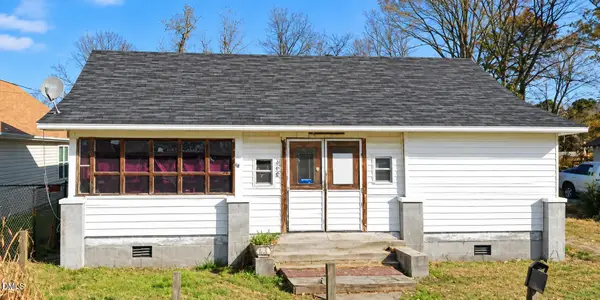 $129,900Active2 beds 1 baths
407 E Waddell Street, Selma, NC 27576
MLS# 10192031Listed by: OFFERPAD BROKERAGE LLC - New
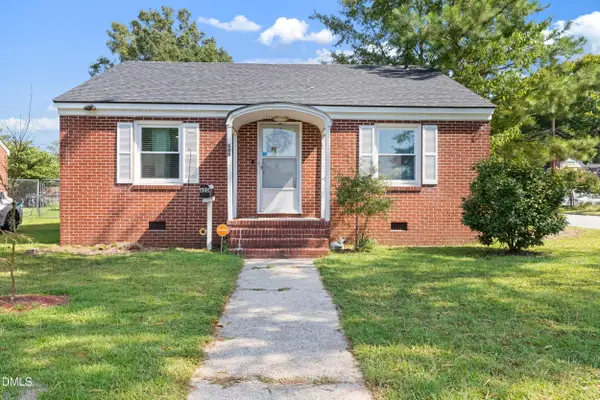 $220,000Active3 beds 1 baths1,025 sq. ft.
600 N Raiford Street, Selma, NC 27576
MLS# 10191840Listed by: 8TH DAY REALTY GROUP LLC - New
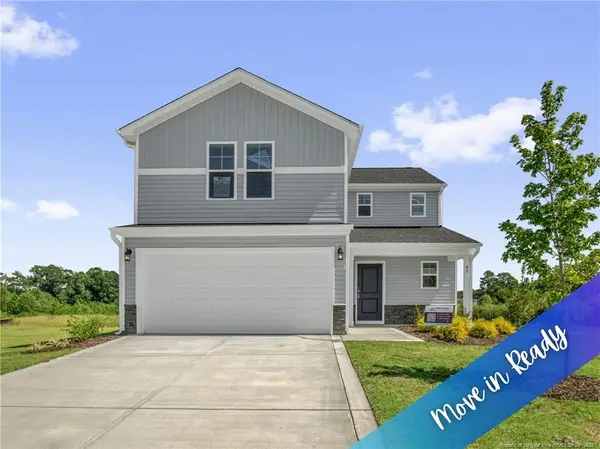 $319,995Active4 beds 3 baths1,836 sq. ft.
45 E Emily Gardens Drive, Selma, NC 27576
MLS# LP768784Listed by: KELLER WILLIAMS REALTY (FAYETTEVILLE) - New
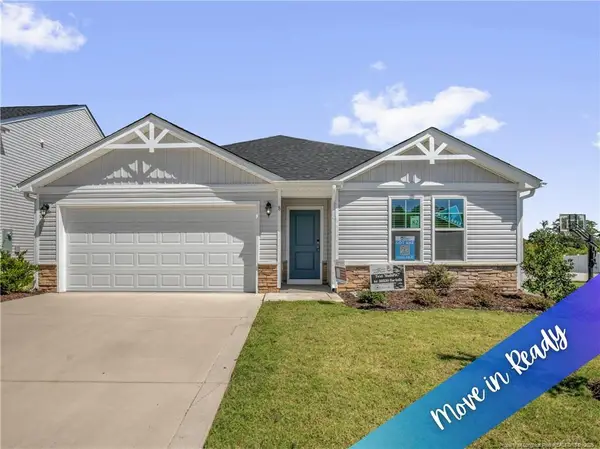 $309,995Active3 beds 2 baths1,784 sq. ft.
8 W Emily Gardens Drive, Selma, NC 27576
MLS# LP768741Listed by: KELLER WILLIAMS REALTY (FAYETTEVILLE) - New
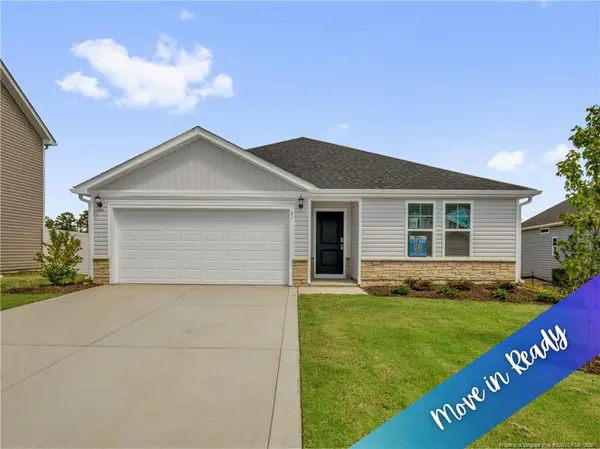 $309,995Active3 beds 2 baths1,784 sq. ft.
31 E Emily Gardens Drive, Selma, NC 27576
MLS# LP768750Listed by: KELLER WILLIAMS REALTY (FAYETTEVILLE) - New
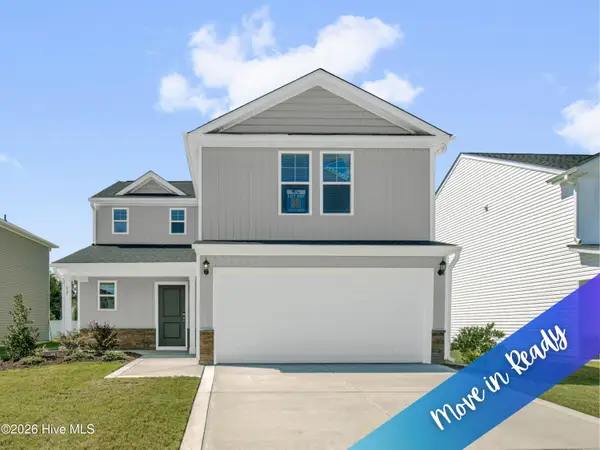 $319,995Active4 beds 3 baths1,836 sq. ft.
17 W Emily Gardens Drive, Selma, NC 27576
MLS# 100602499Listed by: KELLER WILLIAMS REALTY-FAYETTEVILLE - New
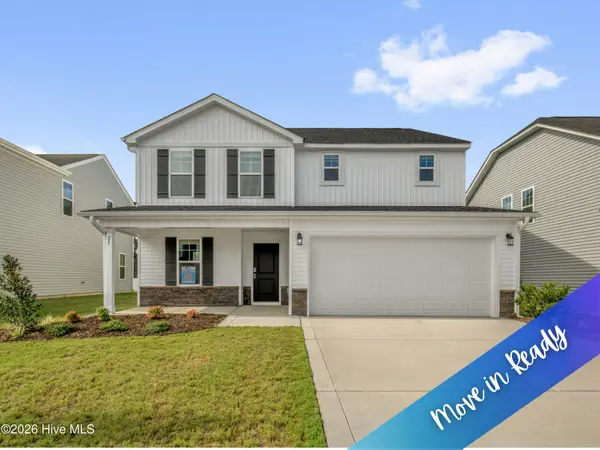 $334,995Active4 beds 3 baths2,321 sq. ft.
25 W Emily Gardens Drive, Selma, NC 27576
MLS# 100602520Listed by: KELLER WILLIAMS REALTY-FAYETTEVILLE - New
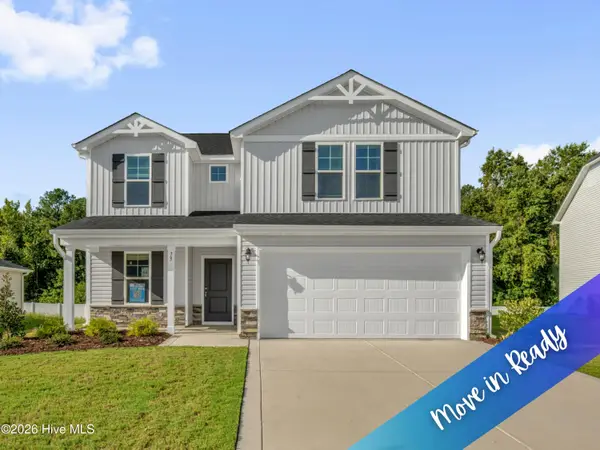 $349,995Active5 beds 3 baths2,530 sq. ft.
73 W Emily Gardens Drive, Selma, NC 27576
MLS# 100602543Listed by: KELLER WILLIAMS REALTY-FAYETTEVILLE


Protect your home and budget from life's surprises with an Assurant Home Warranty, backed by a partner that supports you through every step of homeownership. Explore Plans.
©2026 Century 21 Real Estate LLC. All rights reserved. CENTURY 21®, the CENTURY 21 Logo and C21® are service marks owned by Century 21 Real Estate LLC. Century 21 Real Estate LLC fully supports the principles of the Fair Housing Act and the Equal Opportunity Act. Each office is independently owned and operated. Listing information is deemed reliable but not guaranteed accurate.