
50 Starmoore Drive, Selma, NC 27576
Local realty services provided by:CENTURY 21 Folks Properties
Listed by: annette moore
Office: neighbors & associates, inc
MLS#:10200736
Source:RD
Price summary
- Price:$689,900
- Price per sq. ft.:$303.92
About this home
Your own slice of country living, just 15 minutes from Flowers Plantation! Situated on 5.66 acres in Selma, this charming farmhouse offers the space, privacy, and lifestyle you've been searching for, complete with fenced pastures, a beautifully equipped horse barn, and your own backyard pool! Whether you're an equestrian enthusiast, enjoy spending time outdoors, or simply want room to spread out, this property has something special to offer. The inviting wraparound front porch welcomes you home, while inside you'll find 4 bedrooms, 3 full baths, and 2,270 square feet of comfortable living space. Hardwood floors, a cozy fireplace, and a spacious kitchen with granite countertops, center island, and breakfast area create a warm, welcoming atmosphere. Two main-level bedrooms, including the primary suite, offer convenience and flexibility, while two additional bedrooms upstairs provide space for guests, hobbies, or a home office. Step outside and enjoy everything this property has to offer! Relax on the screened porch, spend summer afternoons by the above-ground pool, or enjoy the open space and fenced pastures. Horse enthusiasts will appreciate the two-stall barn featuring custom European stall fronts, rubber mattress stall mats, a tack room, wash rack, and hay storage. An attached two-car garage offers an additional 400 square feet of unfinished walk-up attic space, providing convenient storage and flexibility for your needs. An RV hookup adds even more functionality. Tucked away on a cul-de-sac with beautiful wooded surroundings, you'll enjoy a peaceful rural setting without sacrificing access to shopping and dining. Flowers Plantation is approximately 15 minutes away, offering Publix, Harris Teeter, restaurants, and everyday conveniences. Bring your horses, enjoy the outdoors, and experience the lifestyle this beautiful farmhouse has to offer!...
Contact an agent
Home facts
- Year built:2013
- Subdivision & Development:Traylex
- Listing ID #:10200736
- Updated:October 29, 2026 at 07:04 PM
Rooms and interior
- Bedrooms:4
- Total bathrooms:3
- Full bathrooms:3
- Rooms Total:9
- Flooring:Carpet, Hardwood, Tile
- Dining Description:Eat-in Kitchen, Living/Dining Room Combination
- Bathrooms Description:Bathtub Only, Bathtub/Shower Combination, Shower Only, Water Closet
- Kitchen Description:Dishwasher, Electric Water Heater, Free-Standing Electric Range, Microwave, Plumbed For Ice Maker, Refrigerator, Water Heater
- Living area:2,270 sq. ft.
Heating and cooling
- Cooling:Ceiling Fan(s), Central Air
- Heating:Fireplace(s), Heat Pump, Propane
- Central air:Yes
Structure and exterior
- Roof:Shingle
- Year built:2013
- Building area:2,270 sq. ft.
- Lot area:5.66 Acres
- Lot Features:Back Yard, Cul-de-sac, Front Yard, Landscaped, Level, Many Trees, Pasture, Wooded
- Architectural Style:Farmhouse
- Construction Materials:HardiPlank Type
- Exterior Features:Covered, Deck, Fenced Yard, Front Porch, Porch, Private Yard, RV Hookup, Screened, Wrap Around
- Levels:One and One Half
Schools
- High school:Johnston - Corinth Holders High School
- Middle school:Johnston - Archer Lodge Middle
- Elementary school:Johnston - Thanksgiving Elementary School
Utilities
- Water:Public
- Sewer:Septic Tank
Finances and disclosures
- Price:$689,900
- Price per sq. ft.:$303.92
- Tax amount:$3,852
Features and amenities
- Laundry features:Electric Dryer Hookup, Inside, Laundry Room, Main Level, Sink, Washer Hookup
- Pool features:Above Ground, Fenced, Private
Parking
- Parking description:Attached, Driveway, Garage, Garage Door Opener, Garage Faces Front
- Garage:Yes
- Garage spaces:2
 Listings marked with a Doorify MLS icon are provided courtesy of the Doorify MLS, of North Carolina, Internet Data Exchange Database. Brokers make an effort to deliver accurate information, but buyers should independently verify any information on which they will rely in a transaction. The listing broker shall not be responsible for any typographical errors, misinformation, or misprints, and they shall be held totally harmless from any damages arising from reliance upon this data. This data is provided exclusively for consumers’ personal, non-commercial use. Copyright 2026 Doorify MLS of North Carolina. All rights reserved. RD Member Broker: Rhonda Folks
New listings near 50 Starmoore Drive
- Coming SoonOpen Sat, 1 to 3pm
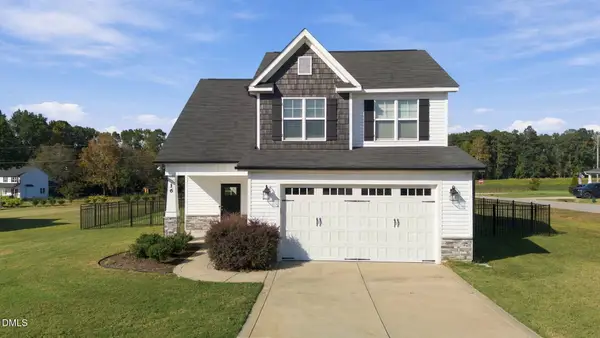 $334,900Coming Soon4 beds 3 baths1,919 sq. ft.
16 Trigger Court, Selma, NC 27576
MLS# 10198877Listed by: COLDWELL BANKER HPW 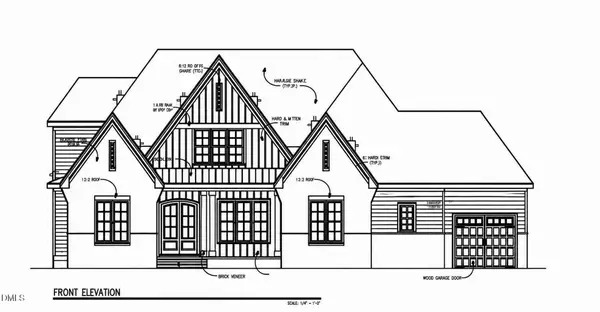 $1,300,000Pending4 beds 5 baths3,863 sq. ft.
700 Lynch Road, Selma, NC 27576
MLS# 10200685Listed by: EXP REALTY, LLC - C- New
 $269,900Active3 beds 2 baths1,340 sq. ft.
511 W Noble Street, Selma, NC 27576
MLS# 10200222Listed by: THE THOMAS PARKER REALTY GROUP - New
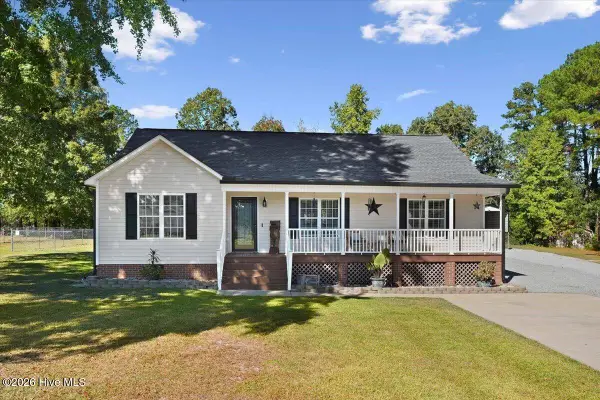 $370,000Active3 beds 2 baths1,620 sq. ft.
209 Davis Farm Drive, Selma, NC 27576
MLS# 100612260Listed by: HTR SOUTHERN PROPERTIES - New
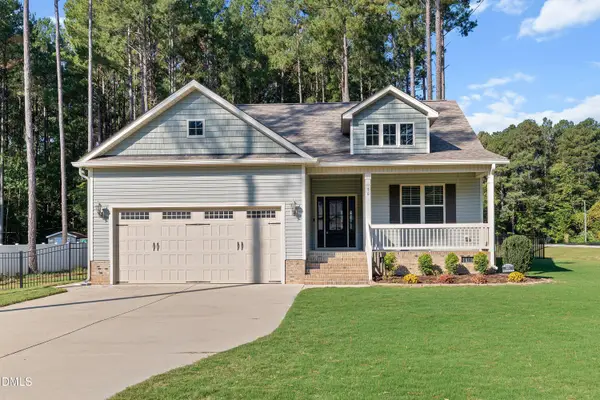 $375,000Active3 beds 2 baths1,792 sq. ft.
50 Highclere Lane, Selma, NC 27576
MLS# 10199565Listed by: HOMETOWNE REALTY - New
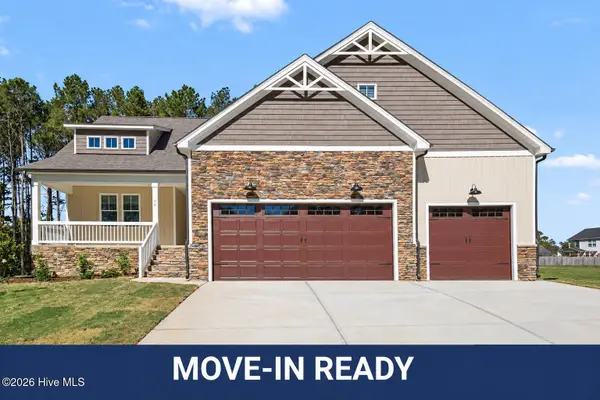 $484,900Active3 beds 3 baths2,587 sq. ft.
76 Beanie Court, Selma, NC 27576
MLS# 100611578Listed by: EXP REALTY LLC - C - New
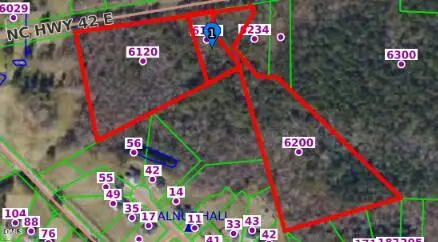 $1,500,000Active14.97 Acres
6120 E Carolina 42, Selma, NC 27576
MLS# 10199229Listed by: EXP REALTY, LLC - C - New
 $1,200,000Active34.1 Acres
6252 42 Highway, Selma, NC 27576
MLS# 10199213Listed by: EXP REALTY, LLC - C - New
 $1,800,000Active5.71 Acres
6093 E Carolina 42 Highway, Selma, NC 27576
MLS# 10199223Listed by: EXP REALTY, LLC - C


Protect your home and budget from life's surprises with an Assurant Home Warranty, backed by a partner that supports you through every step of homeownership. Explore Plans.
©2026 Century 21 Real Estate LLC. All rights reserved. CENTURY 21®, the CENTURY 21 Logo and C21® are service marks owned by Century 21 Real Estate LLC. Century 21 Real Estate LLC fully supports the principles of the Fair Housing Act and the Equal Opportunity Act. Each office is independently owned and operated. Listing information is deemed reliable but not guaranteed accurate.