
700 Lynch Road, Selma, NC 27576
Local realty services provided by:CENTURY 21 Triangle Group
700 Lynch Road,Selma, NC 27576
$1,300,000
- 4 Beds
- 5 Baths
- 3,863 sq. ft.
- Single family
- Pending
Listed by: april stephens, lauren wagner
Office: exp realty, llc. - c
MLS#:10200685
Source:RD
Price summary
- Price:$1,300,000
- Price per sq. ft.:$336.53
About this home
Introducing the Leighton by award-winning Porter Built Homes, where beautiful design makes room for real life. A striking stone exterior, sweeping rooflines and an arched entry create a memorable welcome, with warm wood tones adding richness to the timeless architecture. Inside, the luxury is as much in the thoughtful details as it is in the look. A dedicated scullery gives you space to prep, tuck away countertop appliances and keep the kitchen ready for company. The wet bar makes hosting feel effortless, while built-in lockers give bags, shoes and everyday odds and ends a place of their own. The rear screened porch invites you to linger over morning coffee or settle in for an evening with friends. From its distinctive curb appeal to the spaces that make daily routines easier, the Leighton brings intention to the way you live and beauty to the place you call home.
Contact an agent
Home facts
- Year built:2026
- Subdivision & Development:Not in a Subdivision
- Listing ID #:10200685
- Added:1 day(s) ago
- Updated:October 29, 2026 at 05:44 PM
Rooms and interior
- Bedrooms:4
- Total bathrooms:5
- Full bathrooms:4
- Rooms Total:1
- Flooring:Hardwood
- Bathrooms Description:Soaking Tub, Walk-In Shower
- Kitchen Description:Built-In Refrigerator, Cooktop, Electric Water Heater, Ice Maker, Microwave, Range Hood, Stainless Steel Appliance(s), Tankless Water Heater, Wall Oven, Wine Refrigerator
- Living area:3,863 sq. ft.
Heating and cooling
- Cooling:Ceiling Fan(s), Central Air, Heat Pump
- Heating:Central, Electric
- Central air:Yes
Structure and exterior
- Roof:Architectural Shingle, Asphalt
- Year built:2026
- Building area:3,863 sq. ft.
- Lot area:3.93 Acres
- Lot Features:Many Trees
- Architectural Style:Craftsman, Farmhouse
- Construction Materials:Board & Batten Siding, Brick Veneer, Stone Veneer
- Exterior Features:Private Yard, Screened
- Levels:Two
Schools
- High school:Johnston County Schools
- Middle school:Johnston County Schools
- Elementary school:Johnston County Schools
Utilities
- Water:Public
- Sewer:Septic Tank
Finances and disclosures
- Price:$1,300,000
- Price per sq. ft.:$336.53
Features and amenities
- Laundry features:Electric Dryer Hookup, Laundry Room, Washer Hookup
- Amenities:Screens
Parking
- Garage:Yes
- Garage spaces:3
 Listings marked with a Doorify MLS icon are provided courtesy of the Doorify MLS, of North Carolina, Internet Data Exchange Database. Brokers make an effort to deliver accurate information, but buyers should independently verify any information on which they will rely in a transaction. The listing broker shall not be responsible for any typographical errors, misinformation, or misprints, and they shall be held totally harmless from any damages arising from reliance upon this data. This data is provided exclusively for consumers’ personal, non-commercial use. Copyright 2026 Doorify MLS of North Carolina. All rights reserved.
New listings near 700 Lynch Road
- Coming Soon
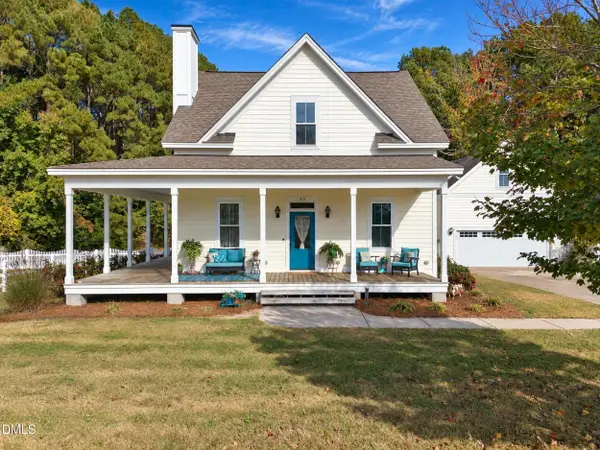 $689,900Coming Soon4 beds 3 baths2,270 sq. ft.
50 Starmoore Drive, Selma, NC 27576
MLS# 10200736Listed by: NEIGHBORS & ASSOCIATES, INC - Coming SoonOpen Sat, 1 to 3pm
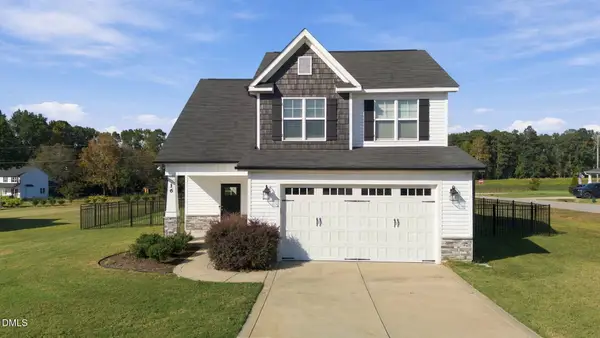 $334,900Coming Soon4 beds 3 baths1,919 sq. ft.
16 Trigger Court, Selma, NC 27576
MLS# 10198877Listed by: COLDWELL BANKER HPW - New
 $269,900Active3 beds 2 baths1,340 sq. ft.
511 W Noble Street, Selma, NC 27576
MLS# 10200222Listed by: THE THOMAS PARKER REALTY GROUP - New
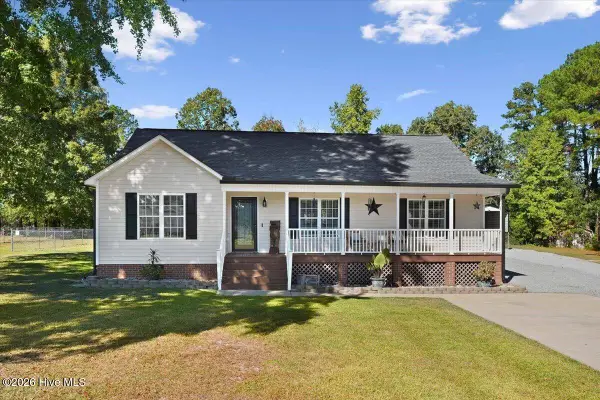 $370,000Active3 beds 2 baths1,620 sq. ft.
209 Davis Farm Drive, Selma, NC 27576
MLS# 100612260Listed by: HTR SOUTHERN PROPERTIES - New
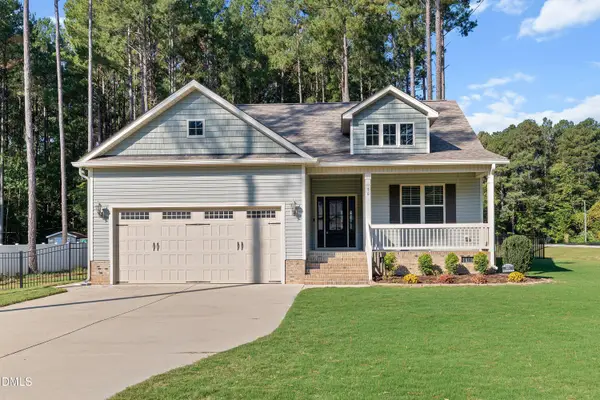 $375,000Active3 beds 2 baths1,792 sq. ft.
50 Highclere Lane, Selma, NC 27576
MLS# 10199565Listed by: HOMETOWNE REALTY - New
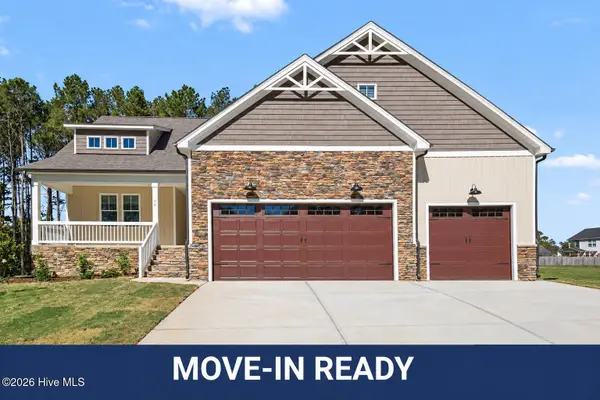 $484,900Active3 beds 3 baths2,587 sq. ft.
76 Beanie Court, Selma, NC 27576
MLS# 100611578Listed by: EXP REALTY LLC - C - New
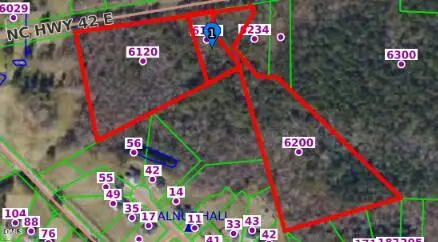 $1,500,000Active14.97 Acres
6120 E Carolina 42, Selma, NC 27576
MLS# 10199229Listed by: EXP REALTY, LLC - C - New
 $1,200,000Active34.1 Acres
6252 42 Highway, Selma, NC 27576
MLS# 10199213Listed by: EXP REALTY, LLC - C - New
 $1,800,000Active5.71 Acres
6093 E Carolina 42 Highway, Selma, NC 27576
MLS# 10199223Listed by: EXP REALTY, LLC - C


Protect your home and budget from life's surprises with an Assurant Home Warranty, backed by a partner that supports you through every step of homeownership. Explore Plans.
©2026 Century 21 Real Estate LLC. All rights reserved. CENTURY 21®, the CENTURY 21 Logo and C21® are service marks owned by Century 21 Real Estate LLC. Century 21 Real Estate LLC fully supports the principles of the Fair Housing Act and the Equal Opportunity Act. Each office is independently owned and operated. Listing information is deemed reliable but not guaranteed accurate.