
943 N Carolina Hwy 343 S, Shiloh, NC 27974
Local realty services provided by:CENTURY 21 Jeff Keller Realty
943 N Carolina Hwy 343 S,Shiloh, NC 27974
$314,900
- 3 Beds
- 2 Baths
- 1,404 sq. ft.
- Mobile / Manufactured
- Active
Listed by: bridgers realty team
Office: howard hanna wew/ec
MLS#:100609350
Source:NC_CCAR
Price summary
- Price:$314,900
- Price per sq. ft.:$224.29
About this home
Welcome to this beautifully renovated 3-bedroom, 2-bathroom home offering approximately 1,400 sq. ft. of modern living space on a spacious .90-acre lot! Step inside to discover a bright, open floor plan designed for comfortable everyday living and entertaining. The stunning kitchen features quartz countertops and all-new appliances, creating a stylish and functional heart of the home. Enjoy the warmth and ambiance of the electric fireplace, complemented by modern light fixtures and recessed lighting throughout. All three spacious bedrooms feature walk-in closets, while the two beautifully updated bathrooms offer a fresh, modern feel. This home has been extensively renovated from floor to ceiling, including all-new sheetrock, windows, doors, exterior siding, and gutters, along with a new HVAC system, new water heater, and updated electrical and plumbing. Outside, enjoy the generous backyard with plenty of room to relax, garden, entertain, or create your own outdoor retreat. A brand-new patio just off the back of the home provides the perfect spot for morning coffee or evening gatherings. With extensive updates throughout, modern finishes, and nearly an acre of land, this move-in-ready home is ready for its next owner to enjoy!...
Contact an agent
Home facts
- Year built:1992
- Subdivision & Development:None
- Listing ID #:100609350
- Added:1 day(s) ago
- Updated:October 10, 2026 at 10:19 AM
Rooms and interior
- Bedrooms:3
- Total bathrooms:2
- Full bathrooms:2
- Rooms Total:5
- Flooring:Carpet
- Bathrooms Description:Walk-in Shower
- Kitchen Description:Dishwasher, Refrigerator
- Bedroom Description:Walk-In Closet(s)
- Living area:1,404 sq. ft.
Heating and cooling
- Cooling:Heat Pump
- Heating:Electric, Fireplace(s), Heat Pump, Heating
Structure and exterior
- Roof:Architectural Shingle
- Year built:1992
- Building area:1,404 sq. ft.
- Lot area:0.9 Acres
- Lot Features:Level
- Construction Materials:Vinyl Siding, Wood Frame
- Exterior Features:Patio
- Foundation Description:Brick/Mortar, Crawl Space
- Levels:1 Story
Schools
- High school:Camden County High
- Middle school:Camden Middle
- Elementary school:Grandy Primary/Camden Intermediate
Utilities
- Water:County Water, Water Connected
Finances and disclosures
- Price:$314,900
- Price per sq. ft.:$224.29
Features and amenities
- Appliances:Dishwasher, Refrigerator
- Laundry features:Laundry Room, Washer Hookup
- Amenities:Ceiling Fan(s), Reverse Floor Plan, Solid Surface, Walk-In Closet(s)
Parking
- Parking description:Gravel, Unpaved

New listings near 943 N Carolina Hwy 343 S
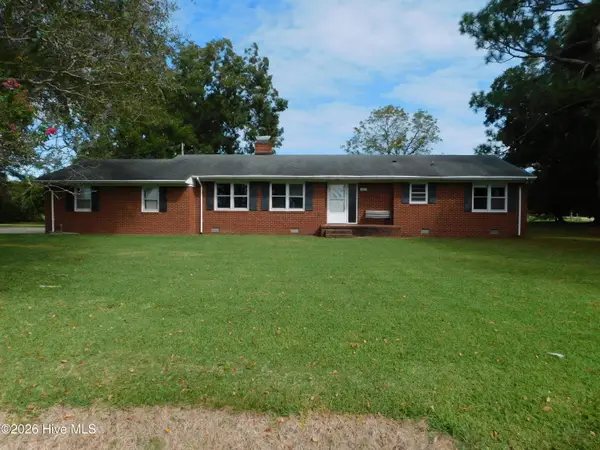 $287,000Active3 beds 2 baths1,512 sq. ft.
930 Highway 343 S, Shiloh, NC 27974
MLS# 100606733Listed by: TAYLOR MUELLER REALTY, INC.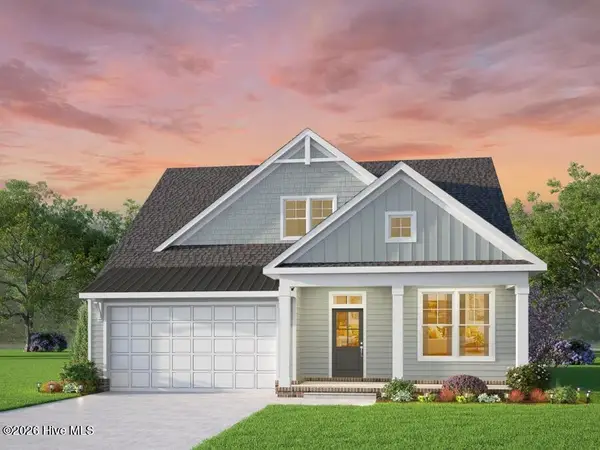 $460,900Active3 beds 3 baths2,000 sq. ft.
Mm Bailey (pearson Model) Circle, Shiloh, NC 27974
MLS# 100606218Listed by: ATCOASTAL REALTY, LLC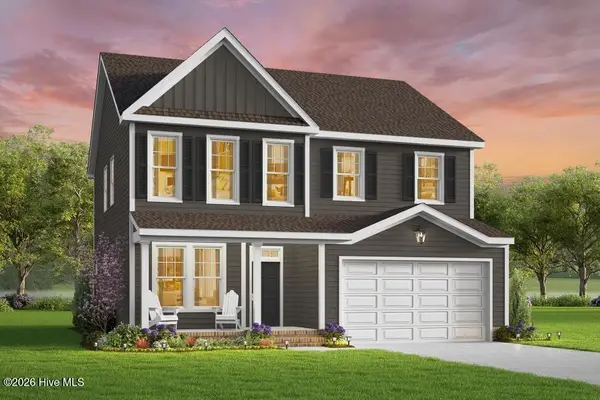 $474,738Pending4 beds 3 baths2,561 sq. ft.
113 Bailey Circle, Shiloh, NC 27974
MLS# 100605920Listed by: ATCOASTAL REALTY, LLC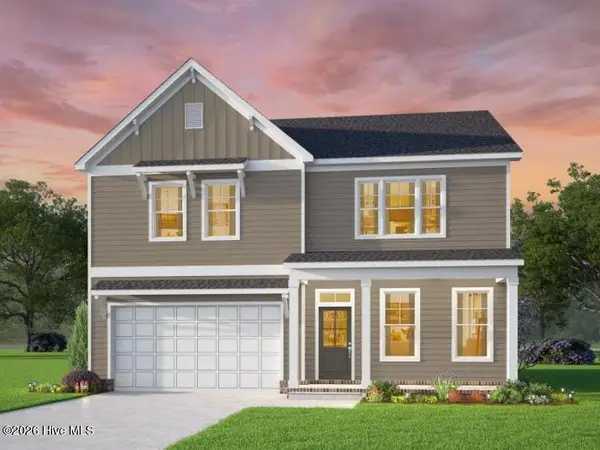 $497,900Active4 beds 3 baths2,633 sq. ft.
Mm Bailey (brodie Model) Circle, Shiloh, NC 27974
MLS# 100605040Listed by: ATCOASTAL REALTY, LLC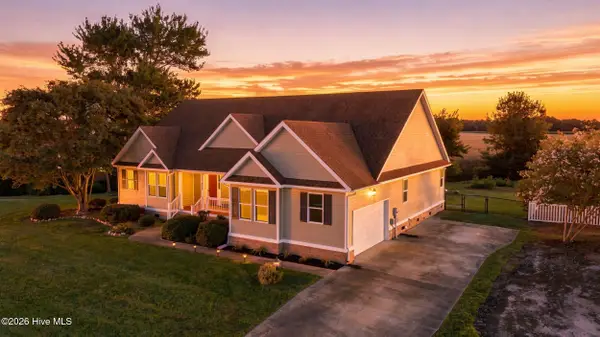 $444,900Active3 beds 2 baths2,090 sq. ft.
124 Camden Avenue, Camden, NC 27921
MLS# 100604484Listed by: HOWARD HANNA WEW/EC $310,250Active3 beds 2 baths1,569 sq. ft.
113 Taylors Lane, Camden, NC 27921
MLS# 100603672Listed by: TAYLOR MUELLER REALTY, INC. $70,000Active0 Acres
103 High Road Lot 9, Shiloh, NC 27974
MLS# 131371Listed by: HOWARD HANNA WILLIAM E. WOOD - CURRITUCK $225,000Pending3 beds 2 baths1,404 sq. ft.
378 Neck Road, Shiloh, NC 27974
MLS# 10652942Listed by: Hall & Nixon Real Estate Inc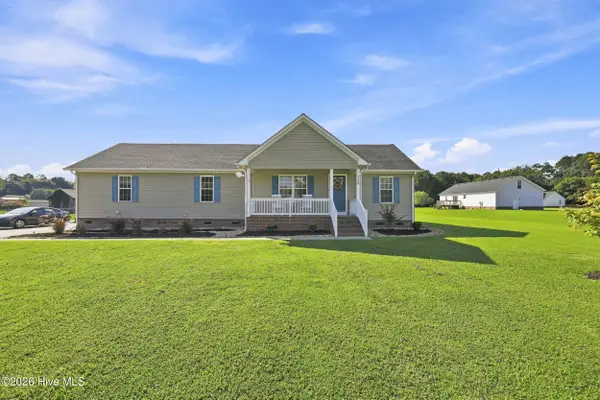 $339,900Active3 beds 2 baths1,465 sq. ft.
115 Taylors Lane, Camden, NC 27921
MLS# 100601846Listed by: HALL & NIXON REAL ESTATE, INC


Protect your home and budget from life's surprises with an Assurant Home Warranty, backed by a partner that supports you through every step of homeownership. Explore Plans.
©2026 Century 21 Real Estate LLC. All rights reserved. CENTURY 21®, the CENTURY 21 Logo and C21® are service marks owned by Century 21 Real Estate LLC. Century 21 Real Estate LLC fully supports the principles of the Fair Housing Act and the Equal Opportunity Act. Each office is independently owned and operated. Listing information is deemed reliable but not guaranteed accurate.