
104 Bridge Tender Cove, Sneads Ferry, NC 28460
Local realty services provided by:CENTURY 21 Triangle Group
104 Bridge Tender Cove,Sneads Ferry, NC 28460
$394,000
- 3 Beds
- 2 Baths
- - sq. ft.
- Single family
- Sold
Listed by: susan h ayers
Office: clickit realty
MLS#:100593929
Source:NC_CCAR
Sorry, we are unable to map this address
Price summary
- Price:$394,000
About this home
Welcome to your own coastal-inspired retreat, where timeless design and modern comfort come together in one beautifully refreshed home. This 3-bedroom, 2-bath residence, situated on over half an acre, has been thoughtfully updated with a light, bright, neutral color palette that captures today's highly sought-after modern organic coastal style.
A brand-new roof (2025), new HVAC system (2024), fresh interior paint (2026), and a beautifully remodeled bathroom provide the perfect blend of style and peace of mind. Natural light fills the living spaces, highlighting warm, organic finishes and creating an inviting atmosphere that feels both sophisticated and relaxed.
The open-concept living and dining areas flow seamlessly to the spacious screened porch, offering the perfect extension of the home. Whether you're enjoying your morning coffee, reading a book in the afternoon breeze, or entertaining friends on a warm Carolina evening, this inviting outdoor space is designed for year-round enjoyment.
The thoughtfully designed floor plan offers comfortable everyday living while providing the ideal setting for entertaining family and guests. Every update has been selected to create a fresh, move-in-ready home with a timeless aesthetic that complements any style.
Located in the desirable North Shore Country Club community, this home offers convenient access to Topsail Island beaches, boating, golf, dining, shopping, and Camp Lejeune. Combining modern updates, low-maintenance living, and an effortless coastal lifestyle, this is a home that truly stands out from the rest....
Contact an agent
Home facts
- Year built:2006
- Subdivision & Development:North Shore Country Club
- Listing ID #:100593929
- Added:80 day(s) ago
- Updated:October 25, 2026 at 07:06 AM
Rooms and interior
- Bedrooms:3
- Total bathrooms:2
- Full bathrooms:2
- Rooms Total:6
- Flooring:Wood
- Bathrooms Description:Walk-in Shower
- Kitchen Description:Pantry
- Bedroom Description:Master Downstairs, Walk-In Closet(s)
Heating and cooling
- Cooling:Central Air
- Heating:Electric, Heat Pump, Heating
- Central air:Yes
Structure and exterior
- Roof:Architectural Shingle
- Year built:2006
- Construction Materials:Brick, Vinyl Siding, Wood Frame
- Exterior Features:Covered, Porch, Screened
- Foundation Description:Crawl Space
- Levels:1 Story
Schools
- High school:Dixon
- Middle school:Dixon
- Elementary school:Coastal
Utilities
- Water:Water Connected
- Sewer:Sewer Connected
Finances and disclosures
- Price:$394,000
Features and amenities
- Amenities:Blinds/Shades, Ceiling Fan(s), Golf Course, Tennis Court(s), Tray Ceiling(s), Vaulted Ceiling(s), Walk-In Closet(s)
Parking
- Total parking spaces:2
- Parking description:Attached, Attached Garage, Concrete, Garage
- Garage:Yes
- Garage spaces:2

New listings near 104 Bridge Tender Cove
- New
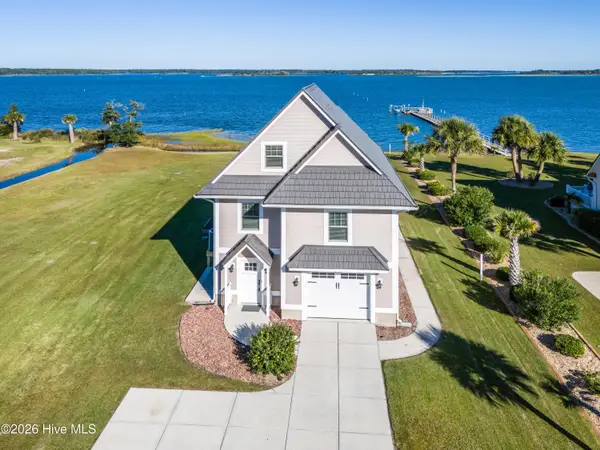 $699,000Active3 beds 2 baths2,189 sq. ft.
275 Riverside Drive, Sneads Ferry, NC 28460
MLS# 100612071Listed by: COLDWELL BANKER SEA COAST ADVANTAGE-HAMPSTEAD - Open Sun, 11:30am to 2pmNew
 $629,000Active4 beds 3 baths1,701 sq. ft.
244 Grandview Drive, Sneads Ferry, NC 28460
MLS# 100611926Listed by: COLDWELL BANKER SEA COAST ADVANTAGE - New
 $502,000Active3 beds 3 baths2,540 sq. ft.
202 Mimosa Drive, Sneads Ferry, NC 28460
MLS# 100611931Listed by: INDEPENDENCE RENTALS & PROPERT - Open Sun, 11:30am to 2pmNew
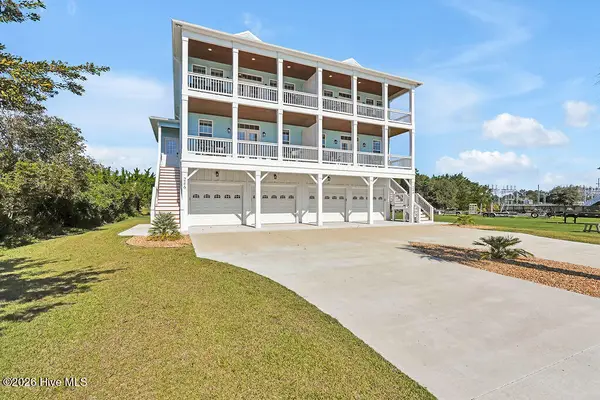 $629,000Active4 beds 3 baths1,701 sq. ft.
246 Grandview Drive, Sneads Ferry, NC 28460
MLS# 100611788Listed by: COLDWELL BANKER SEA COAST ADVANTAGE  $343,500Pending3 beds 2 baths1,442 sq. ft.
104 Prescott Circle, Sneads Ferry, NC 28460
MLS# 100610860Listed by: MACDONALD REALTY GROUP- New
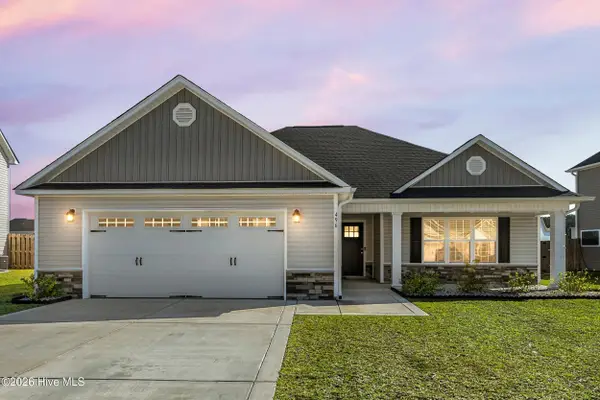 $375,000Active3 beds 2 baths1,528 sq. ft.
496 Pebble Shore Drive, Sneads Ferry, NC 28460
MLS# 100610602Listed by: SERHANT  $310,000Pending3 beds 2 baths1,621 sq. ft.
114 Ravenall Street, Sneads Ferry, NC 28460
MLS# 100610198Listed by: BEYCOME BROKERAGE REALTY LLC $1,350,000Active4 beds 4 baths2,900 sq. ft.
136 Singleton Street, Sneads Ferry, NC 28460
MLS# 10197995Listed by: DESTINATION REALTY CORPORATION $364,900Active4 beds 3 baths2,097 sq. ft.
117 Peggys Trace, Sneads Ferry, NC 28460
MLS# 100609807Listed by: COLDWELL BANKER SEA COAST ADVANTAGE $409,000Active3 beds 3 baths1,997 sq. ft.
564 Transom Way, Sneads Ferry, NC 28460
MLS# 100609752Listed by: HELM REAL ESTATE


Protect your home and budget from life's surprises with an Assurant Home Warranty, backed by a partner that supports you through every step of homeownership. Explore Plans.
©2026 Century 21 Real Estate LLC. All rights reserved. CENTURY 21®, the CENTURY 21 Logo and C21® are service marks owned by Century 21 Real Estate LLC. Century 21 Real Estate LLC fully supports the principles of the Fair Housing Act and the Equal Opportunity Act. Each office is independently owned and operated. Listing information is deemed reliable but not guaranteed accurate.