
116 Sherry Street, Sneads Ferry, NC 28460
Local realty services provided by:CENTURY 21 New Beginnings
116 Sherry Street,Sneads Ferry, NC 28460
$260,000
- 3 Beds
- 2 Baths
- - sq. ft.
- Mobile / Manufactured
- Sold
Listed by: raquel hettinger, r&r realty group nc
Office: coldwell banker sea coast advantage
MLS#:100592969
Source:NC_CCAR
Sorry, we are unable to map this address
Price summary
- Price:$260,000
About this home
Welcome to this beautifully maintained 3-bedroom, 2-bathroom home nestled in the heart of Sneads Ferry, offering the perfect blend of comfort, functionality, and coastal convenience. Ideally located just minutes from North Topsail Beach, Camp Lejeune, shopping, dining, and public boat ramps, this home provides easy access to everything the area has to offer. Thoughtfully remodeled, this home features updated flooring, fresh interior paint, updated cabinetry, and electrical improvements. Additional updates include the HVAC system and water heater, both replaced in 2026, providing added value and peace of mind. Step inside to an inviting open-concept floor plan featuring a spacious living area that flows seamlessly into the dining space and well-appointed kitchen, making it ideal for both everyday living and entertaining. The split-bedroom layout offers privacy, with a generously sized primary suite complete with a private en-suite bath. Both bathrooms feature beautifully tiled walk-in showers that add a stylish, contemporary touch. Outside, you'll find one of the property's standout features--a detached garage with electricity, providing endless possibilities for vehicle storage, a workshop, hobby space, or additional storage. The spacious yard offers plenty of room to enjoy outdoor living, gardening, or simply relaxing. Whether you're searching for a primary residence, a second home near the coast, or an investment opportunity, this home offers an exceptional combination of location, quality updates, and lifestyle in one of Sneads Ferry's most desirable areas....
Contact an agent
Home facts
- Year built:1986
- Subdivision & Development:Luther Ennett Jr
- Listing ID #:100592969
- Added:85 day(s) ago
- Updated:October 25, 2026 at 07:06 AM
Rooms and interior
- Bedrooms:3
- Total bathrooms:2
- Full bathrooms:2
- Rooms Total:7
- Kitchen Description:Dishwasher, Range, Refrigerator
Heating and cooling
- Cooling:Central Air
- Heating:Electric, Heat Pump, Heating
- Central air:Yes
Structure and exterior
- Roof:Metal
- Year built:1986
- Construction Materials:Aluminum Siding, Vinyl Siding, Wood Frame
- Exterior Features:Covered, Deck, Porch
- Foundation Description:Block
- Levels:1 Story
Schools
- High school:Dixon
- Middle school:Dixon
- Elementary school:Dixon
Finances and disclosures
- Price:$260,000
Features and amenities
- Appliances:Dishwasher, Dryer, Range, Refrigerator, Washer
- Laundry features:Dryer, Laundry Room, Washer
- Amenities:Blinds/Shades, Ceiling Fan(s)
Parking
- Total parking spaces:1
- Parking description:Gravel, On Site
- Garage:Yes
- Garage spaces:1

New listings near 116 Sherry Street
- New
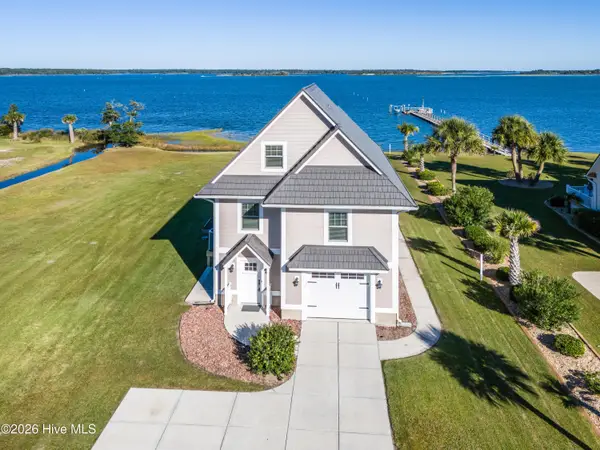 $699,000Active3 beds 2 baths2,189 sq. ft.
275 Riverside Drive, Sneads Ferry, NC 28460
MLS# 100612071Listed by: COLDWELL BANKER SEA COAST ADVANTAGE-HAMPSTEAD - Open Sun, 11:30am to 2pmNew
 $629,000Active4 beds 3 baths1,701 sq. ft.
244 Grandview Drive, Sneads Ferry, NC 28460
MLS# 100611926Listed by: COLDWELL BANKER SEA COAST ADVANTAGE - New
 $502,000Active3 beds 3 baths2,540 sq. ft.
202 Mimosa Drive, Sneads Ferry, NC 28460
MLS# 100611931Listed by: INDEPENDENCE RENTALS & PROPERT - Open Sun, 11:30am to 2pmNew
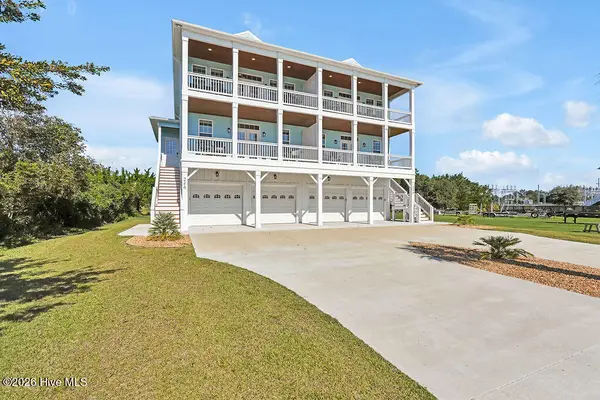 $629,000Active4 beds 3 baths1,701 sq. ft.
246 Grandview Drive, Sneads Ferry, NC 28460
MLS# 100611788Listed by: COLDWELL BANKER SEA COAST ADVANTAGE  $343,500Pending3 beds 2 baths1,442 sq. ft.
104 Prescott Circle, Sneads Ferry, NC 28460
MLS# 100610860Listed by: MACDONALD REALTY GROUP- New
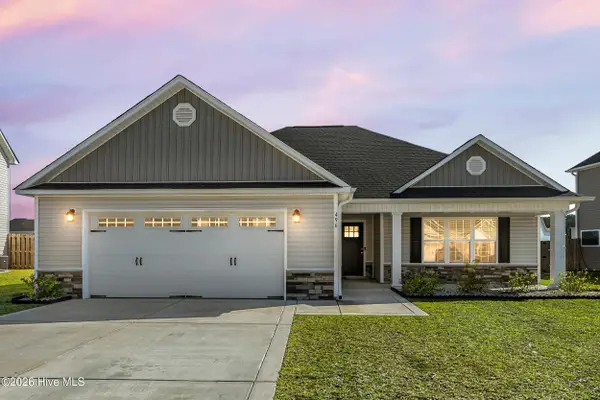 $375,000Active3 beds 2 baths1,528 sq. ft.
496 Pebble Shore Drive, Sneads Ferry, NC 28460
MLS# 100610602Listed by: SERHANT  $310,000Pending3 beds 2 baths1,621 sq. ft.
114 Ravenall Street, Sneads Ferry, NC 28460
MLS# 100610198Listed by: BEYCOME BROKERAGE REALTY LLC $1,350,000Active4 beds 4 baths2,900 sq. ft.
136 Singleton Street, Sneads Ferry, NC 28460
MLS# 10197995Listed by: DESTINATION REALTY CORPORATION $364,900Active4 beds 3 baths2,097 sq. ft.
117 Peggys Trace, Sneads Ferry, NC 28460
MLS# 100609807Listed by: COLDWELL BANKER SEA COAST ADVANTAGE $409,000Active3 beds 3 baths1,997 sq. ft.
564 Transom Way, Sneads Ferry, NC 28460
MLS# 100609752Listed by: HELM REAL ESTATE


Protect your home and budget from life's surprises with an Assurant Home Warranty, backed by a partner that supports you through every step of homeownership. Explore Plans.
©2026 Century 21 Real Estate LLC. All rights reserved. CENTURY 21®, the CENTURY 21 Logo and C21® are service marks owned by Century 21 Real Estate LLC. Century 21 Real Estate LLC fully supports the principles of the Fair Housing Act and the Equal Opportunity Act. Each office is independently owned and operated. Listing information is deemed reliable but not guaranteed accurate.