
781 Jim Grant Avenue, Sneads Ferry, NC 28460
Local realty services provided by:CENTURY 21 Jeff Keller Realty
781 Jim Grant Avenue,Sneads Ferry, NC 28460
$355,000
- 3 Beds
- 2 Baths
- 1,555 sq. ft.
- Single family
- Active
Listed by: kylee verhoff
Office: anchor & co. of eastern north carolina
MLS#:100613629
Source:NC_CCAR
Price summary
- Price:$355,000
- Price per sq. ft.:$228.3
About this home
The coziest home is coming available in Sneads Ferry... and it could be yours! This immaculately maintained 3 bedroom 2 bathroom home features intentional upgrades and features to improve your quality of living... a custom built in bookcase in the living room, updated light fixtures and tile backsplash in the kitchen and dining area, an enclosed sunroom, a whole house water softener, a custom closet system and STUNNING backyard landscaping! The stone fire pit will make you the go to hang out spot along with getting to enjoy tending to the raised beds on your gardening days. It doesn't just feel like another house... this one feels like home. Don't let it slip away while you can... schedule your private showing today!
Contact an agent
Home facts
- Year built:2015
- Subdivision & Development:Grantwood Glenn
- Listing ID #:100613629
- Added:1 day(s) ago
- Updated:October 31, 2026 at 03:11 PM
Rooms and interior
- Bedrooms:3
- Total bathrooms:2
- Full bathrooms:2
- Rooms Total:5
- Flooring:Carpet, Tile
- Dining Description:Eat-in Kitchen
- Kitchen Description:Dishwasher, Eat-in Kitchen, Pantry
- Bedroom Description:Master Downstairs
- Living area:1,555 sq. ft.
Heating and cooling
- Cooling:Central Air
- Heating:Electric, Heat Pump, Heating
- Central air:Yes
Structure and exterior
- Roof:Shingle
- Year built:2015
- Building area:1,555 sq. ft.
- Lot area:0.4 Acres
- Construction Materials:Vinyl Siding, Wood Frame
- Exterior Features:Covered, Patio, Porch, Screened
- Foundation Description:Slab
- Levels:1 Story
Schools
- High school:Dixon
- Middle school:Dixon
- Elementary school:Dixon
Finances and disclosures
- Price:$355,000
- Price per sq. ft.:$228.3
Features and amenities
- Appliances:Dishwasher
- Laundry features:Laundry Room
- Amenities:Blinds/Shades, Ceiling Fan(s), Tray Ceiling(s), Vaulted Ceiling(s)
Parking
- Total parking spaces:2
- Parking description:Attached Garage, Off Street, Paved
- Garage:Yes
- Garage spaces:2

New listings near 781 Jim Grant Avenue
- New
 $398,000Active3 beds 3 baths1,998 sq. ft.
116 Old Millstone Landing Lane, Sneads Ferry, NC 28460
MLS# 100613594Listed by: COLDWELL BANKER SEA COAST ADVANTAGE - New
 $369,900Active3 beds 3 baths1,690 sq. ft.
207 Breakwater Drive, Sneads Ferry, NC 28460
MLS# 100613603Listed by: REAL BROKER LLC - New
 $558,000Active3 beds 3 baths2,287 sq. ft.
707 Serenity Way, Sneads Ferry, NC 28460
MLS# 100613439Listed by: SURFSIDE REALTY GROUP - New
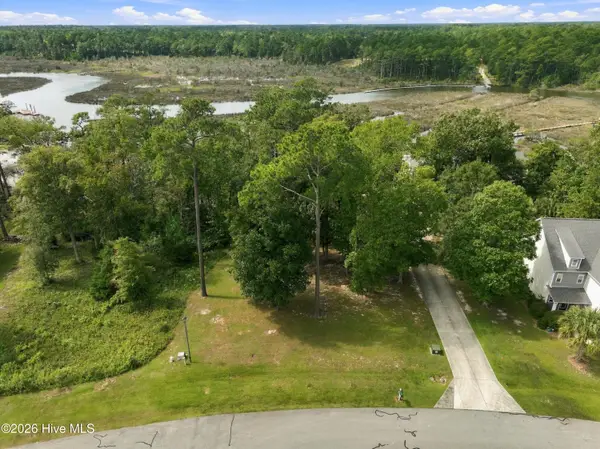 $242,000Active2.28 Acres
209 Creek View Circle, Sneads Ferry, NC 28460
MLS# 100612840Listed by: BEYCOME BROKERAGE REALTY LLC - New
 $416,500Active3 beds 3 baths2,275 sq. ft.
411 Celtic Ash Street, Sneads Ferry, NC 28460
MLS# 100612606Listed by: ACCESS REALTY GROUP - New
 $545,000Active4 beds 3 baths1,923 sq. ft.
469 Turkey Point Road, Sneads Ferry, NC 28460
MLS# 100612623Listed by: NAVIGATE REALTY - JACKSONVILLE  $409,290Pending4 beds 3 baths2,300 sq. ft.
222 E Red Head Circle, Sneads Ferry, NC 28460
MLS# 100612638Listed by: DREAM FINDERS REALTY LLC- New
 $416,510Active4 beds 3 baths2,428 sq. ft.
220 E Red Head Circle, Sneads Ferry, NC 28460
MLS# 100612514Listed by: DREAM FINDERS REALTY LLC - New
 $378,410Active4 beds 3 baths1,842 sq. ft.
227 E Red Head Circle, Sneads Ferry, NC 28460
MLS# 100612516Listed by: DREAM FINDERS REALTY LLC - New
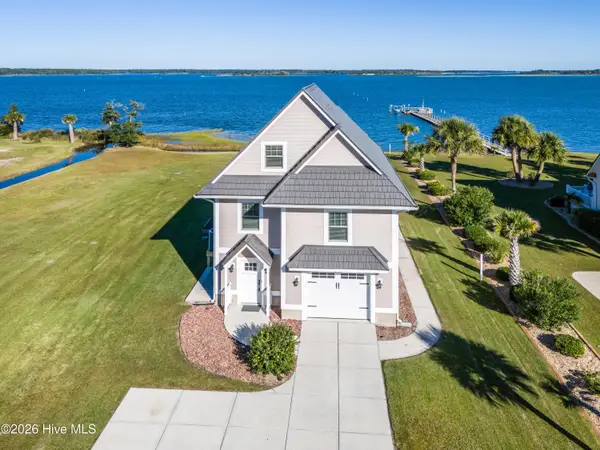 $699,000Active3 beds 2 baths2,189 sq. ft.
275 Riverside Drive, Sneads Ferry, NC 28460
MLS# 100612071Listed by: COLDWELL BANKER SEA COAST ADVANTAGE-HAMPSTEAD


Protect your home and budget from life's surprises with an Assurant Home Warranty, backed by a partner that supports you through every step of homeownership. Explore Plans.
©2026 Century 21 Real Estate LLC. All rights reserved. CENTURY 21®, the CENTURY 21 Logo and C21® are service marks owned by Century 21 Real Estate LLC. Century 21 Real Estate LLC fully supports the principles of the Fair Housing Act and the Equal Opportunity Act. Each office is independently owned and operated. Listing information is deemed reliable but not guaranteed accurate.