
2793 Harbormaster Drive Se, Southport, NC 28461
Local realty services provided by:CENTURY 21 Solomon Properties
2793 Harbormaster Drive Se,Southport, NC 28461
$549,000
- 3 Beds
- 2 Baths
- 1,933 sq. ft.
- Single family
- Active
Listed by: fred fiss
Office: southport realty, inc.
MLS#:100610527
Source:NC_CCAR
Price summary
- Price:$549,000
- Price per sq. ft.:$284.01
About this home
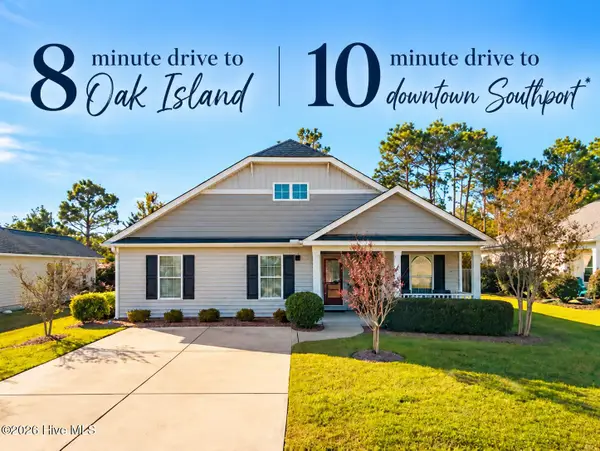
Welcome home, this is a special location not far from the St James Marina, in the heart of St James. Active food and drinks package membership. Open floorplan, 9' ceilings, wood floors in main areas. Custom privacy blinds. Fireplace. A cook's kitchen with large island for entertaining while you cook. Tray ceilings, tile primary bath. Two walk in closets in primary bedroom. St. James Plantation offers a wide range of amenities, including championship golf courses, fitness centers, walking and biking trails, and a private beach club on Oak Island. Residents also enjoy access to pools, tennis and pickleball courts, and a full-service marina on the Intracoastal Waterway. Please note: club membership is required for access to many of these amenities. Located just a short drive from Historic Southport's waterfront shops and restaurants, as well as the beaches of Oak Island, this home offers a balanced lifestyle of comfort, recreation, and coastal charm
Beacon 315 Restaurant & Tiki Bar is just steps away. St. James Marina provides the amenities that make boating ownership more enjoyable, including fresh water, metered electricity, Ship's Store, restrooms, laundry and ample parking. Professional marina management, a Dock Master, security cameras, security lighting and roving patrols add another level of convenience and peace of mind.
With its close proximity to the new Grove gate, you can be on the beach in minutes & enjoy all that Oak Island has to offer.
If you're an avid golfer, St. James offers 81 holes of championship golf courses, walking & biking trails, outdoor amphitheater, beach club, tennis courts, a full service marina on the ICW, restaurants, indoor/outdoor pools, dog park & more!...
Contact an agent
Home facts
- Year built:2015
- Subdivision & Development:St James
- Listing ID #:100610527
- Added:1 day(s) ago
- Updated:October 16, 2026 at 03:00 AM
Rooms and interior
- Bedrooms:3
- Total bathrooms:2
- Full bathrooms:2
- Rooms Total:6
- Flooring:Carpet
- Dining Description:Eat-in Kitchen
- Kitchen Description:Dishwasher, Eat-in Kitchen, Gas Range, Kitchen Island, Pantry, Refrigerator
- Bedroom Description:Walk-In Closet(s)
- Living area:1,933 sq. ft.
Heating and cooling
- Cooling:Central Air, Heat Pump
- Heating:Electric, Heat Pump, Heating
- Central air:Yes
Structure and exterior
- Roof:Architectural Shingle
- Year built:2015
- Building area:1,933 sq. ft.
- Lot area:0.34 Acres
- Lot Features:Level
- Construction Materials:Fiber Cement, Wood Frame
- Exterior Features:Irrigation System, Patio, Thermal Doors
- Foundation Description:Raised, Slab
- Levels:1 Story
Schools
- High school:South Brunswick
- Middle school:South Brunswick
- Elementary school:Virginia Williamson
Utilities
- Water:County Water, Water Connected
- Sewer:Sewer Connected
Finances and disclosures
- Price:$549,000
- Price per sq. ft.:$284.01
Features and amenities
- Appliances:Dishwasher, Dryer, Refrigerator, Washer
- Laundry features:Dryer, Laundry Room, Washer, Washer Hookup
- Amenities:Blinds/Shades, Bookcases, Ceiling Fan(s), Club Membership, Clubhouse, Comm Garden, Fitness Center, Golf Course, Management, Marina, Pickleball, Picnic Area, Playground, Restaurant, Security, Solid Surface, Tennis Court(s), Tray Ceiling(s), Walk-In Closet(s)
Parking
- Total parking spaces:4
- Parking description:Attached Garage, Concrete, Garage, Garage Door Opener
- Garage:Yes
- Garage spaces:4

New listings near 2793 Harbormaster Drive Se
- New
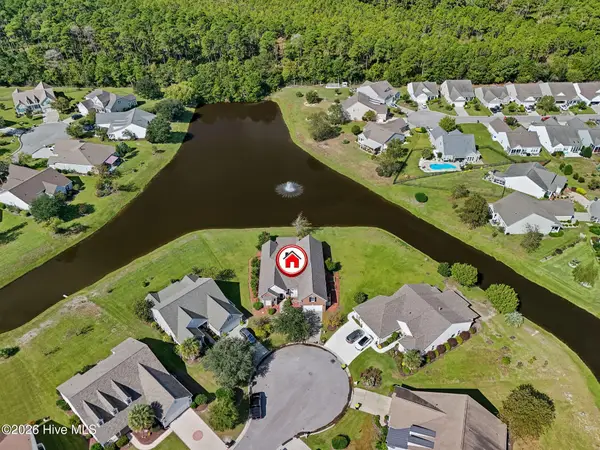 $600,000Active4 beds 5 baths3,513 sq. ft.
5019 Oarlock Court, Southport, NC 28461
MLS# 100610601Listed by: DISCOVER NC HOMES - New
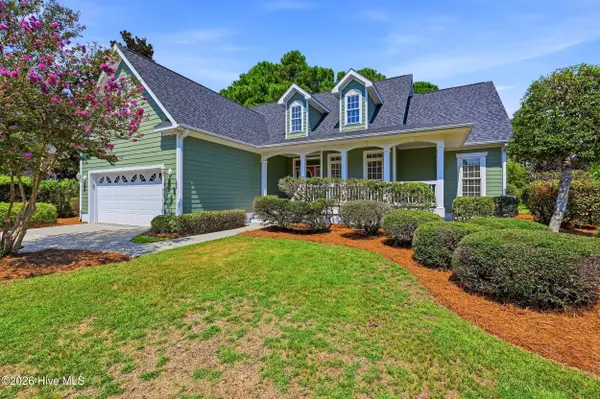 $485,000Active3 beds 2 baths2,094 sq. ft.
3398 St James Drive Se, Southport, NC 28461
MLS# 100610535Listed by: KELLER WILLIAMS INNOVATE-WILMINGTON - New
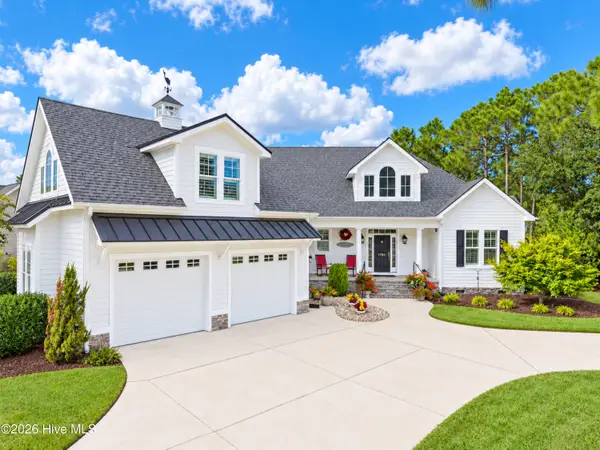 $1,250,000Active4 beds 4 baths3,300 sq. ft.
3791 Ellen Anne Court, Southport, NC 28461
MLS# 100610456Listed by: EXP REALTY - New
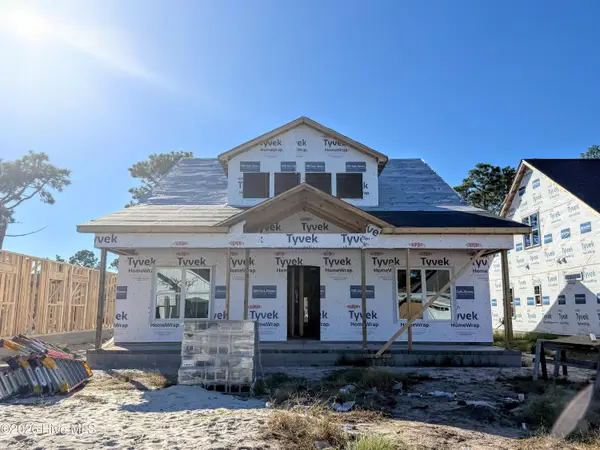 $514,191Active3 beds 2 baths1,845 sq. ft.
2426 Lake Ridge Drive, Southport, NC 28461
MLS# 100610421Listed by: CLARK FAMILY REALTY - New
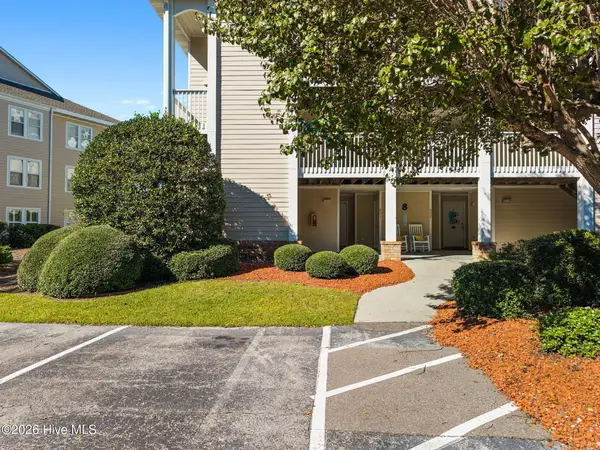 $355,000Active2 beds 2 baths1,075 sq. ft.
3350 Club Villas Drive # 801, Southport, NC 28461
MLS# 100610361Listed by: ST JAMES PROPERTIES LLC - Open Sat, 12 to 2pmNew
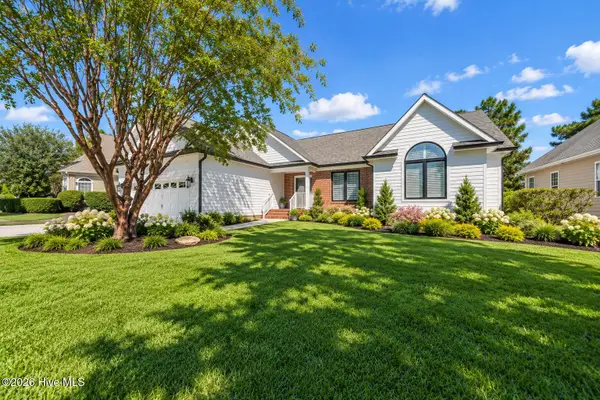 $699,000Active3 beds 3 baths2,190 sq. ft.
3626 Members Club Boulevard, Southport, NC 28461
MLS# 100610354Listed by: DISCOVER NC HOMES - New
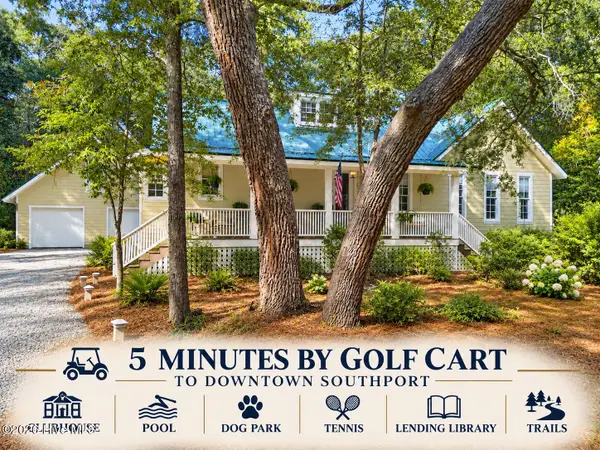 $599,900Active2 beds 2 baths1,633 sq. ft.
679 Carolina Bay Court, Southport, NC 28461
MLS# 100610333Listed by: KELLER WILLIAMS INNOVATE-OKI - New
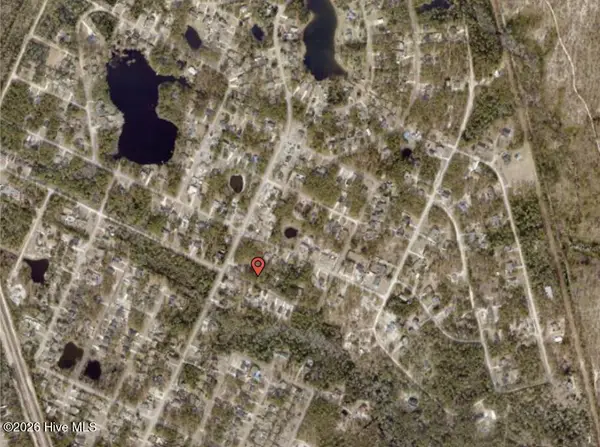 $24,000Active0.23 Acres
31 S Greensboro Road, Southport, NC 28461
MLS# 100610187Listed by: BEYCOME BROKERAGE REALTY LLC - New
 $313,900Active3 beds 2 baths1,322 sq. ft.
4242 Cherry Laurel Drive Se, Southport, NC 28461
MLS# 100610133Listed by: KELLER WILLIAMS INNOVATE-OKI


Protect your home and budget from life's surprises with an Assurant Home Warranty, backed by a partner that supports you through every step of homeownership. Explore Plans.
©2026 Century 21 Real Estate LLC. All rights reserved. CENTURY 21®, the CENTURY 21 Logo and C21® are service marks owned by Century 21 Real Estate LLC. Century 21 Real Estate LLC fully supports the principles of the Fair Housing Act and the Equal Opportunity Act. Each office is independently owned and operated. Listing information is deemed reliable but not guaranteed accurate.