
5019 Oarlock Court, Southport, NC 28461
Local realty services provided by:CENTURY 21 Triangle Group
5019 Oarlock Court,Southport, NC 28461
$600,000
- 4 Beds
- 5 Baths
- 3,513 sq. ft.
- Single family
- Active
Listed by: nolan k formalarie
Office: discover nc homes
MLS#:100610601
Source:NC_CCAR
Price summary
- Price:$600,000
- Price per sq. ft.:$170.79
About this home
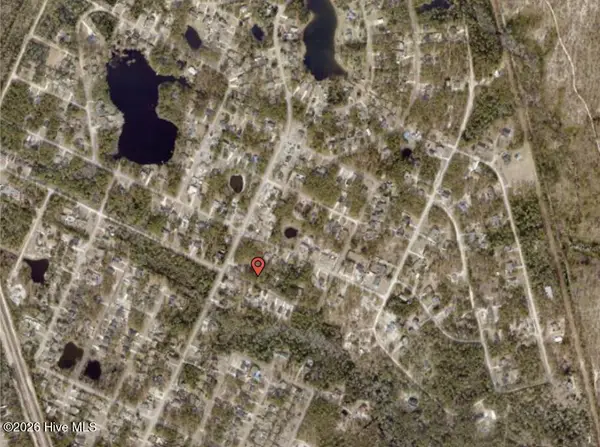
Privately situated on a cul-de-sac in the desirable Rivermist community, this spacious home enjoys expansive pond views with an attractive fountain providing a picturesque backdrop. Offering 3,513 square feet of heated living space, including an impressive 3,073 square feet on the main level, the floor plan is exceptional, with generously sized rooms, soaring ceilings, and two expansive sunrooms that take full advantage of the waterfront setting. The home offers a tremendous opportunity for buyers looking to make it their own. Simply by adding new flooring, fresh interior paint, and updated countertops, this property has the potential to become something truly special. Major improvements include a roof replaced in 2018, a new main-level HVAC system in 2023, an upstairs HVAC system replaced in 2018, and a mini-split heating and cooling system installed in 2015. Stepping inside, the impressive foyer introduces the architectural details found throughout the home, with soaring ceilings, decorative columns, and detailed trim work. The foyer opens into the expansive great room, where a dramatic vaulted ceiling creates tremendous volume. A fireplace and custom built-ins complement the room, while large windows and glass doors across the back lead toward the incredible pond views. Just off the foyer, the formal dining room features a vaulted ceiling, decorative columns, detailed molding, and a large arched window, providing plenty of space for family dinners and larger gatherings. The spacious kitchen offers an abundance of cabinetry and countertop space, with a large, raised breakfast bar overlooking the great room and a pantry for additional storage. With its generous size and open connection to the main living areas, the kitchen offers an excellent opportunity for updating to suit a buyer's personal taste. Across the back of the home, two expansive enclosed living areas provide an incredible amount of additional space. The first is a generously sized family room with a vaulted ceiling, tile flooring, and plenty of windows overlooking the backyard. Just beyond, the impressive sunroom features a vaulted beadboard ceiling, tile flooring, and walls of windows that capture panoramic views of the pond and fountain. Outside, the expansive backyard is one of the property's standout features. A large, open lawn extends toward the pond, with an unusually wide stretch of waterfront and sweeping views across the water. The attractive fountain adds to the setting, while the size of the backyard provides plenty of room for outdoor activities. The cul-de-sac location and generous spacing between neighboring homes make this an especially appealing property within Rivermist. The spacious primary suite features a tray ceiling, multiple windows, and plenty of room for a sitting area. The primary bathroom includes separate vanities, a soaking tub, walk-in shower, and generous closet space. A second primary suite, also located on the main level, offers its own full bathroom, making it ideal for extended family or overnight guests. The third bedroom is generously sized and conveniently located near another full bathroom, which also serves the front office. With French doors, a tray ceiling, and an entire wall of built-in cabinetry and shelving, the office provides an impressive space for working from home. Upstairs, the expansive bonus room provides an additional 440 square feet of heated living space, complete with a full bathroom. With its vaulted ceiling and generous dimensions, this versatile space is ideal for a media room, game room, hobby area, or additional guest accommodations. The oversized two-car garage offers plenty of additional space for storage, tools, and projects. Rivermist is an established waterfront community in Southport offering a clubhouse, outdoor swimming pool, fitness center, tennis courts, and walking trails. Conveniently located just minutes from historic downtown Southport and the sandy beaches of Oak Island....
Contact an agent
Home facts
- Year built:2006
- Subdivision & Development:Rivermist at Dutchma
- Listing ID #:100610601
- Added:1 day(s) ago
- Updated:October 16, 2026 at 04:58 AM
Rooms and interior
- Bedrooms:4
- Total bathrooms:5
- Full bathrooms:4
- Half bathrooms:1
- Rooms Total:10
- Flooring:Carpet, Laminate, Tile
- Bathrooms Description:Walk-in Shower
- Kitchen Description:Dishwasher, Refrigerator
- Bedroom Description:Master Downstairs, Walk-In Closet(s)
- Living area:3,513 sq. ft.
Heating and cooling
- Cooling:Central Air, Heat Pump
- Heating:Electric, Heat Pump, Heating
- Central air:Yes
Structure and exterior
- Roof:Shingle
- Year built:2006
- Building area:3,513 sq. ft.
- Lot area:0.33 Acres
- Construction Materials:Brick Veneer, Vinyl Siding, Wood Frame
- Exterior Features:Enclosed, Porch
- Foundation Description:Raised, Slab
- Levels:1.5 Story
Schools
- High school:South Brunswick
- Middle school:South Brunswick
- Elementary school:Southport
Utilities
- Water:Water Connected
- Sewer:Sewer Connected
Finances and disclosures
- Price:$600,000
- Price per sq. ft.:$170.79
Features and amenities
- Appliances:Dishwasher, Dryer, Refrigerator, Washer
- Laundry features:Dryer, Laundry Room, Washer
- Amenities:Bookcases, Ceiling Fan(s), Clubhouse, Community Pool, Fitness Center, Game Room, Playground, Street Lights, Tennis Court(s), Tray Ceiling(s), Vaulted Ceiling(s), Walk-In Closet(s)
- Pool features:Community Pool
Parking
- Total parking spaces:2
- Parking description:Attached Garage, Concrete
- Garage:Yes
- Garage spaces:2

New listings near 5019 Oarlock Court
- New
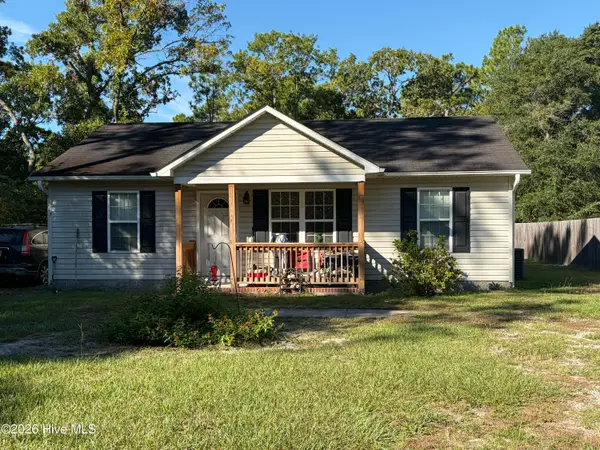 $180,000Active3 beds 2 baths1,044 sq. ft.
67 Redwood Road, Southport, NC 28461
MLS# 100610644Listed by: COLDWELL BANKER SEA COAST ADVANTAGE-CB - New
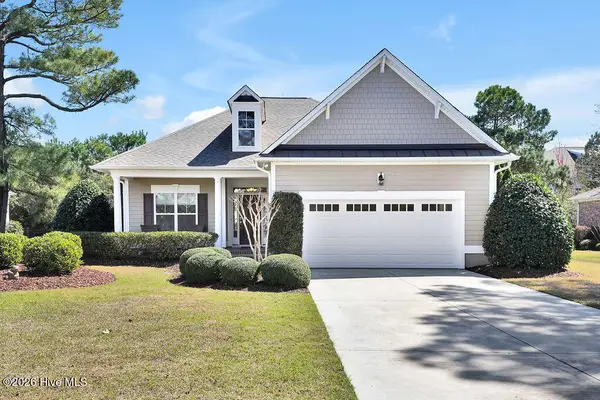 $549,000Active3 beds 2 baths1,933 sq. ft.
2793 Harbormaster Drive Se, Southport, NC 28461
MLS# 100610527Listed by: SOUTHPORT REALTY, INC. - New
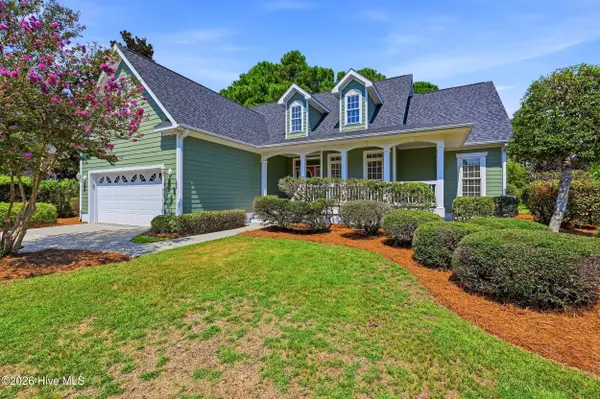 $485,000Active3 beds 2 baths2,094 sq. ft.
3398 St James Drive Se, Southport, NC 28461
MLS# 100610535Listed by: KELLER WILLIAMS INNOVATE-WILMINGTON - New
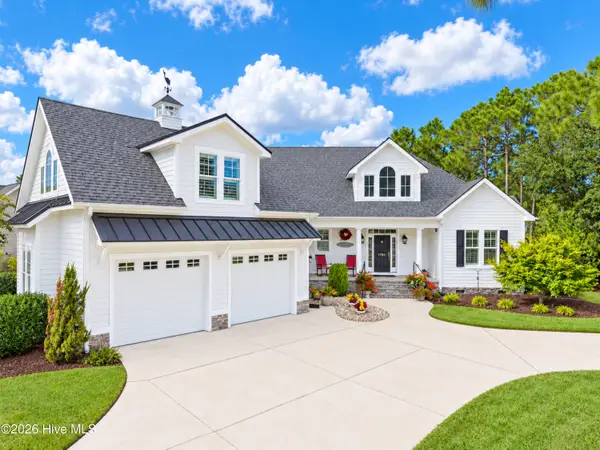 $1,250,000Active4 beds 4 baths3,300 sq. ft.
3791 Ellen Anne Court, Southport, NC 28461
MLS# 100610456Listed by: EXP REALTY - New
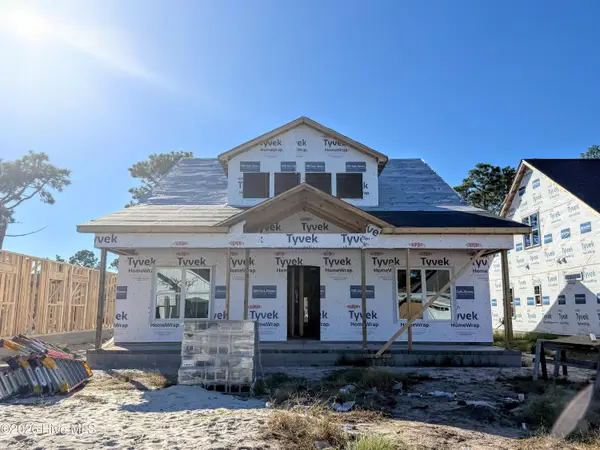 $514,191Active3 beds 2 baths1,845 sq. ft.
2426 Lake Ridge Drive, Southport, NC 28461
MLS# 100610421Listed by: CLARK FAMILY REALTY - New
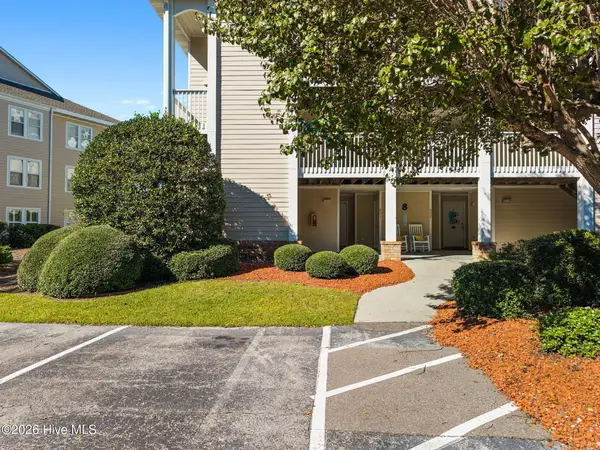 $355,000Active2 beds 2 baths1,075 sq. ft.
3350 Club Villas Drive # 801, Southport, NC 28461
MLS# 100610361Listed by: ST JAMES PROPERTIES LLC - Open Sat, 12 to 2pmNew
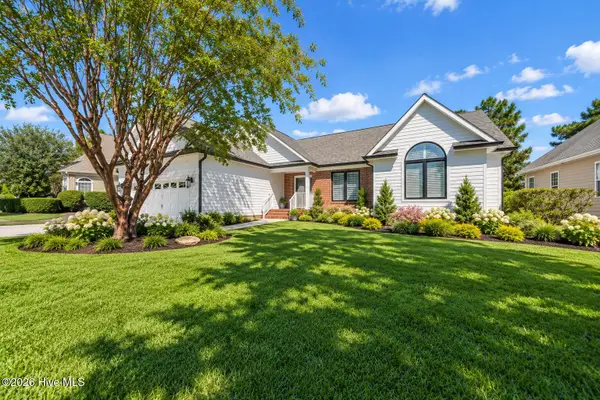 $699,000Active3 beds 3 baths2,190 sq. ft.
3626 Members Club Boulevard, Southport, NC 28461
MLS# 100610354Listed by: DISCOVER NC HOMES - New
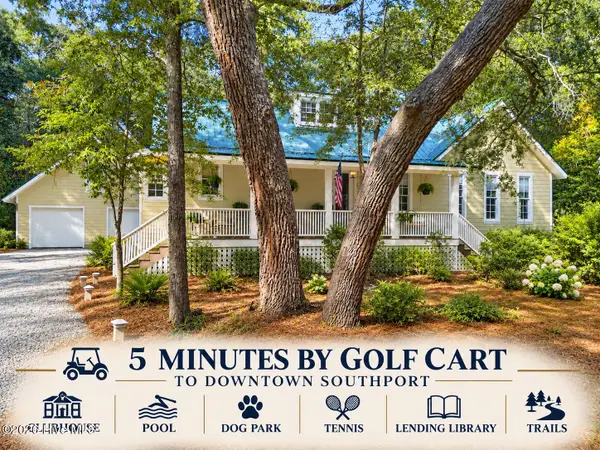 $599,900Active2 beds 2 baths1,633 sq. ft.
679 Carolina Bay Court, Southport, NC 28461
MLS# 100610333Listed by: KELLER WILLIAMS INNOVATE-OKI - New
 $24,000Active0.23 Acres
31 S Greensboro Road, Southport, NC 28461
MLS# 100610187Listed by: BEYCOME BROKERAGE REALTY LLC


Protect your home and budget from life's surprises with an Assurant Home Warranty, backed by a partner that supports you through every step of homeownership. Explore Plans.
©2026 Century 21 Real Estate LLC. All rights reserved. CENTURY 21®, the CENTURY 21 Logo and C21® are service marks owned by Century 21 Real Estate LLC. Century 21 Real Estate LLC fully supports the principles of the Fair Housing Act and the Equal Opportunity Act. Each office is independently owned and operated. Listing information is deemed reliable but not guaranteed accurate.