
150 Wm Hardy Mast Road, Sugar Grove, NC 28679
Local realty services provided by:CENTURY 21 Heritage Realty
150 Wm Hardy Mast Road,Sugar Grove, NC 28679
$899,000
- 3 Beds
- 3 Baths
- 2,800 sq. ft.
- Single family
- Active
Listed by: virginia powell
Office: blowing rock real estate, llc.
MLS#:260434
Source:NC_HCAR
Price summary
- Price:$899,000
- Price per sq. ft.:$301.88
About this home
Meticulously renovated historic farm property only 7 miles from Boone. Hardwood floors throughout. Original oak trim work
refinished like new. Home place has been rewired, re-plumbed, insulated and a dual fuel heat and air system is in place. Replaced and updated 37 windows and 28 doors in 15 rooms. New kitchen with large farmhouse sink and granite countertops. Laundry on main floor. 2 bedrooms downstaris and 4 bedrooms upstairs! Generous storage/closets throughout plus large walkout basement. 25 x 30 finished, insulated 2 car garage. Included in the 2.4 acre plot is a 1.1 acre empty unrestricted lot directly across from the home for the future home owners use. Even though this property is located away from city lights, it is located nearby three ski resorts, Grandfather Mountain State Park, the original historical Mast General Store and the Valle Cruis Community Park is only 4 miles away, just to name a few. Property adjoins 13 acres of land in a conservation easement with the Blue Ridge Conservancy. Original outbuildings include a cow-milking tobacco barn, silo, granary and spring house. Garden bed ready for your summer veggies. 100 year old sycamore tree. 12 minutes from Boone and Appalachian State University. 30 minutes from Blowing Rock and 24 minutes from Banner Elk. Imagine simpler days nestled on a Blue Ridge Mountain farm in the High Country and book your showing now....
Contact an agent
Home facts
- Year built:1925
- Subdivision & Development:None
- Listing ID #:260434
- Added:139 day(s) ago
- Updated:August 28, 2026 at 06:55 PM
Rooms and interior
- Bedrooms:3
- Total bathrooms:3
- Full bathrooms:3
- Kitchen Description:Dishwasher, Electric Range, Microwave, Microwave Hood Fan, Refrigerator
- Basement:Yes
- Basement Description:Exterior Entry, Full
- Living area:2,800 sq. ft.
Heating and cooling
- Cooling:Central Air
- Heating:Forced Air, Propane
- Central air:Yes
Structure and exterior
- Roof:Metal
- Year built:1925
- Building area:2,800 sq. ft.
- Lot area:2.4 Acres
- Architectural Style:Craftsman, Farmhouse
- Construction Materials:Brick, Wood Frame
- Exterior Features:Covered, Fence
- Levels:2 Story
Schools
- High school:Watauga
- Elementary school:Cove Creek
Utilities
- Water:Private, Well
- Sewer:Private Sewer, Septic Available, Septic Tank
Finances and disclosures
- Price:$899,000
- Price per sq. ft.:$301.88
- Tax amount:$1,760
Features and amenities
- Laundry features:Laundry Main Level
- Amenities:Attic, Double Hung Windows, Double Pane Window(s), Screens, Vinyl
Parking
- Parking description:Attached, Basement, Concrete, Driveway, Garage, Shared Driveway, Two Car Garage
- Garage:Yes
- Garage spaces:2
New listings near 150 Wm Hardy Mast Road
- New
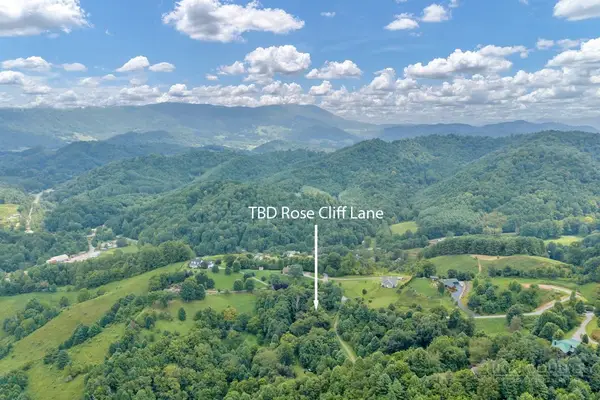 $34,500Active2.37 Acres
Lot 16 Rose Cliff Lane, Sugar Grove, NC 28679
MLS# 263684Listed by: KELLER WILLIAMS HIGH COUNTRY - New
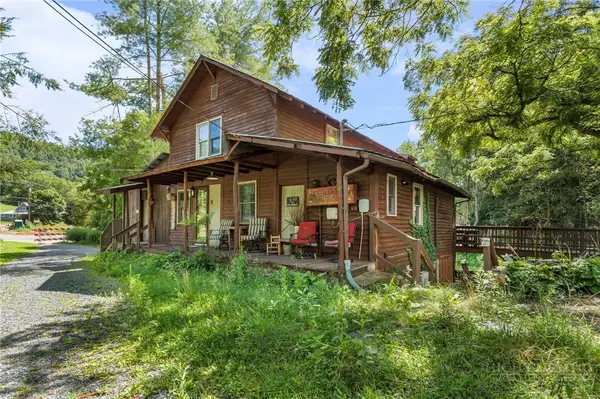 $380,000Active3 beds 3 baths2,590 sq. ft.
111 Old Mill Road, Sugar Grove, NC 28679
MLS# 263874Listed by: CHRISTINA BAILEY 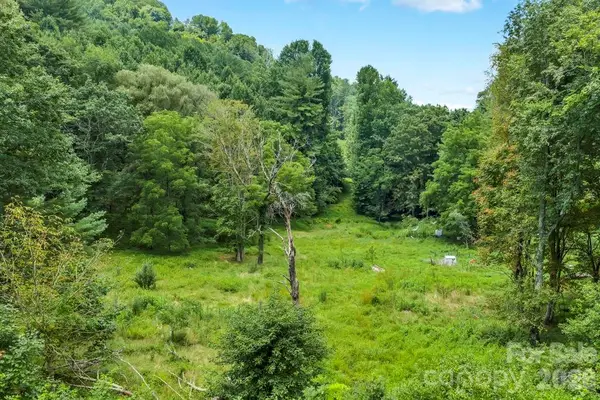 $150,000Active9.37 Acres
tbd Bethel Road, Sugar Grove, NC 28679
MLS# 4412138Listed by: A PLUS REALTY $120,000Active11.73 Acres
tbd Council Ward Road, Sugar Grove, NC 28679
MLS# 4410010Listed by: A PLUS REALTY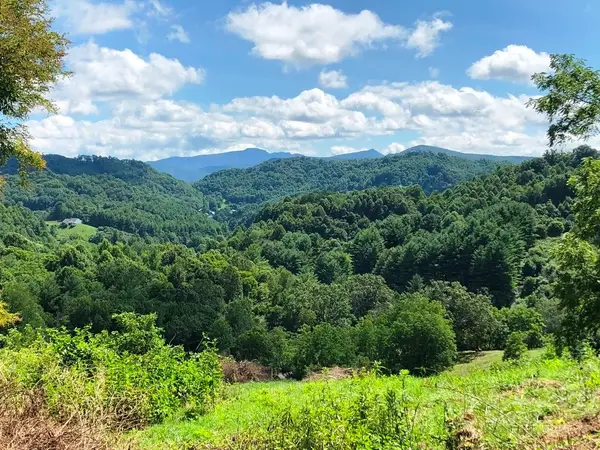 $695,000Active24.5 Acres
866 Georges Gap Road, Vilas, NC 28692
MLS# 263486Listed by: A PLUS REALTY $795,000Active3 beds 2 baths1,680 sq. ft.
790 Howard Edmisten Road, Sugar Grove, NC 28679
MLS# 263232Listed by: BLUE RIDGE REALTY & INV. BLOWING ROCK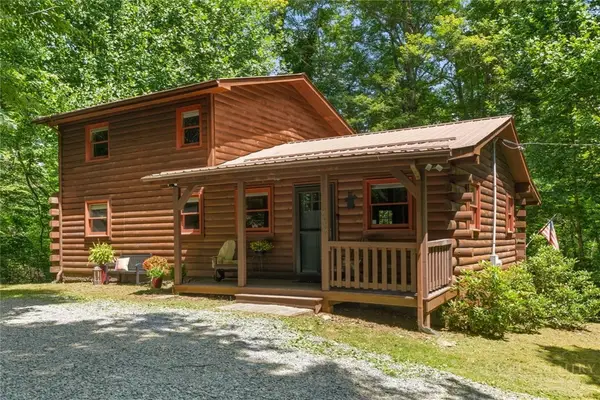 $459,000Active2 beds 2 baths1,463 sq. ft.
737 Trivette Circle, Sugar Grove, NC 28679
MLS# 263048Listed by: KELLER WILLIAMS HIGH COUNTRY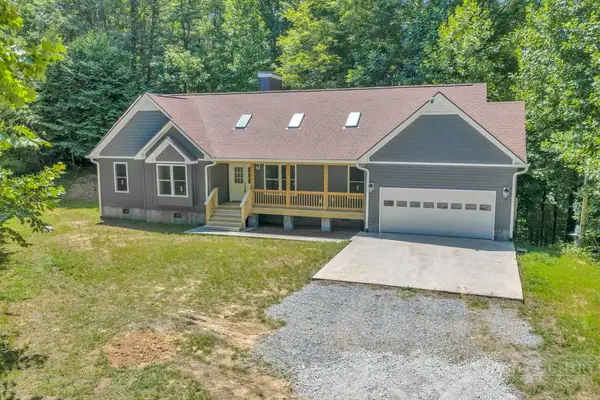 $714,900Active3 beds 2 baths1,678 sq. ft.
482 Guy Ford Road, Sugar Grove, NC 28679
MLS# 262955Listed by: A PLUS REALTY $249,900Active22.17 Acres
tbd Bethel Road, Sugar Grove, NC 28679
MLS# 263049Listed by: ELITE MOUNTAIN & TRIANGLE PROPERTIES-MOUNTAINS $120,000Active11.73 Acres
tbd Council Ward Road, Sugar Grove, NC 28679
MLS# 263008Listed by: A PLUS REALTY


Protect your home and budget from life's surprises with an Assurant Home Warranty, backed by a partner that supports you through every step of homeownership. Explore Plans.
©2026 Century 21 Real Estate LLC. All rights reserved. CENTURY 21®, the CENTURY 21 Logo and C21® are service marks owned by Century 21 Real Estate LLC. Century 21 Real Estate LLC fully supports the principles of the Fair Housing Act and the Equal Opportunity Act. Each office is independently owned and operated. Listing information is deemed reliable but not guaranteed accurate.