
501 John Ward Road, Sugar Grove, NC 28679
Local realty services provided by:CENTURY 21 Mountain Vistas
501 John Ward Road,Sugar Grove, NC 28679
$1,499,900
- 4 Beds
- 5 Baths
- 5,216 sq. ft.
- Single family
- Active
Listed by: jason eldreth
Office: a plus realty
MLS#:264037
Source:NC_HCAR
Price summary
- Price:$1,499,900
- Price per sq. ft.:$278.84
About this home
Welcome to Mountain Splendor! Enjoy the best of Watauga County living from this furnished custom log home offering 4+BR/4.5BA, 5216sq.ft. on over 8 unrestricted acres with barn, stream, privacy, easy paved road access, great mountain views, and more! Cabin offers beautiful tongue and groove vaulted ceilings, exposed beams throughout, multi-level floor to ceiling stone fireplace, wood floors, hot-tub and over 2000sqft of covered decking to take in the cool mountain breezes and beautiful mountain views. The main level of cabin features the spacious great room with floor to ceiling stone fireplace, inviting entryway, half bath, large dining area, well-appointed kitchen with granite counters and stainless appliances, laundry/pantry, and primary bedroom suite with huge walk-in closet, tiled shower, double vanity, and tub. Second level of home offers a spacious loft sitting area, guest ensuite bedroom, 2 additional bedrooms and full bath. Lower level of home features the family room with stone fireplace, kitchenette, pool table area, full bath and 2 additional bonus rooms currently being utilized as sleeping areas and the utility room. Exterior of home offers over 2000sq.ft. of covered decking for outdoor entertainment and enjoyment with a full wraparound deck on main level with screened in area, propane hookup for grill, lower-level deck offers additional sitting areas along with hot tub. Barn offers over 1200 square feet on main level including a 1-car pull through garage along with additional storage space and loft area. This Cabin has been successfully operated as a vacation rental in addition to private use by owner. This cabin would make a great vacation home, primary residence or rental investment! Located within close proximity to Bethel School/Park, Watauga River and within 20-25 minutes of downtown Boone and App State!...
Contact an agent
Home facts
- Year built:2008
- Subdivision & Development:None
- Listing ID #:264037
- Added:1 day(s) ago
- Updated:September 11, 2026 at 10:01 PM
Rooms and interior
- Bedrooms:4
- Total bathrooms:5
- Full bathrooms:4
- Half bathrooms:1
- Kitchen Description:Dishwasher, Microwave, Microwave Hood Fan, Refrigerator
- Basement:Yes
- Basement Description:Finished, Full
- Living area:5,216 sq. ft.
Heating and cooling
- Cooling:Central Air, Heat Pump
- Heating:Electric, Forced Air, Heat Pump, Propane, Zoned
- Central air:Yes
Structure and exterior
- Roof:Architectural, Shingle
- Year built:2008
- Building area:5,216 sq. ft.
- Lot area:8.04 Acres
- Architectural Style:Log Home, Mountain
- Construction Materials:Log, Stone
- Exterior Features:Covered
- Foundation Description:Basement
- Levels:2 Story
Schools
- High school:Watauga
- Elementary school:Bethel
Utilities
- Water:Private, Well
- Sewer:Private Sewer
Finances and disclosures
- Price:$1,499,900
- Price per sq. ft.:$278.84
- Tax amount:$4,137
Features and amenities
- Laundry features:Dryer, Laundry Main Level, Washer
- Amenities:Furnished, Second Kitchen, Vaulted Ceilings
Parking
- Parking description:Detached, Driveway, Garage, Gravel, Gravel Driveway, One Car Garage, Private
- Garage:Yes
- Garage spaces:1
New listings near 501 John Ward Road
- New
 $449,000Active3 beds 2 baths2,250 sq. ft.
1044 Us Hwy 321, Sugar Grove, NC 28679
MLS# 264268Listed by: HOWARD HANNA ALLEN TATE REAL ESTATE BLOWING ROCK - New
 $1,200,000Active4 beds 3 baths4,411 sq. ft.
605 Thistle Way, Sugar Grove, NC 28679
MLS# 264173Listed by: HOWARD HANNA ALLEN TATE REAL ESTATE BLOWING ROCK - New
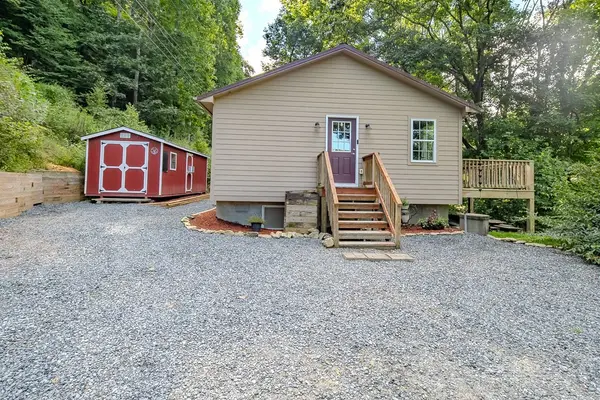 $399,000Active2 beds 2 baths1,153 sq. ft.
1401 Laurel Creek, Sugar Grove, NC 28679
MLS# 264056Listed by: BLUE RIDGE REALTY & INV. - BANNER ELK  $1,990,000Active3 beds 5 baths3,343 sq. ft.
597 Auborn Trivette Road, Sugar Grove, NC 28679
MLS# 4419784Listed by: KELLER WILLIAMS HIGH COUNTRY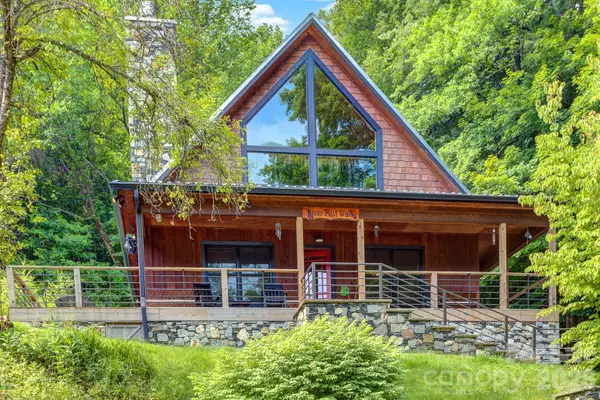 $850,000Active2 beds 3 baths2,178 sq. ft.
568 Auborn Trivette Road, Sugar Grove, NC 28679
MLS# 4419786Listed by: KELLER WILLIAMS HIGH COUNTRY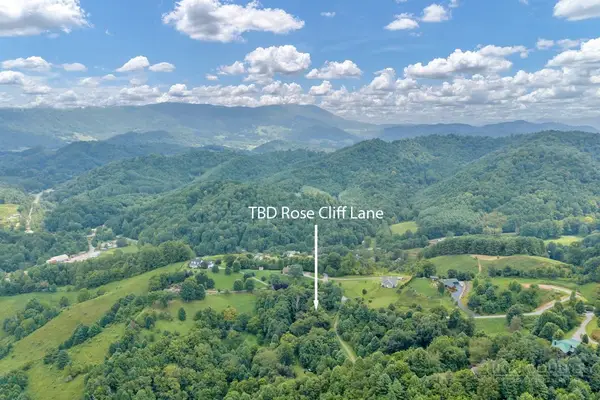 $34,500Active2.37 Acres
Lot 16 Rose Cliff Lane, Sugar Grove, NC 28679
MLS# 263684Listed by: KELLER WILLIAMS HIGH COUNTRY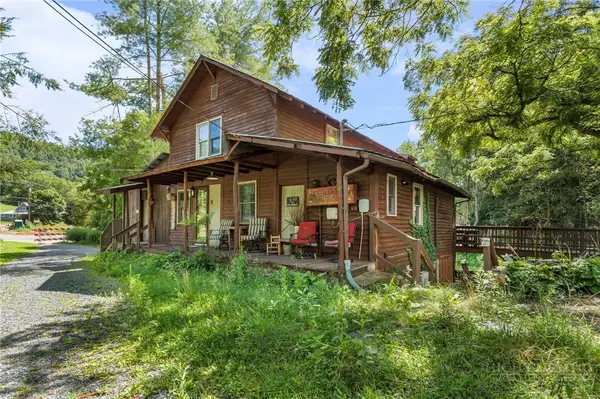 $380,000Active2 beds 3 baths2,590 sq. ft.
111 Old Mill Road, Sugar Grove, NC 28679
MLS# 263874Listed by: CHRISTINA BAILEY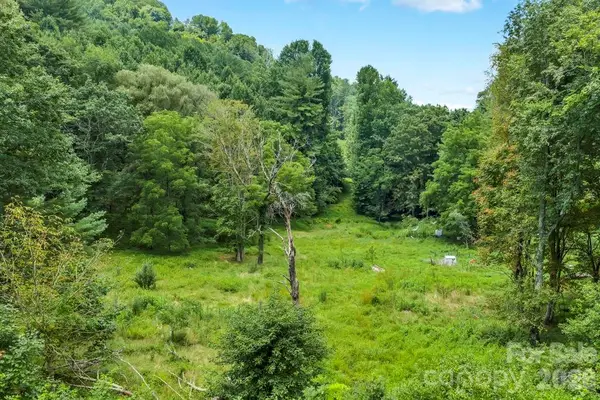 $150,000Active9.37 Acres
tbd Bethel Road, Sugar Grove, NC 28679
MLS# 4412138Listed by: A PLUS REALTY $120,000Active11.73 Acres
tbd Council Ward Road, Sugar Grove, NC 28679
MLS# 4410010Listed by: A PLUS REALTY


Protect your home and budget from life's surprises with an Assurant Home Warranty, backed by a partner that supports you through every step of homeownership. Explore Plans.
©2026 Century 21 Real Estate LLC. All rights reserved. CENTURY 21®, the CENTURY 21 Logo and C21® are service marks owned by Century 21 Real Estate LLC. Century 21 Real Estate LLC fully supports the principles of the Fair Housing Act and the Equal Opportunity Act. Each office is independently owned and operated. Listing information is deemed reliable but not guaranteed accurate.