
219 Brookwood Park Court, Sunset Beach, NC 28468
Local realty services provided by:CENTURY 21 The Realty Group
219 Brookwood Park Court,Sunset Beach, NC 28468
$551,663
- 5 Beds
- 3 Baths
- 2,528 sq. ft.
- Single family
- Pending
Listed by: harold chappell
Office: nexthome cape fear
MLS#:100588850
Source:NC_CCAR
Price summary
- Price:$551,663
- Price per sq. ft.:$218.22
About this home
Welcome to Ryan Homes at Sea Trail, the only new home builder located 5 minutes to Sunset Beach offering completed resort-style amenities, on-site dining and golf course views.
The Meridian offers the perfect balance of main-level convenience and flexible living, with an airy open-concept design that flows seamlessly from the spacious great room to a bright dining area and out to an inviting patio--ideal for coastal evenings and easy entertaining.
Contact an agent
Home facts
- Year built:2026
- Listing ID #:100588850
- Added:2 day(s) ago
- Updated:July 17, 2026 at 08:46 AM
Rooms and interior
- Bedrooms:5
- Total bathrooms:3
- Full bathrooms:3
- Rooms Total:9
- Flooring:Carpet, Tile
- Kitchen Description:Dishwasher, Disposal, Refrigerator
- Bedroom Description:Walk-In Closet(s)
- Living area:2,528 sq. ft.
Heating and cooling
- Cooling:Central Air
- Heating:Electric, Heat Pump, Heating
- Central air:Yes
Structure and exterior
- Roof:Architectural Shingle
- Year built:2026
- Building area:2,528 sq. ft.
- Lot area:0.17 Acres
- Construction Materials:Fiber Cement, Wood Frame
- Exterior Features:Porch
- Foundation Description:Slab
- Levels:2 Story
Schools
- High school:West Brunswick
- Middle school:Shallotte Middle
- Elementary school:Jessie Mae Monroe Elementary
Finances and disclosures
- Price:$551,663
- Price per sq. ft.:$218.22
Features and amenities
- Appliances:Dishwasher, Disposal, Refrigerator
- Laundry features:Laundry Room
- Amenities:Clubhouse, Community Pool, Dog Park, Fitness Center, Golf Course, Jogging Path, Pickleball, Sauna, Spa/Hot Tub, Tennis Court(s), Walk-In Closet(s)
- Pool features:Community Pool
Parking
- Total parking spaces:2
- Parking description:Attached, Attached Garage, Concrete, Garage Door Opener
- Garage:Yes
- Garage spaces:2

New listings near 219 Brookwood Park Court
- New
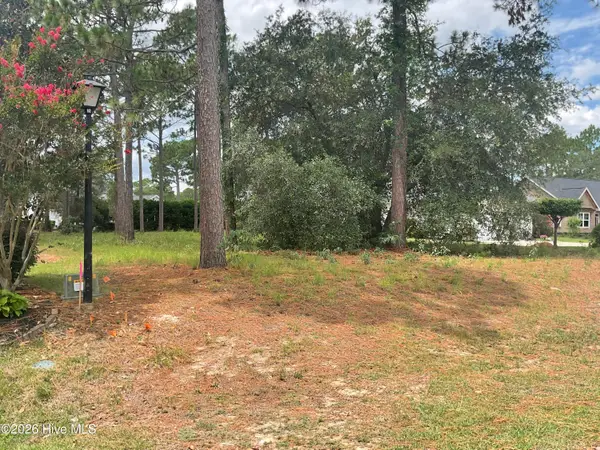 $115,900Active0.31 Acres
205 Planters Ridge Drive, Sunset Beach, NC 28468
MLS# 100589453Listed by: TLS REALTY LLC - New
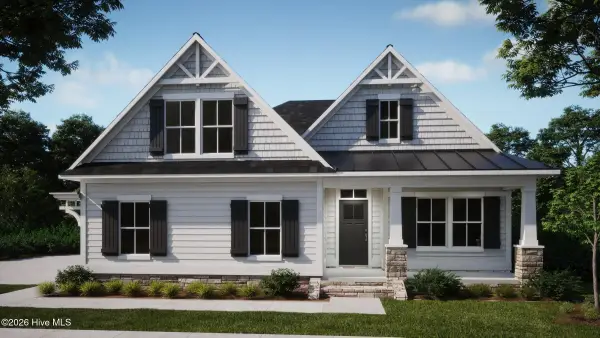 $646,500Active3 beds 4 baths2,232 sq. ft.
7539 Donegal Circle Sw #50, Sunset Beach, NC 28468
MLS# 100589472Listed by: COLDWELL BANKER SEA COAST ADVANTAGE - New
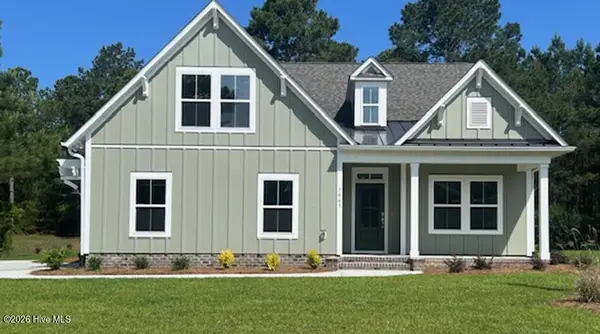 $655,590Active3 beds 4 baths2,232 sq. ft.
7544 Haddington Place Sw #10, Sunset Beach, NC 28468
MLS# 100589475Listed by: COLDWELL BANKER SEA COAST ADVANTAGE - New
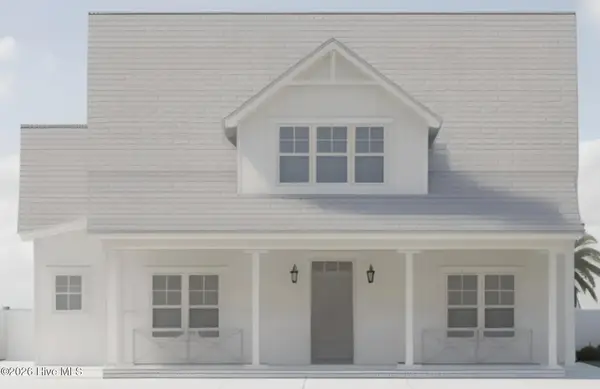 $581,258Active4 beds 3 baths2,371 sq. ft.
1536 Moray Loop, Sunset Beach, NC 28468
MLS# 100589407Listed by: CLARK FAMILY REALTY - New
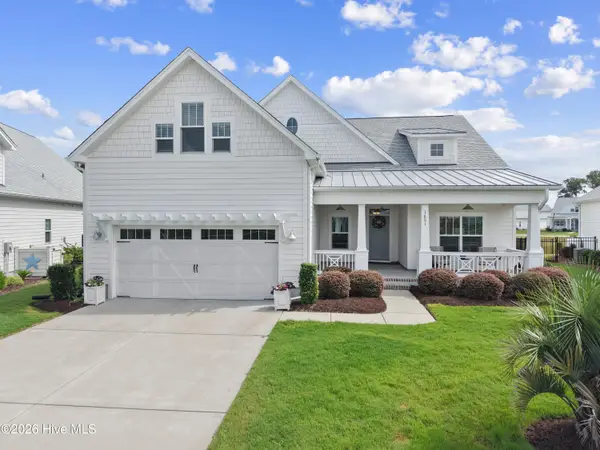 $659,900Active3 beds 3 baths2,513 sq. ft.
1601 Ladera Point, Sunset Beach, NC 28468
MLS# 100589409Listed by: COLDWELL BANKER SLOANE - New
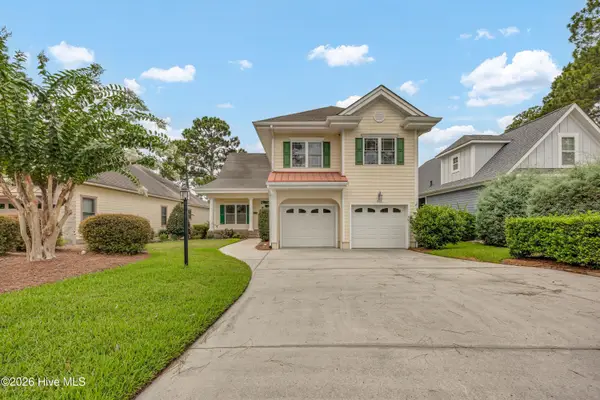 $525,000Active3 beds 3 baths2,482 sq. ft.
602 Planters Ridge Drive, Sunset Beach, NC 28468
MLS# 100589302Listed by: INTRACOASTAL REALTY CORPORATION 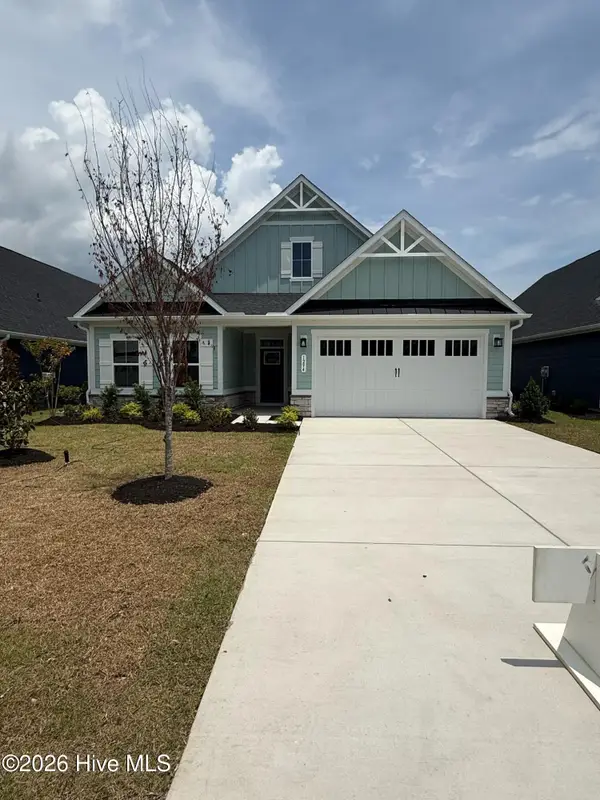 $600,000Pending3 beds 2 baths1,898 sq. ft.
638 Eastwood Park Road, Sunset Beach, NC 28468
MLS# 100589126Listed by: NEXTHOME CAPE FEAR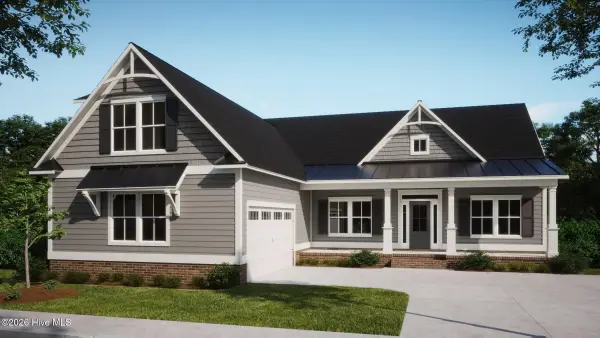 $682,065Pending3 beds 3 baths2,233 sq. ft.
7507 Wallace Place Sw #27, Sunset Beach, NC 28468
MLS# 100589050Listed by: COLDWELL BANKER SEA COAST ADVANTAGE- $682,065Pending3 beds 3 baths2,233 sq. ft.
7507 Wallace Place Sw #27, Sunset Beach, NC 28468
MLS# 100589050Listed by: COLDWELL BANKER SEA COAST ADVANTAGE - $682,065Pending3 beds 3 baths2,233 sq. ft.
7507 Wallace Place Sw #27, Sunset Beach, NC 28468
MLS# 100589050Listed by: COLDWELL BANKER SEA COAST ADVANTAGE


Protect your home and budget from life's surprises with an Assurant Home Warranty, backed by a partner that supports you through every step of homeownership. Explore Plans.
©2026 Century 21 Real Estate LLC. All rights reserved. CENTURY 21®, the CENTURY 21 Logo and C21® are service marks owned by Century 21 Real Estate LLC. Century 21 Real Estate LLC fully supports the principles of the Fair Housing Act and the Equal Opportunity Act. Each office is independently owned and operated. Listing information is deemed reliable but not guaranteed accurate.