
280 Sea Trail Drive W, Sunset Beach, NC 28468
Local realty services provided by:CENTURY 21 Triangle Group
280 Sea Trail Drive W,Sunset Beach, NC 28468
$684,000
- 3 Beds
- 2 Baths
- 2,361 sq. ft.
- Single family
- Active
Listed by: dan e riley, the andrews team
Office: coldwell banker sea coast advantage
MLS#:100589064
Source:NC_CCAR
Price summary
- Price:$684,000
- Price per sq. ft.:$289.71
About this home
Nestled on a premium corner lot in one of the most desirable sections of Sea Trail Plantation, this beautifully remodeled brick home offers exceptional craftsmanship, timeless style, and effortless coastal living--all just minutes from the pristine shores of Sunset Beach. Every detail has been thoughtfully reimagined, with stunning renovations showcased throughout the kitchen, bathrooms, and laundry room. The gourmet kitchen features elegant quartz countertops, a designer tile backsplash, custom high-top cabinetry, a premium range hood, and an induction cooktop with a programmable convection oven. Clever storage solutions, including a convenient cabinet and drawer beneath the breakfast bar, make entertaining and seasonal organization a breeze. The home's thoughtful upgrades continue with an organized garage offering pegboard storage, wall shelving, a storage closet, a heavy-duty overhead rack, and a walk-up, partially floored attic for additional storage. A dedicated water connection for a second refrigerator adds even more convenience. Designed with comfort, efficiency, and peace of mind in mind, this home includes a whole-house surge protector, oversized gutters with gutter guards, extended roof overhangs for added weather protection, and an encapsulated crawl space complete with a dehumidifier to help safeguard against moisture. After a day on the beach or the golf course, rinse off in the outdoor shower before relaxing in what may become your favorite room, the inviting sunroom. Whether you're entertaining friends, enjoying your morning coffee, reading a good book, or simply taking in the peaceful natural surroundings, this light-filled retreat offers the perfect place to unwind. Located in the highly sought-after Sea Trail Plantation, a premier golf community with exceptional amenities and just minutes from award-winning Sunset Beach, this meticulously maintained home offers the perfect blend of luxury, comfort, and coastal charm....
Contact an agent
Home facts
- Year built:1993
- Listing ID #:100589064
- Added:1 day(s) ago
- Updated:July 17, 2026 at 10:40 AM
Rooms and interior
- Bedrooms:3
- Total bathrooms:2
- Full bathrooms:2
- Rooms Total:10
- Dining Description:Eat-in Kitchen
- Bathrooms Description:Walk-in Shower
- Kitchen Description:Convection Oven, Dishwasher, Disposal, Eat-in Kitchen, Refrigerator, Self Cleaning Oven
- Bedroom Description:Master Downstairs, Walk-In Closet(s)
- Living area:2,361 sq. ft.
Heating and cooling
- Cooling:Heat Pump
- Heating:Electric, Heat Pump, Heating
Structure and exterior
- Roof:Architectural Shingle
- Year built:1993
- Building area:2,361 sq. ft.
- Lot area:0.39 Acres
- Lot Features:Corner Lot, Level, Wooded
- Construction Materials:Brick Veneer, Composition, Stucco, Wood Frame
- Exterior Features:Covered, Deck, Irrigation System, Open, Outdoor Shower, Patio
- Foundation Description:Block, Brick/Mortar, Crawl Space
- Levels:1 Story
Schools
- High school:West Brunswick
- Middle school:Shallotte Middle
- Elementary school:Jessie Mae Monroe Elementary
Utilities
- Water:County Water, Water Connected, Well
- Sewer:Sewer Connected
Finances and disclosures
- Price:$684,000
- Price per sq. ft.:$289.71
Features and amenities
- Appliances:Convection Oven, Dishwasher, Disposal, Dryer, Refrigerator, Self Cleaning Oven, Washer
- Laundry features:Dryer, Laundry Room, Washer
- Amenities:Barbecue, Blinds/Shades, Ceiling Fan(s), Clubhouse, Community Pool, Fitness Center, Game Room, Golf Course, Management, Master Insure, Meeting Room, Restaurant, Solid Surface, Tray Ceiling(s), Walk-In Closet(s)
- Pool features:Community Pool
Parking
- Total parking spaces:2
- Parking description:Additional Parking, Attached Garage, Circular Driveway, Concrete, Garage, Garage Door Opener, Lighted
- Garage:Yes
- Garage spaces:2

New listings near 280 Sea Trail Drive W
- New
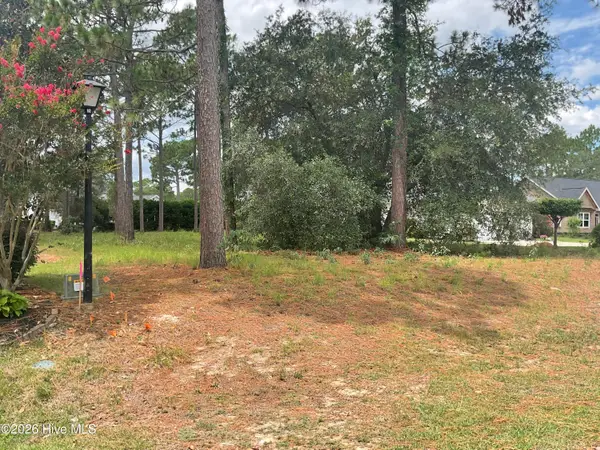 $115,900Active0.31 Acres
205 Planters Ridge Drive, Sunset Beach, NC 28468
MLS# 100589453Listed by: TLS REALTY LLC - New
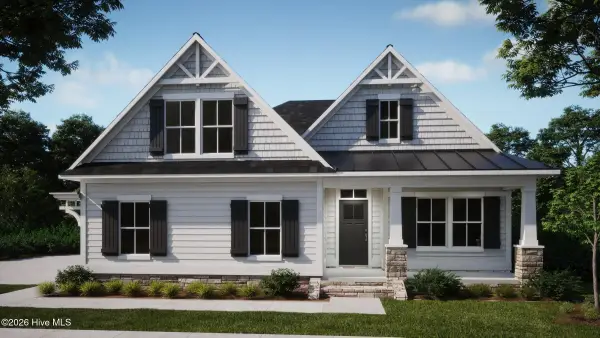 $646,500Active3 beds 4 baths2,232 sq. ft.
7539 Donegal Circle Sw #50, Sunset Beach, NC 28468
MLS# 100589472Listed by: COLDWELL BANKER SEA COAST ADVANTAGE - New
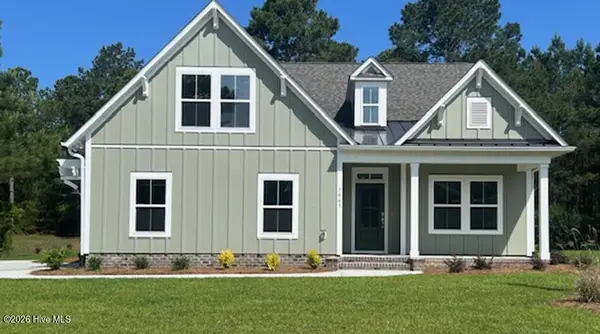 $655,590Active3 beds 4 baths2,232 sq. ft.
7544 Haddington Place Sw #10, Sunset Beach, NC 28468
MLS# 100589475Listed by: COLDWELL BANKER SEA COAST ADVANTAGE - New
 $581,258Active4 beds 3 baths2,371 sq. ft.
1536 Moray Loop, Sunset Beach, NC 28468
MLS# 100589407Listed by: CLARK FAMILY REALTY - New
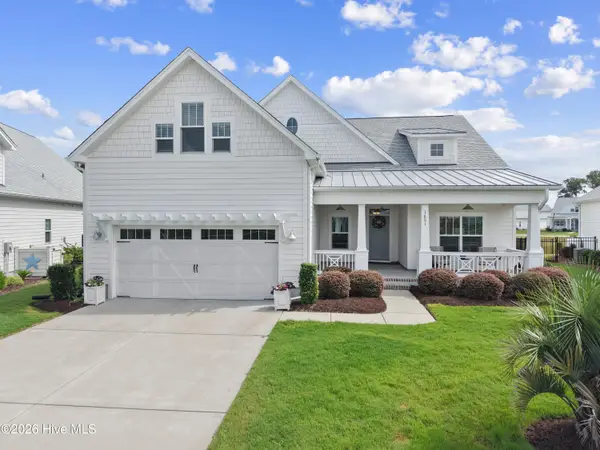 $659,900Active3 beds 3 baths2,513 sq. ft.
1601 Ladera Point, Sunset Beach, NC 28468
MLS# 100589409Listed by: COLDWELL BANKER SLOANE - New
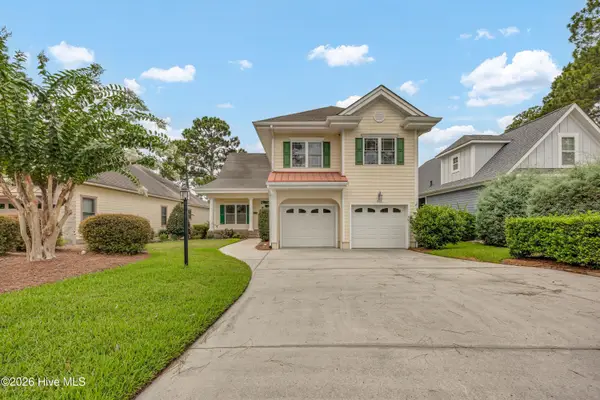 $525,000Active3 beds 3 baths2,482 sq. ft.
602 Planters Ridge Drive, Sunset Beach, NC 28468
MLS# 100589302Listed by: INTRACOASTAL REALTY CORPORATION 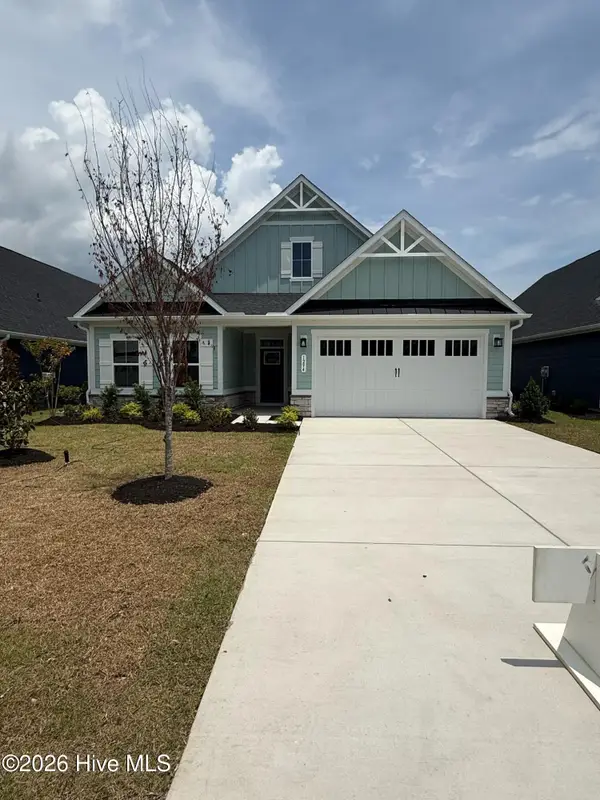 $600,000Pending3 beds 2 baths1,898 sq. ft.
638 Eastwood Park Road, Sunset Beach, NC 28468
MLS# 100589126Listed by: NEXTHOME CAPE FEAR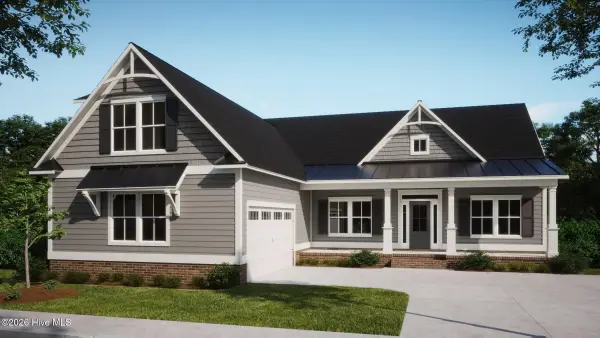 $682,065Pending3 beds 3 baths2,233 sq. ft.
7507 Wallace Place Sw #27, Sunset Beach, NC 28468
MLS# 100589050Listed by: COLDWELL BANKER SEA COAST ADVANTAGE- $682,065Pending3 beds 3 baths2,233 sq. ft.
7507 Wallace Place Sw #27, Sunset Beach, NC 28468
MLS# 100589050Listed by: COLDWELL BANKER SEA COAST ADVANTAGE - $682,065Pending3 beds 3 baths2,233 sq. ft.
7507 Wallace Place Sw #27, Sunset Beach, NC 28468
MLS# 100589050Listed by: COLDWELL BANKER SEA COAST ADVANTAGE


Protect your home and budget from life's surprises with an Assurant Home Warranty, backed by a partner that supports you through every step of homeownership. Explore Plans.
©2026 Century 21 Real Estate LLC. All rights reserved. CENTURY 21®, the CENTURY 21 Logo and C21® are service marks owned by Century 21 Real Estate LLC. Century 21 Real Estate LLC fully supports the principles of the Fair Housing Act and the Equal Opportunity Act. Each office is independently owned and operated. Listing information is deemed reliable but not guaranteed accurate.