
674 Sand Hill Drive Sw, Supply, NC 28462
Local realty services provided by:CENTURY 21 Sterling Combs
674 Sand Hill Drive Sw,Supply, NC 28462
$220,000
- 3 Beds
- 2 Baths
- 1,417 sq. ft.
- Mobile / Manufactured
- Active
Listed by: deana l gore
Office: salt air realty llc.
MLS#:100613583
Source:NC_CCAR
Price summary
- Price:$220,000
- Price per sq. ft.:$155.26
About this home
Just 3.5 miles from Holden Beach, this 3-bedroom, 2-bath home offers 1,417 square feet on a 0.35-acre corner lot with paved street access and no HOA. Offered at $220,000, it's clean, comfortable, and ready for you to move in. Fresh paint and tall ceilings give the interior a bright, open feel, and the kitchen, dining, and living areas flow together with room to cook, visit, and relax. The roof was replaced in 2026 and the HVAC in 2022. The screened front porch is a nice spot for morning coffee, and there's plenty of room in the yard for a grill or garden, plus a shed for extra storage. With local shops, fresh seafood, and golf courses nearby, your next chapter could come with more tee times and more beach time!
Contact an agent
Home facts
- Year built:2011
- Subdivision & Development:Sandy Bluff
- Listing ID #:100613583
- Added:1 day(s) ago
- Updated:October 31, 2026 at 10:32 AM
Rooms and interior
- Bedrooms:3
- Total bathrooms:2
- Full bathrooms:2
- Rooms Total:6
- Flooring:Vinyl
- Bathrooms Description:Walk-in Shower
- Kitchen Description:Dishwasher, Pantry, Refrigerator
- Bedroom Description:Master Downstairs, Walk-In Closet(s)
- Living area:1,417 sq. ft.
Heating and cooling
- Cooling:Central Air
- Heating:Electric, Heat Pump, Heating
- Central air:Yes
Structure and exterior
- Roof:Shingle
- Year built:2011
- Building area:1,417 sq. ft.
- Lot area:0.35 Acres
- Lot Features:Corner Lot
- Construction Materials:Steel Frame, Vinyl Siding, Wood Frame
- Exterior Features:Covered, Open, Screened
- Foundation Description:Brick/Mortar, Crawl Space
- Levels:1 Story
Schools
- High school:West Brunswick
- Middle school:Cedar Grove
- Elementary school:Virginia Williamson
Utilities
- Water:Water Connected
Finances and disclosures
- Price:$220,000
- Price per sq. ft.:$155.26
Features and amenities
- Appliances:Dishwasher, Dryer, Refrigerator, Washer
- Laundry features:Dryer, Laundry Room, Washer
- Amenities:Blinds/Shades, Ceiling Fan(s), Walk-In Closet(s)
Parking
- Parking description:Off Street

New listings near 674 Sand Hill Drive Sw
- New
 $150,000Active3 beds 2 baths1,180 sq. ft.
605 Sandy Bluff Drive Sw, Supply, NC 28462
MLS# 100613598Listed by: BERKSHIRE HATHAWAY HOMESERVICES CAROLINA PREMIER PROPERTIES - New
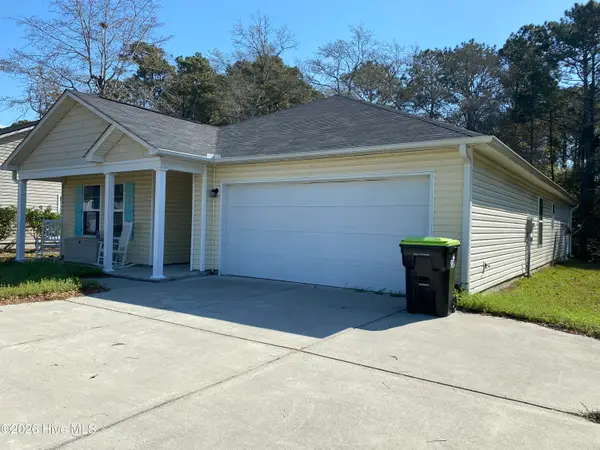 $259,000Active4 beds 2 baths1,776 sq. ft.
2184 Bayside Street Sw, Supply, NC 28462
MLS# 100613537Listed by: SOUTHPORT OAK ISLAND REALTY GROUP, INC. - New
 $575,000Active3 beds 3 baths2,539 sq. ft.
3096 Purple Finch Lane Sw, Supply, NC 28462
MLS# 100613414Listed by: THE REAL BEACH LIFE REALTY GROUP LLC - New
 $768,000Active4 beds 4 baths3,143 sq. ft.
1872 Russell Hewett Road Sw, Supply, NC 28462
MLS# 100613352Listed by: PROACTIVE REAL ESTATE - New
 $829,000Active4 beds 4 baths3,385 sq. ft.
3492 Eagle Crest Drive Sw, Supply, NC 28462
MLS# 100613253Listed by: COLDWELL BANKER SEA COAST ADVANTAGE - New
 $1,275,000Active4 beds 2 baths1,772 sq. ft.
995 Ocean Boulevard W, Holden Beach, NC 28462
MLS# 100613177Listed by: PROACTIVE REAL ESTATE - New
 $29,900Active1.38 Acres
2070 Woodard Road Nw, Supply, NC 28462
MLS# 100613149Listed by: BUY HOMES WITH ROSE LLC - New
 $75,000Active0.65 Acres
602 Valverda Street, Supply, NC 28462
MLS# 10200605Listed by: STRAIGHT UP REALTY, LLC - New
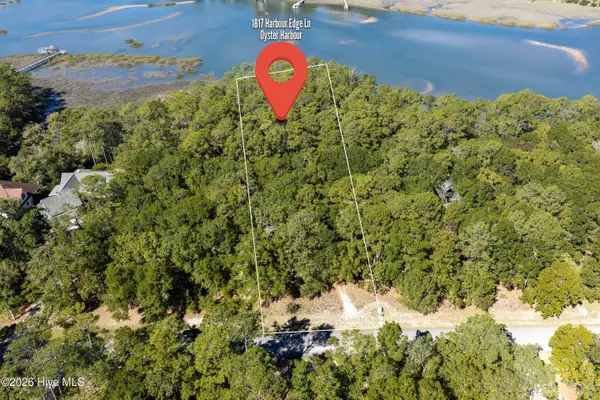 $262,000Active0.93 Acres
1817 Harbour Edge Lane Sw, Supply, NC 28462
MLS# 100612710Listed by: EXP REALTY


Protect your home and budget from life's surprises with an Assurant Home Warranty, backed by a partner that supports you through every step of homeownership. Explore Plans.
©2026 Century 21 Real Estate LLC. All rights reserved. CENTURY 21®, the CENTURY 21 Logo and C21® are service marks owned by Century 21 Real Estate LLC. Century 21 Real Estate LLC fully supports the principles of the Fair Housing Act and the Equal Opportunity Act. Each office is independently owned and operated. Listing information is deemed reliable but not guaranteed accurate.