2003 Grenville Court, Trent Woods, NC 28562
Local realty services provided by:CENTURY 21 The Realty Group
2003 Grenville Court,Trent Woods, NC 28562
$900,000
- 5 Beds
- 3 Baths
- 3,967 sq. ft.
- Single family
- Pending
Listed by: andrew allan alcaraz
Office: northgroup
MLS#:100591041
Source:NC_CCAR
Price summary
- Price:$900,000
- Price per sq. ft.:$226.87
About this home
Welcome to 2003 Grenville Court, a stately brick colonial offering approximately 3,967 square feet, five bedrooms, and three full bathrooms on a private 1.02-acre cul-de-sac lot in desirable Trent Woods. With generous living spaces, classic character, and numerous improvements, this home provides the flexibility needed for everyday living, entertaining, working from home, and hosting guests.
The updated kitchen features stone countertops, modern BOSCH appliances, a natural gas cooktop, and convenient Wi-Fi-enabled appliances. Multiple living areas, spacious bedrooms, and a fireplace provide plenty of room to gather and unwind. Additional improvements include a Bosch HVAC system with Wi-Fi thermostat controls, recently updated windows, gutters, interior paint, and a roof.
The crawlspace was professionally improved by Carolina Foundation Repair, and the home also includes an electrician-installed portable generator hookup for added peace of mind. Ongoing termite service is provided through Clegg's.
Outside, enjoy the privacy of the expansive lot from the screened porch, patio, or covered front porch. The backyard features an above-ground saltwater pool with extensive maintenance and equipment records available, creating an inviting space for summer relaxation and entertaining.
Located near Trent Woods parks, Downtown New Bern, shopping, dining, 2003 Grenville Court combines substantial living space, thoughtful improvements, and a peaceful setting in one of the area's most established communities. An old septic tank remains on the property but is not in use....
Contact an agent
Home facts
- Year built:1997
- Subdivision & Development:Bellefern
- Listing ID #:100591041
- Added:94 day(s) ago
- Updated:October 26, 2026 at 08:49 AM
Rooms and interior
- Bedrooms:5
- Total bathrooms:3
- Full bathrooms:3
- Rooms Total:11
- Flooring:Carpet, Tile, Wood
- Kitchen Description:Dishwasher, Pantry, Refrigerator
- Bedroom Description:Walk-In Closet(s)
- Living area:3,967 sq. ft.
Heating and cooling
- Cooling:Central Air
- Heating:Electric, Gas Pack, Heat Pump, Heating, Natural Gas
- Central air:Yes
Structure and exterior
- Roof:Shingle
- Year built:1997
- Building area:3,967 sq. ft.
- Lot area:1.01 Acres
- Construction Materials:Brick, Wood Frame
- Exterior Features:Patio, Porch, Screened
- Foundation Description:Crawl Space
- Levels:2 Story
Schools
- High school:New Bern
- Middle school:H. J. MacDonald
- Elementary school:A. H. Bangert
Finances and disclosures
- Price:$900,000
- Price per sq. ft.:$226.87
Features and amenities
- Appliances:Dishwasher, Refrigerator
- Laundry features:Laundry Room
- Amenities:Blinds/Shades, Ceiling Fan(s), Playground, Walk-In Closet(s)
- Pool features:Above Ground
Parking
- Total parking spaces:2
- Parking description:Attached Garage, Garage, On Site
- Garage:Yes
- Garage spaces:2

New listings near 2003 Grenville Court
 $449,900Active4 beds 4 baths3,190 sq. ft.
2019 Tarpon Trail, New Bern, NC 28562
MLS# 100610340Listed by: PRIME REALTY NC, LLC $340,000Active3 beds 3 baths1,725 sq. ft.
708 Hawthorne Road, Trent Woods, NC 28562
MLS# 100609793Listed by: UNITED REAL ESTATE TRI-COUNTY $725,000Active4 beds 4 baths2,816 sq. ft.
3703 Wedgewood Drive, Trent Woods, NC 28562
MLS# 100609601Listed by: COLDWELL BANKER SEA COAST ADVANTAGE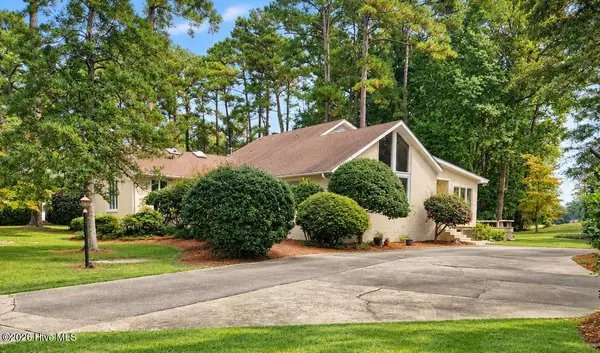
 $625,000Active4 beds 4 baths2,861 sq. ft.
4503 W Fairway Drive, Trent Woods, NC 28562
MLS# 100609384Listed by: CENTURY 21 ZAYTOUN RAINES $325,000Active3 beds 2 baths1,797 sq. ft.
1202 Forest Drive, Trent Woods, NC 28562
MLS# 100608853Listed by: KELLER WILLIAMS REALTY $385,000Active4 beds 2 baths1,727 sq. ft.
602 Circle Drive, Trent Woods, NC 28562
MLS# 100607110Listed by: KELLER WILLIAMS REALTY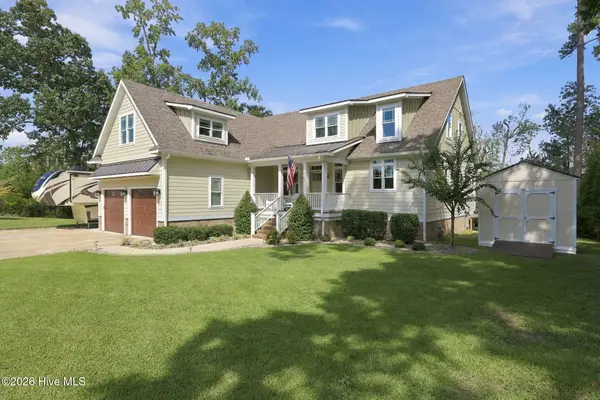 $950,000Pending3 beds 4 baths3,320 sq. ft.
706 W Wilson Creek Drive, Trent Woods, NC 28562
MLS# 100605485Listed by: KELLER WILLIAMS REALTY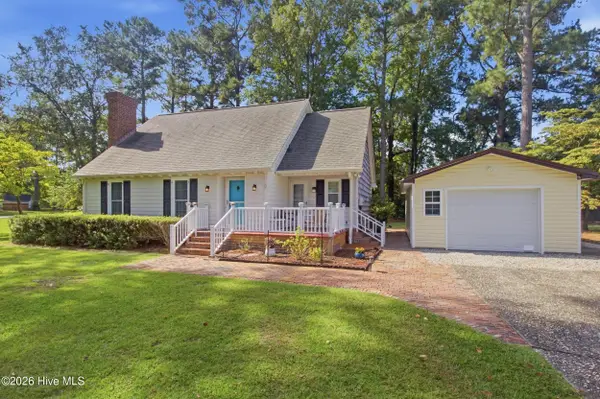 $385,000Active3 beds 3 baths1,813 sq. ft.
3308 Hunt Master Road, Trent Woods, NC 28562
MLS# 100605149Listed by: KELLER WILLIAMS REALTY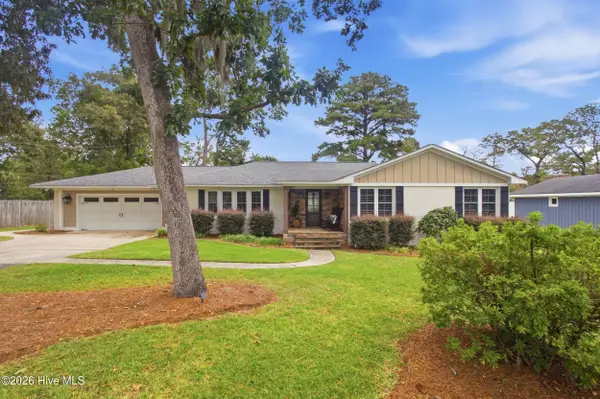 $875,000Pending4 beds 3 baths2,664 sq. ft.
602 W Wilson Creek Drive, Trent Woods, NC 28562
MLS# 100604616Listed by: KELLER WILLIAMS REALTY $375,000Pending3 beds 2 baths1,780 sq. ft.
3047 Bridle Path, Trent Woods, NC 28562
MLS# 100603483Listed by: KELLER WILLIAMS REALTY


Protect your home and budget from life's surprises with an Assurant Home Warranty, backed by a partner that supports you through every step of homeownership. Explore Plans.
©2026 Century 21 Real Estate LLC. All rights reserved. CENTURY 21®, the CENTURY 21 Logo and C21® are service marks owned by Century 21 Real Estate LLC. Century 21 Real Estate LLC fully supports the principles of the Fair Housing Act and the Equal Opportunity Act. Each office is independently owned and operated. Listing information is deemed reliable but not guaranteed accurate.