2212 Foxhorn Road, Trent Woods, NC 28562
Local realty services provided by:CENTURY 21 Sterling Combs
2212 Foxhorn Road,Trent Woods, NC 28562
$364,900
- 4 Beds
- 2 Baths
- 1,908 sq. ft.
- Single family
- Active
Listed by: steve little
Office: coldwell banker sea coast advantage
MLS#:100612627
Source:NC_CCAR
Price summary
- Price:$364,900
- Price per sq. ft.:$191.25
About this home
Located in the popular town of Trent Woods this well-maintained brick home offers 4 bedrooms, with the option to use one as a home office, and 2 full bathrooms. Convenient to schools and shopping, the home features a spacious kitchen with beautiful granite countertops, a stainless steel gas range, and an adjoining dining area. The convenient laundry room includes a stackable washer and dryer. Flooring throughout includes attractive laminate, tile and carpet. The living room features decorative ceiling beams and a cozy gas fireplace, creating a welcoming space to relax and entertain. Step outside to enjoy the oversized deck overlooking a private backyard and a covered deck area includes a Hot tub for added comfort & relaxation. A storage building measuring over 200 square feet will remain with the property providing extra space for tools, equipment, and seasonal items. With its classic brick exterior, comfortable living spaces and inviting outdoor areas, this home offers comfort and functionality in a desirable location close to everyday amenities. Other features include an encapsulated crawl space and a Rinnai Water heater...
Contact an agent
Home facts
- Year built:1977
- Subdivision & Development:Fox Hollow
- Listing ID #:100612627
- Added:1 day(s) ago
- Updated:October 27, 2026 at 10:02 PM
Rooms and interior
- Bedrooms:4
- Total bathrooms:2
- Full bathrooms:2
- Rooms Total:7
- Flooring:Carpet, Laminate, Tile
- Dining Description:Eat-in Kitchen
- Kitchen Description:Dishwasher, Eat-in Kitchen, Gas Range, Pantry
- Living area:1,908 sq. ft.
Heating and cooling
- Cooling:Heat Pump
- Heating:Electric, Heat Pump, Heating
Structure and exterior
- Roof:Architectural Shingle
- Year built:1977
- Building area:1,908 sq. ft.
- Lot area:0.4 Acres
- Construction Materials:Brick Veneer, Wood Frame
- Exterior Features:Covered, Deck
- Foundation Description:Crawl Space
- Levels:1 Story
Schools
- High school:New Bern
- Middle school:H. J. MacDonald
- Elementary school:A. H. Bangert
Utilities
- Water:Water Connected
Finances and disclosures
- Price:$364,900
- Price per sq. ft.:$191.25
Features and amenities
- Appliances:Dishwasher, Dryer, Washer
- Laundry features:Dryer, Laundry Room, Washer, Washer Hookup
- Amenities:Solid Surface
Parking
- Parking description:Concrete, On Site

New listings near 2212 Foxhorn Road
 $449,900Active4 beds 4 baths3,190 sq. ft.
2019 Tarpon Trail, New Bern, NC 28562
MLS# 100610340Listed by: PRIME REALTY NC, LLC $340,000Active3 beds 3 baths1,725 sq. ft.
708 Hawthorne Road, Trent Woods, NC 28562
MLS# 100609793Listed by: UNITED REAL ESTATE TRI-COUNTY $725,000Active4 beds 4 baths2,816 sq. ft.
3703 Wedgewood Drive, Trent Woods, NC 28562
MLS# 100609601Listed by: COLDWELL BANKER SEA COAST ADVANTAGE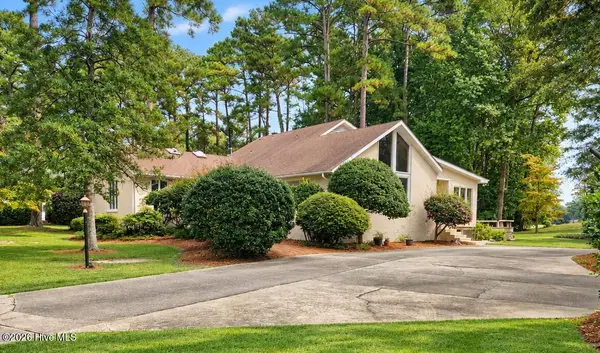
 $625,000Active4 beds 4 baths2,861 sq. ft.
4503 W Fairway Drive, Trent Woods, NC 28562
MLS# 100609384Listed by: CENTURY 21 ZAYTOUN RAINES $324,900Active3 beds 2 baths1,797 sq. ft.
1202 Forest Drive, Trent Woods, NC 28562
MLS# 100608853Listed by: KELLER WILLIAMS REALTY $385,000Active4 beds 2 baths1,727 sq. ft.
602 Circle Drive, Trent Woods, NC 28562
MLS# 100607110Listed by: KELLER WILLIAMS REALTY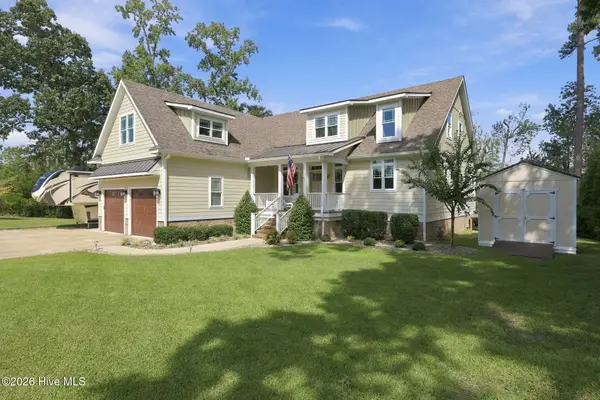 $950,000Pending3 beds 4 baths3,320 sq. ft.
706 W Wilson Creek Drive, Trent Woods, NC 28562
MLS# 100605485Listed by: KELLER WILLIAMS REALTY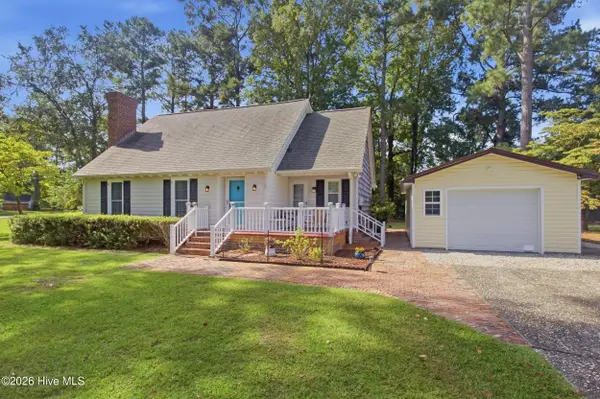 $385,000Active3 beds 3 baths1,813 sq. ft.
3308 Hunt Master Road, Trent Woods, NC 28562
MLS# 100605149Listed by: KELLER WILLIAMS REALTY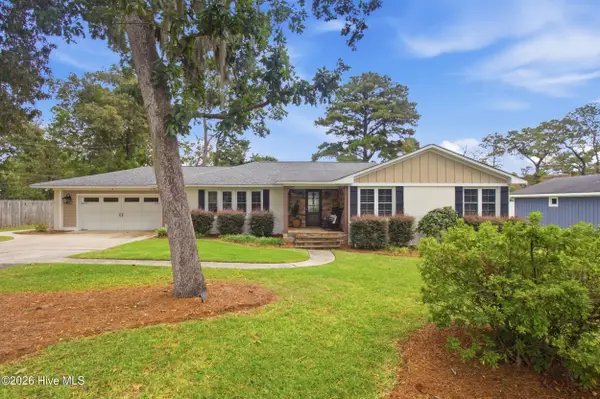 $875,000Pending4 beds 3 baths2,664 sq. ft.
602 W Wilson Creek Drive, Trent Woods, NC 28562
MLS# 100604616Listed by: KELLER WILLIAMS REALTY


Protect your home and budget from life's surprises with an Assurant Home Warranty, backed by a partner that supports you through every step of homeownership. Explore Plans.
©2026 Century 21 Real Estate LLC. All rights reserved. CENTURY 21®, the CENTURY 21 Logo and C21® are service marks owned by Century 21 Real Estate LLC. Century 21 Real Estate LLC fully supports the principles of the Fair Housing Act and the Equal Opportunity Act. Each office is independently owned and operated. Listing information is deemed reliable but not guaranteed accurate.