49 E Livingston Street, Tryon, NC 28782
Local realty services provided by:CENTURY 21 Connected
Listed by: nancy braun
Office: showcase realty llc.
MLS#:4412509
Source:CH
49 E Livingston Street,Tryon, NC 28782
$190,000
- 2 Beds
- 1 Baths
- 635 sq. ft.
- Single family
- Active
Price summary
- Price:$190,000
- Price per sq. ft.:$299.21
About this home
Beautifully updated home in the heart of Tryon! Move-in ready and thoughtfully renovated with extensive improvements completed in 2024–2025, this charming home blends modern updates with timeless appeal.
Inside, you'll find a refreshed interior featuring newer kitchen cabinets, countertops, luxury vinyl plank (LVP) flooring, repaired and replaced drywall, and an updated bathroom. The kitchen comes equipped with stainless steel appliances, including the refrigerator, oven/range, and dishwasher, making it ready for everyday living.
Enjoy year-round comfort with a high-efficiency 1.5-ton ductless mini-split heat pump installed in 2026, which includes a transferable one-year warranty for the new owner. Outside, recent improvements include a newer driveway, a permitted covered front porch.
Conveniently located in the heart of Tryon, this home offers the perfect combination of modern updates and small-town charm. Rare opportunity to own in historic downtown Tryon, less than 10 minutes from Columbus hospital, I-26, and downtown Landrum, SC. Enjoy the charm of nearby shops and restaurants. Potential for use as a short-term or mid-term rental, including Airbnb, offering added flexibility and investment opportunity....
Contact an agent
Home facts
- Year built:1980
- Subdivision & Development:None
- Listing ID #:4412509
- Updated:August 08, 2026 at 11:09 PM
Rooms and interior
- Bedrooms:2
- Total bathrooms:1
- Full bathrooms:1
- Flooring:Vinyl
- Kitchen Description:Dishwasher, Electric Range, Oven, Plumbed For Ice Maker, Refrigerator
- Living area:635 sq. ft.
Heating and cooling
- Cooling:Heat Pump
- Heating:Baseboard, Heat Pump
Structure and exterior
- Roof:Composition
- Year built:1980
- Building area:635 sq. ft.
- Lot area:0.29 Acres
- Lot Features:Wooded
- Architectural Style:Ranch
- Construction Materials:Vinyl
- Foundation Description:Crawl Space
- Levels:1 Story
Schools
- High school:Polk
- Elementary school:Tryon
Utilities
- Sewer:Public Sewer
Finances and disclosures
- Price:$190,000
- Price per sq. ft.:$299.21
Features and amenities
- Laundry features:Main Level
Parking
- Parking description:Driveway
 Listings courtesy of Canopy MLS as distributed by MLS GRID. Copyright 2021 Canopy MLS. All rights reserved. Canopy MLS, provides content displayed here (“provided content”) on an “as is” basis and makes no representations or warranties regarding the provided content, including, but not limited to those of non-infringement, timeliness, accuracy, or completeness. Individuals and companies using information presented are responsible for verification and validation of information they utilize and present to their customers and clients. Canopy MLS will not be liable for any damage or loss resulting from use of the provided content or the products available through Portals, IDX, VOW, and/or Syndication. Recipients of this information shall not resell, redistribute, reproduce, modify, or otherwise copy any portion thereof without the expressed written consent of Canopy MLS.
New listings near 49 E Livingston Street
- New
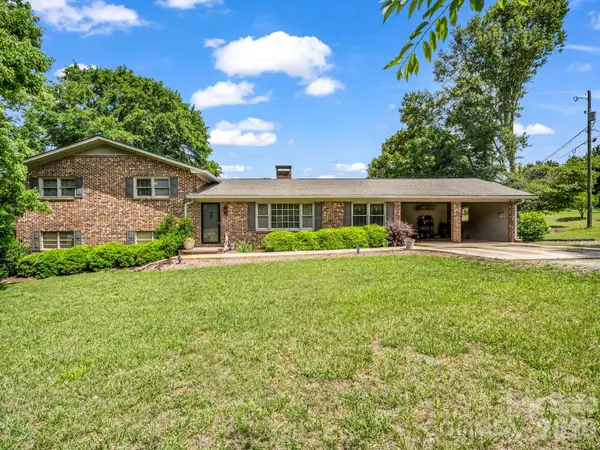 $499,000Active3 beds 2 baths1,738 sq. ft.
72 Mcentire Road, Tryon, NC 28782
MLS# 4411835Listed by: CHARLIE HOPPER REALTY - New
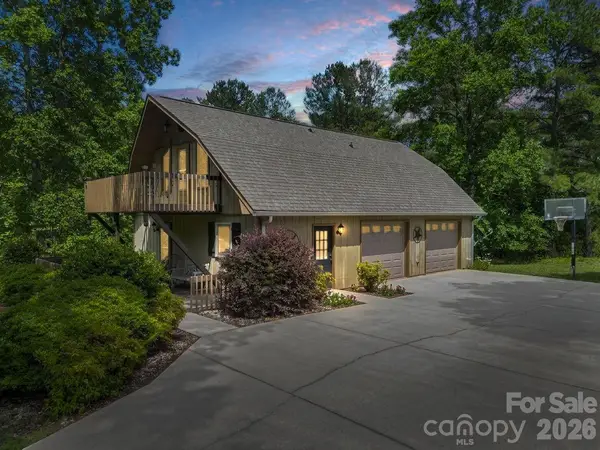 $349,000Active1 beds 2 baths1,005 sq. ft.
90 Mcentire Road, Tryon, NC 28782
MLS# 4411875Listed by: CHARLIE HOPPER REALTY - Open Sat, 11am to 3pmNew
 $425,000Active2 beds 2 baths1,769 sq. ft.
234 Club Road, Tryon, NC 28782
MLS# 4411923Listed by: KELLER WILLIAMS MTN PARTNERS, LLC  $625,000Active34.83 Acres
TBD River Road, Tryon, NC 28782
MLS# 4394441Listed by: MOSSY OAK PROPERTIES CAROLINA TIMBER & REALTY- New
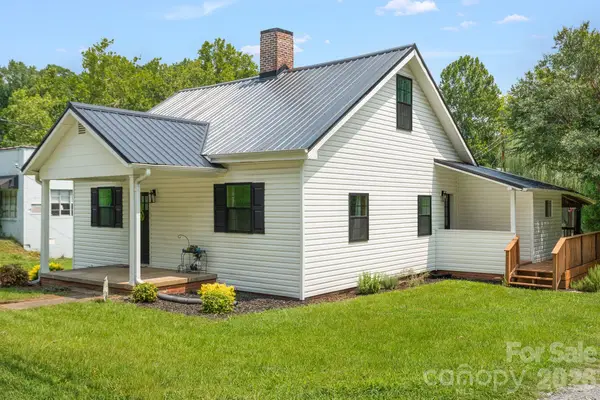 $399,800Active3 beds 2 baths1,683 sq. ft.
636 N Trade Street, Tryon, NC 28782
MLS# 4410620Listed by: REALTY ONE GROUP PIVOT ASHEVILLE - New
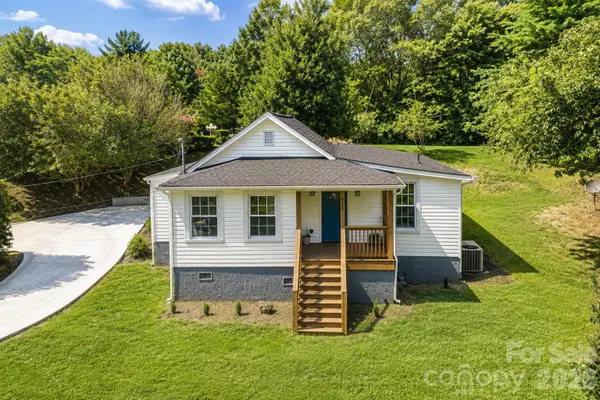 $335,000Active2 beds 3 baths1,177 sq. ft.
811 Markham Road, Tryon, NC 28782
MLS# 4411148Listed by: JASON BROWN REALTY  $675,000Pending3 beds 3 baths1,599 sq. ft.
1217 Moore Road #70,80,90, Tryon, NC 28782
MLS# 4408761Listed by: HOWARD HANNA BEVERLY-HANKS- New
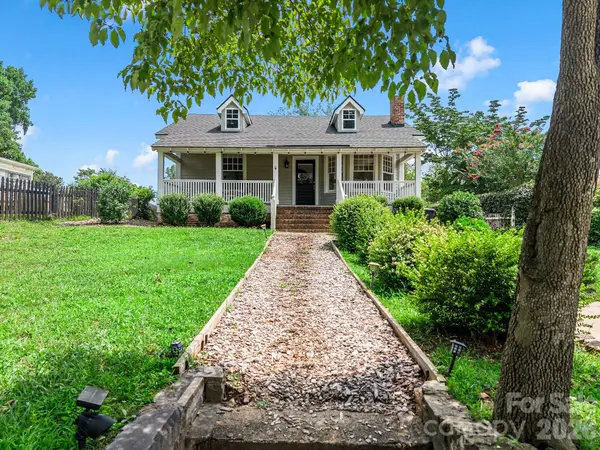 $525,000Active2 beds 2 baths1,188 sq. ft.
143 Broadway Avenue, Tryon, NC 28782
MLS# 4409140Listed by: WALKER WALLACE AND EMERSON REALTY - Coming Soon
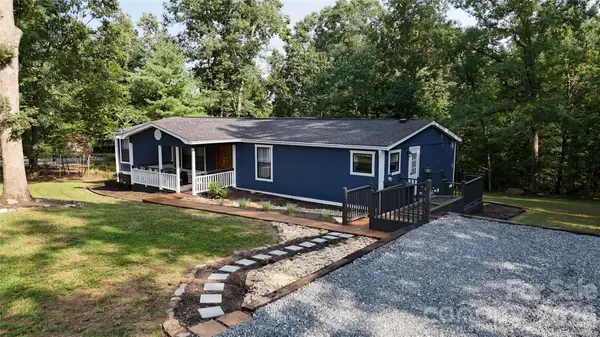
 $299,999Coming Soon3 beds 2 baths
1120 Sandy Plains Road, Tryon, NC 28782
MLS# 4407780Listed by: CENTURY 21 MOUNTAIN LIFESTYLES


Protect your home and budget from life's surprises with an Assurant Home Warranty, backed by a partner that supports you through every step of homeownership. Explore Plans.
©2026 Century 21 Real Estate LLC. All rights reserved. CENTURY 21®, the CENTURY 21 Logo and C21® are service marks owned by Century 21 Real Estate LLC. Century 21 Real Estate LLC fully supports the principles of the Fair Housing Act and the Equal Opportunity Act. Each office is independently owned and operated. Listing information is deemed reliable but not guaranteed accurate.