
540 Old Dairy Drive, Wake Forest, NC 27587
Local realty services provided by:CENTURY 21 Triangle Group
540 Old Dairy Drive,Wake Forest, NC 27587
$619,000
- 5 Beds
- 4 Baths
- 3,084 sq. ft.
- Multi-family
- Active
Listed by: sherrie smith
Office: northgroup real estate, inc.
MLS#:10168690
Source:RD
Price summary
- Price:$619,000
- Price per sq. ft.:$200.71
- Monthly HOA dues:$76.67
About this home
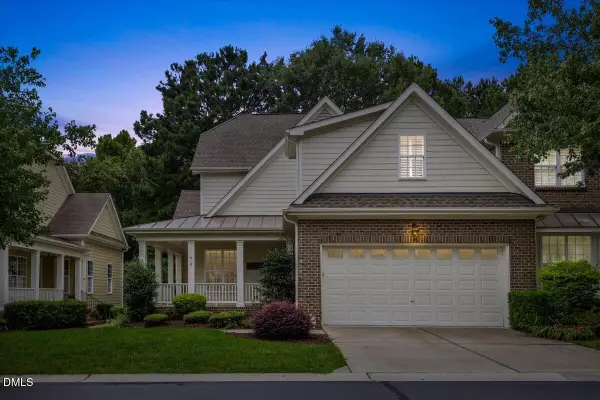
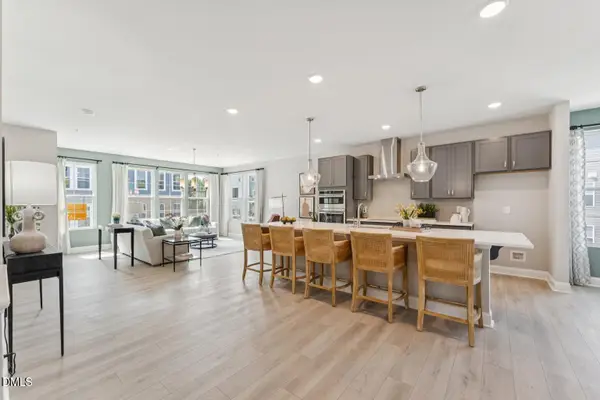
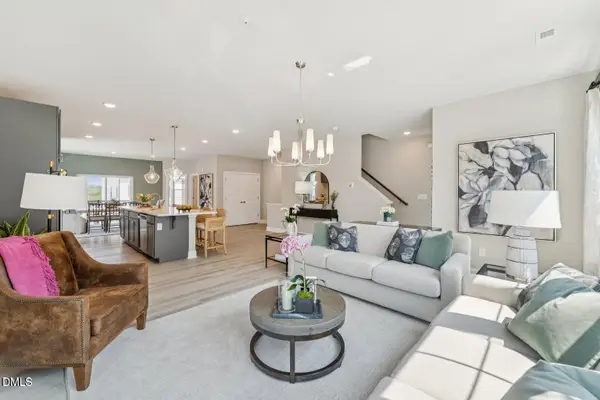
Located in the highly desirable Holding Village South Lake community, this beautifully designed 5 bedroom home offers the perfect combination of luxury, comfort, and lifestyle.
Contact an agent
Home facts
- Year built:2017
- Subdivision & Development:Holding Village South Lake
- Listing ID #:10168690
- Added:70 day(s) ago
- Updated:July 30, 2026 at 09:07 PM
Rooms and interior
- Bedrooms:5
- Total bathrooms:4
- Full bathrooms:4
- Rooms Total:1
- Flooring:Carpet, Hardwood, Tile
- Dining Description:Eat-in Kitchen
- Bathrooms Description:Double Vanity, Separate Shower, Water Closet
- Kitchen Description:Cooktop, Dishwasher, Gas Water Heater, Microwave, Oven, Plumbed For Ice Maker, Range, Range Hood, Self Cleaning Oven
- Living area:3,084 sq. ft.
Heating and cooling
- Cooling:Central Air, Zoned
- Heating:Fireplace(s), Forced Air, Natural Gas, Zoned
- Central air:Yes
Structure and exterior
- Roof:Shingle
- Year built:2017
- Building area:3,084 sq. ft.
- Lot area:0.14 Acres
- Lot Features:Landscaped, Open Lot
- Architectural Style:Transitional
- Construction Materials:Fiber Cement
- Exterior Features:Deck, Fenced Yard, Front Porch, Rear Porch, Screened
- Levels:Two
Schools
- High school:Wake - Wake Forest High School
- Middle school:Wake - Wake Forest Middle School
- Elementary school:Wake - Wake Forest Elementary
Utilities
- Water:Public
- Sewer:Public Sewer
Finances and disclosures
- Price:$619,000
- Price per sq. ft.:$200.71
- Tax amount:$5,359
Features and amenities
- Laundry features:Laundry Room
Parking
- Parking description:Attached, Garage, Garage Faces Front
- Garage:Yes
- Garage spaces:2
 Listings marked with a Doorify MLS icon are provided courtesy of the Doorify MLS, of North Carolina, Internet Data Exchange Database. Brokers make an effort to deliver accurate information, but buyers should independently verify any information on which they will rely in a transaction. The listing broker shall not be responsible for any typographical errors, misinformation, or misprints, and they shall be held totally harmless from any damages arising from reliance upon this data. This data is provided exclusively for consumers’ personal, non-commercial use. Copyright 2026 Doorify MLS of North Carolina. All rights reserved.
New listings near 540 Old Dairy Drive
- New
 $589,900Active4 beds 4 baths2,622 sq. ft.
1225 Stonemill Falls Drive, Wake Forest, NC 27587
MLS# 10183336Listed by: SMART CHOICE REALTY COMPANY - Open Fri, 4 to 6pmNew
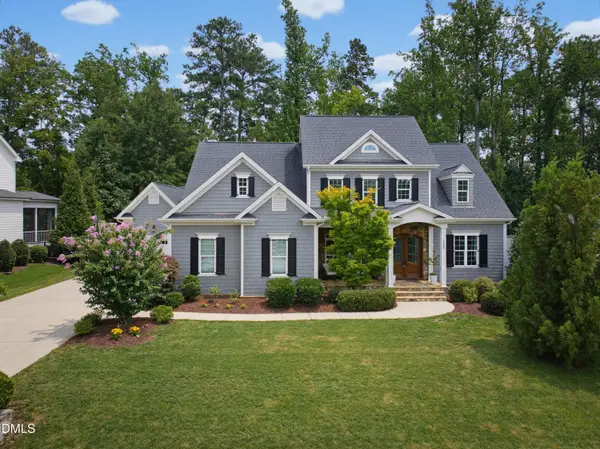 $1,050,000Active5 beds 4 baths4,047 sq. ft.
1225 Reservoir View Lane, Wake Forest, NC 27587
MLS# 10183344Listed by: HOWARD HANNA ALLEN TATE RALEIGH FALLS OF NEUSE - New
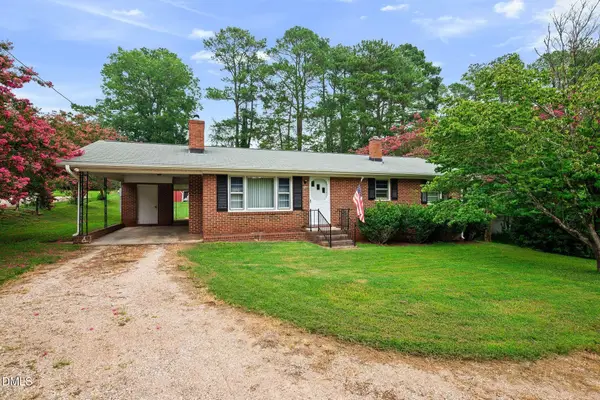 $290,000Active2 beds 1 baths1,068 sq. ft.
721 Wait Avenue, Wake Forest, NC 27587
MLS# 10183149Listed by: EXP REALTY LLC - New
 $299,900Active4 beds 2 baths1,989 sq. ft.
724 Jones Dairy Road, Wake Forest, NC 27587
MLS# 10183103Listed by: EXP REALTY, LLC - C - New
 $691,805Active4 beds 3 baths3,133 sq. ft.
4140 Tansley Crest Loop, Wake Forest, NC 27587
MLS# 10183115Listed by: D.R. HORTON, INC. - New
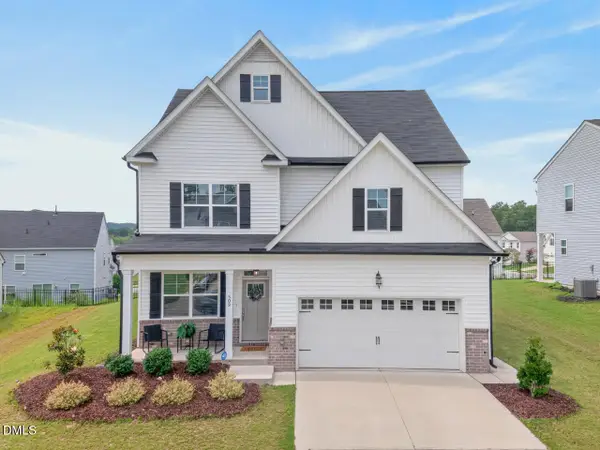 $395,000Active4 beds 3 baths2,120 sq. ft.
509 Rain Drizzle Court, Wake Forest, NC 27587
MLS# 10183039Listed by: NEST REALTY OF THE TRIANGLE - Open Sat, 2 to 4pmNew
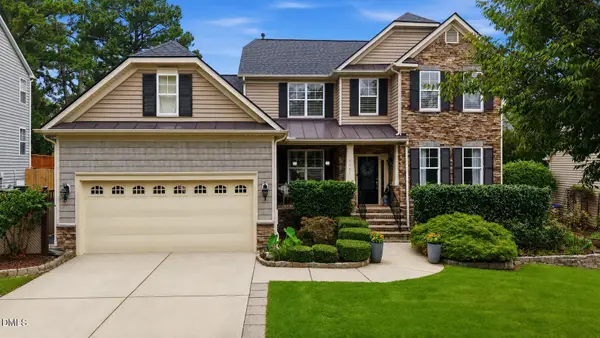 $619,900Active4 beds 3 baths2,884 sq. ft.
9041 Linslade Way, Wake Forest, NC 27587
MLS# 10182988Listed by: HOWARD HANNA ALLEN TATE WAKE FOREST/ROLESVILLE - New
 $469,900Active3 beds 3 baths2,696 sq. ft.
618 Canvas Drive, Wake Forest, NC 27587
MLS# 10182948Listed by: EXP REALTY LLC - New
 $400,000Active3 beds 3 baths2,452 sq. ft.
423 Grove Overlook Lane, Wake Forest, NC 27587
MLS# 10182928Listed by: SM NORTH CAROLINA BROKERAGE - New
 $395,000Active3 beds 3 baths2,503 sq. ft.
415 Grove Overlook Lane, Wake Forest, NC 27587
MLS# 10182931Listed by: SM NORTH CAROLINA BROKERAGE


Protect your home and budget from life's surprises with an Assurant Home Warranty, backed by a partner that supports you through every step of homeownership. Explore Plans.
©2026 Century 21 Real Estate LLC. All rights reserved. CENTURY 21®, the CENTURY 21 Logo and C21® are service marks owned by Century 21 Real Estate LLC. Century 21 Real Estate LLC fully supports the principles of the Fair Housing Act and the Equal Opportunity Act. Each office is independently owned and operated. Listing information is deemed reliable but not guaranteed accurate.