
9505 Alydar Drive, Wake Forest, NC 27587
Local realty services provided by:CENTURY 21 Triangle Group
Listed by: nadia bareisha
Office: choice residential real estate
MLS#:10183502
Source:RD
Price summary
- Price:$835,000
- Price per sq. ft.:$232.85
- Monthly HOA dues:$60
About this home
Price Improvement! Welcome home to this 4 bedroom, 4 full bath move in ready home situated on a rare 1.85-acre private cul-de-sac lot facing a serene wooded area in a desirable Wake Forest neighborhood. Lives like a 5 bedroom. The main level includes a dedicated home office and a main floor bedroom with access to a full bath—ideal for guests or multi-generational living. The airy living room opens to gourmet kitchen with stainless steel appliances, granite countertops, enormous center island, and plenty of space and storage for cooking and gathering. Near the entry from the 3-car garage, a custom built-in drop zone provides daily storage and organization. Upstairs, a spacious loft offers additional living space for a media room or playroom. Designed for outdoor entertaining, the backyard includes a screened porch, an oversized deck overlooking the woods, a stone paver walkway, and a dedicated firepit area. This home is Energy Star Certified and equipped with a whole-house water filtration system and a fully sealed crawl space and attic for optimal energy efficiency, indoor air quality and peace of mind. It's been immaculately taken care of! Enjoy a private setting with easy access to Falls Lake boating, hiking and recreation as well as North Raleigh and Wake Forest shopping, dining, and conveniences. Don't miss out on the opportunity to make this house your dream home!...
Contact an agent
Home facts
- Year built:2014
- Subdivision & Development:Saddlebrook Ridge
- Listing ID #:10183502
- Added:49 day(s) ago
- Updated:September 18, 2026 at 03:49 PM
Rooms and interior
- Bedrooms:4
- Total bathrooms:4
- Full bathrooms:4
- Rooms Total:11
- Flooring:Carpet, Hardwood
- Dining Description:Eat-in Kitchen
- Bathrooms Description:Bathtub/Shower Combination, Double Vanity, Separate Shower, Soaking Tub, Walk-In Shower
- Kitchen Description:Built-In Electric Oven, Dishwasher, Electric Cooktop, Electric Water Heater, Microwave, Plumbed For Ice Maker, Range Hood, Wall Oven
- Living area:3,586 sq. ft.
Heating and cooling
- Cooling:Central Air, Zoned
- Heating:Heat Pump, Zoned
- Central air:Yes
Structure and exterior
- Roof:Architectural Shingle
- Year built:2014
- Building area:3,586 sq. ft.
- Lot area:1.85 Acres
- Lot Features:Back Yard, Cul-de-sac, Level, Many Trees, Partially Cleared, Private, Wooded
- Architectural Style:Transitional
- Construction Materials:Fiber Cement
- Exterior Features:Fenced Yard, Private Yard, Smart Lock(s)
- Levels:Two
Schools
- High school:Wake - Wakefield High
- Middle school:Wake - Wakefield Middle
- Elementary school:Wake - Pleasant Union Elementary
Utilities
- Water:Community Water
- Sewer:Septic Tank
Finances and disclosures
- Price:$835,000
- Price per sq. ft.:$232.85
- Tax amount:$5,348
Features and amenities
- Laundry features:Electric Dryer Hookup, Upper Level, Washer Hookup
- Amenities:Blinds
Parking
- Parking description:Concrete, Driveway, Garage
- Garage:Yes
- Garage spaces:3
 Listings marked with a Doorify MLS icon are provided courtesy of the Doorify MLS, of North Carolina, Internet Data Exchange Database. Brokers make an effort to deliver accurate information, but buyers should independently verify any information on which they will rely in a transaction. The listing broker shall not be responsible for any typographical errors, misinformation, or misprints, and they shall be held totally harmless from any damages arising from reliance upon this data. This data is provided exclusively for consumers’ personal, non-commercial use. Copyright 2026 Doorify MLS of North Carolina. All rights reserved.
New listings near 9505 Alydar Drive
- Coming Soon
 $1,564,900Coming Soon4 beds 4 baths4,890 sq. ft.
7521 Summit Pine Way, Wake Forest, NC 27587
MLS# 10193558Listed by: HOWARD HANNA ALLEN TATE RALEIGH FALLS OF NEUSE - Coming Soon
 $649,000Coming Soon5 beds 5 baths3,236 sq. ft.
1420 Holding Village Way, Wake Forest, NC 27587
MLS# 10193499Listed by: COMPASS -- RALEIGH - New
 $369,950Active4 beds 4 baths2,214 sq. ft.
120 Daisy Meadow Lane, Wake Forest, NC 27587
MLS# 10193568Listed by: MORTON BRADBURY REAL ESTATE GROUP - New
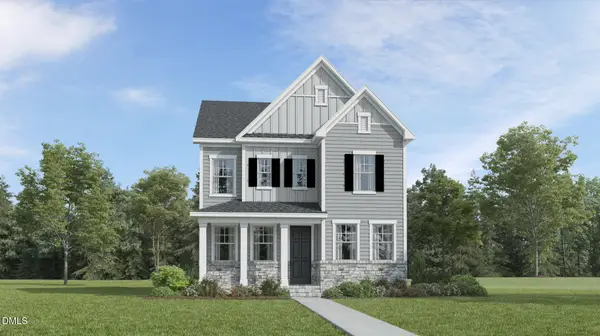 $469,450Active4 beds 3 baths2,543 sq. ft.
2037 Rosedale Ridge Avenue, Wake Forest, NC 27587
MLS# 10193576Listed by: LENNAR CAROLINAS LLC - New
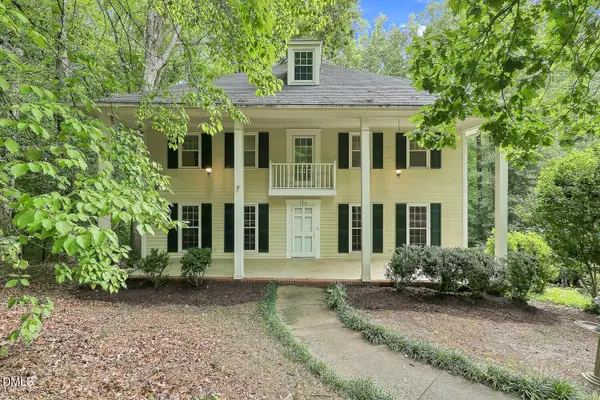 $500,000Active4 beds 5 baths3,993 sq. ft.
134 Dogwood Lane, Wake Forest, NC 27587
MLS# 10193454Listed by: RELEVATE REAL ESTATE INC. - New
 $1,750,000Active4 beds 7 baths5,136 sq. ft.
7640 Matherly Drive, Wake Forest, NC 27587
MLS# 10193433Listed by: EXP REALTY LLC - New
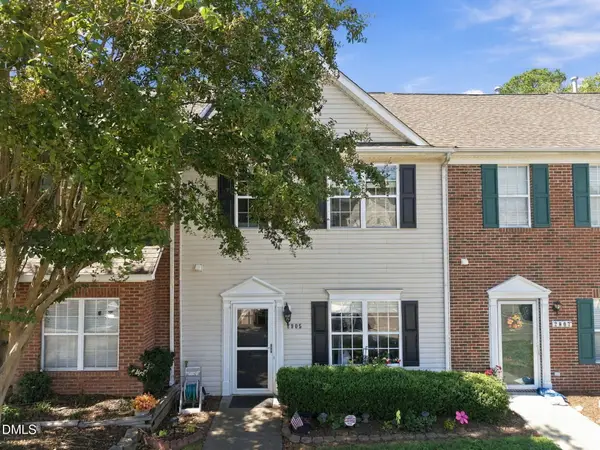 $273,900Active3 beds 3 baths1,470 sq. ft.
2905 Gross Avenue, Wake Forest, NC 27587
MLS# 10193439Listed by: KELLER WILLIAMS REALTY CARY - Open Sat, 3 to 6pmNew
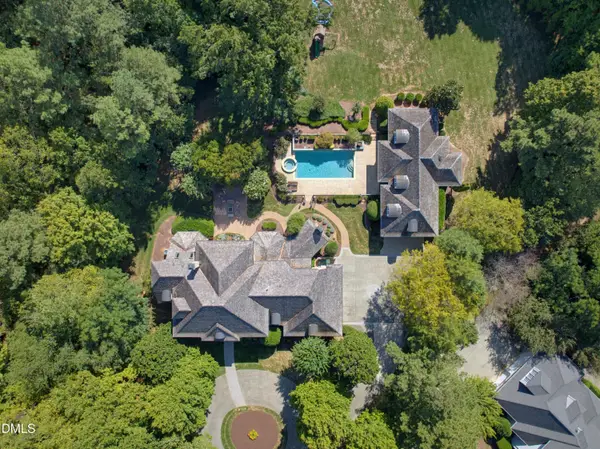 $2,385,000Active5 beds 8 baths6,780 sq. ft.
6592 Wakefalls Drive, Wake Forest, NC 27587
MLS# 10193410Listed by: COMPASS -- RALEIGH - Open Sat, 12 to 1:30pmNew
 $1,450,000Active4 beds 5 baths4,844 sq. ft.
7717 Dover Hills Drive, Wake Forest, NC 27587
MLS# 10193378Listed by: INSIGHT REAL ESTATE - New
 $830,000Active5 beds 5 baths3,529 sq. ft.
321 Heritage Regency Drive, Wake Forest, NC 27587
MLS# 10193287Listed by: LPT REALTY, LLC


Protect your home and budget from life's surprises with an Assurant Home Warranty, backed by a partner that supports you through every step of homeownership. Explore Plans.
©2026 Century 21 Real Estate LLC. All rights reserved. CENTURY 21®, the CENTURY 21 Logo and C21® are service marks owned by Century 21 Real Estate LLC. Century 21 Real Estate LLC fully supports the principles of the Fair Housing Act and the Equal Opportunity Act. Each office is independently owned and operated. Listing information is deemed reliable but not guaranteed accurate.