
1206 Essex Drive, Wilmington, NC 28403
Local realty services provided by:CENTURY 21 Triangle Group
Listed by: sandy p dombroski
Office: coastal properties
MLS#:100610478
Source:NC_CCAR
Price summary
- Price:$675,000
- Price per sq. ft.:$396.13
About this home
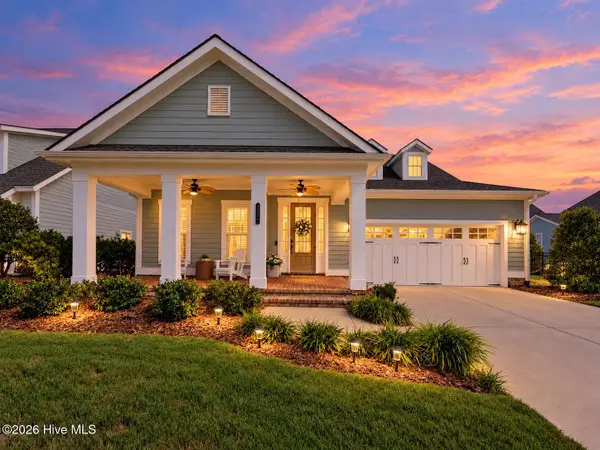
Discover the perfect blend of architectural character, modern updates, and an exceptional location in Wilmington's beautiful Glen Arden neighborhood. Surrounded by stately homes and magnificent mature trees, this mid-century modern home offers a unique opportunity to enjoy one of Wilmington's most charming and established neighborhoods.
Situated on a spacious .32-acre lot, this 4-bedroom, 2-bath home features 1,704 square feet of living space and an inviting open floor plan that seamlessly connects the kitchen, dining, and living areas. Beyond the heated living space, enjoy approximately 301 additional square feet in the enclosed rear sunroom and separate laundry and storage room. The versatile layout provides flexibility for a home office, den, or additional bedroom. A fireplace with remote-controlled gas logs creates a cozy focal point, while the distinctive brick veneer and red cedar exterior add warmth and architectural interest.
Both bathrooms were completely renovated in 2024 with beautiful, high-end finishes. Additional improvements include a newly encapsulated crawlspace with a dehumidifier, and a well-fed irrigation system with a new pump installed in 2026.
The expansive outdoor patio, with access through the kitchen and the back porch, provides a wonderful setting for entertaining or simply enjoying the mature landscape and peaceful surroundings. The fenced-in backyard also backs up to a public alley, offering additional access and convenience.
Ideally located approximately 10 minutes from historic Downtown Wilmington and 20 minutes from Wrightsville Beach, this home combines the character of an established Wilmington neighborhood with the convenience of a central location. With its distinctive mid-century modern design, thoughtful improvements, generous lot, and flexible living spaces, 1206 Essex Drive is a special place to call home....
Contact an agent
Home facts
- Year built:1953
- Subdivision & Development:Glen Arden
- Listing ID #:100610478
- Added:4 day(s) ago
- Updated:October 20, 2026 at 10:48 AM
Rooms and interior
- Bedrooms:4
- Total bathrooms:2
- Full bathrooms:2
- Rooms Total:11
- Flooring:Carpet
- Bathrooms Description:Walk-in Shower
- Kitchen Description:Trash Compactor
- Bedroom Description:Master Downstairs
- Living area:1,704 sq. ft.
Heating and cooling
- Cooling:Central Air
- Heating:Heat Pump, Heating, Propane
- Central air:Yes
Structure and exterior
- Roof:Architectural Shingle
- Year built:1953
- Building area:1,704 sq. ft.
- Lot area:0.32 Acres
- Lot Features:Level
- Construction Materials:Brick Veneer, Cedar, Wood Frame
- Exterior Features:Covered, Enclosed, Irrigation System, Patio, Porch
- Foundation Description:Crawl Space, Slab
- Levels:Multi/Split
Schools
- High school:New Hanover
- Middle school:Williston
- Elementary school:Forest Hills
Utilities
- Water:Water Connected
- Sewer:Sewer Connected
Finances and disclosures
- Price:$675,000
- Price per sq. ft.:$396.13
Features and amenities
- Appliances:Dryer, Washer
- Laundry features:Dryer, Laundry Room, Washer
- Amenities:Blinds/Shades, Ceiling Fan(s), Street Lights
Parking
- Parking description:On Street

New listings near 1206 Essex Drive
- Coming Soon
 $499,000Coming Soon2 beds 2 baths1,300 sq. ft.
1914 Nun Street, Wilmington, NC 28403
MLS# LP721750Listed by: KELLER WILLIAMS REALTY (FAYETTEVILLE) - New
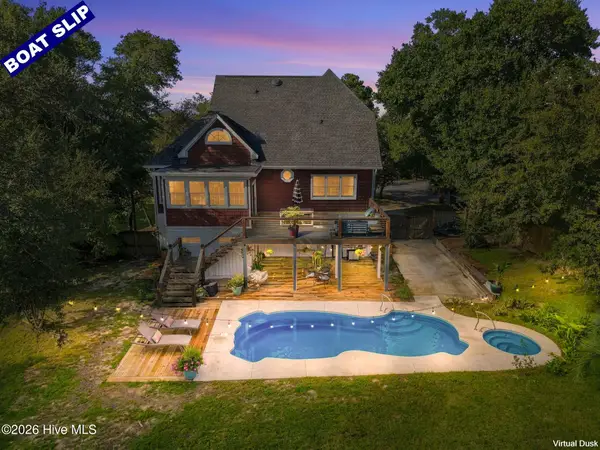 $939,000Active3 beds 3 baths2,069 sq. ft.
8609 Shipwatch Drive, Wilmington, NC 28412
MLS# 100611338Listed by: INTRACOASTAL REALTY CORPORATION - New
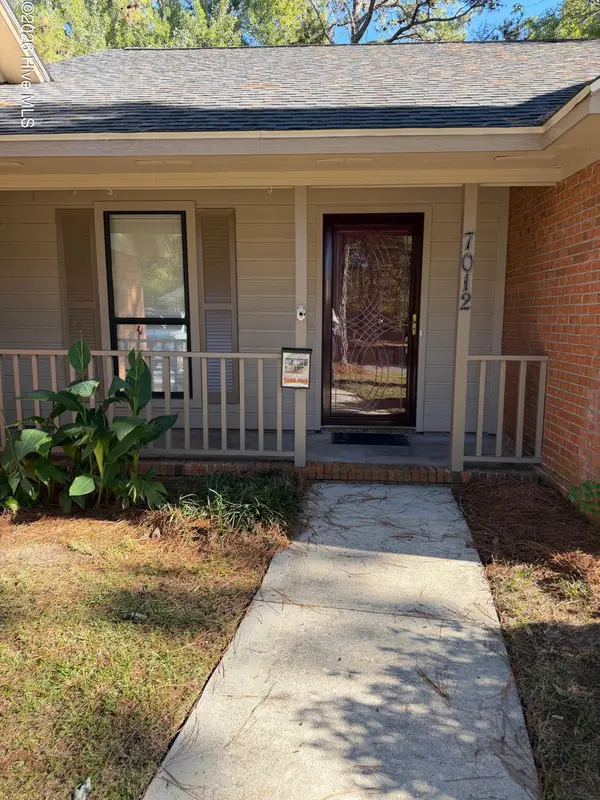 $545,000Active3 beds 2 baths1,578 sq. ft.
7012 N Northbend Road, Wilmington, NC 28411
MLS# 100611329Listed by: COASTAL MANAGEMENT & REAL ESTATE, INC. 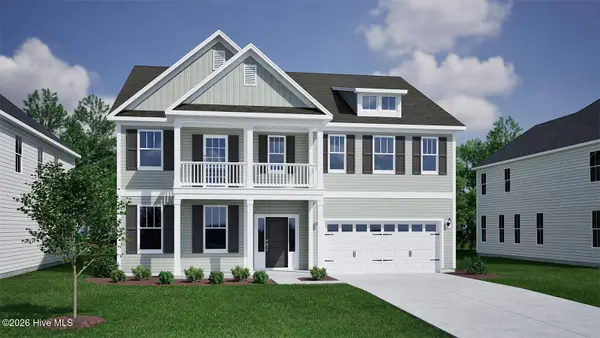 $787,591Pending5 beds 5 baths4,149 sq. ft.
8933 Sidbury Pk Lane #Lot 93, Wilmington, NC 28411
MLS# 100611325Listed by: MUNGO HOMES- New
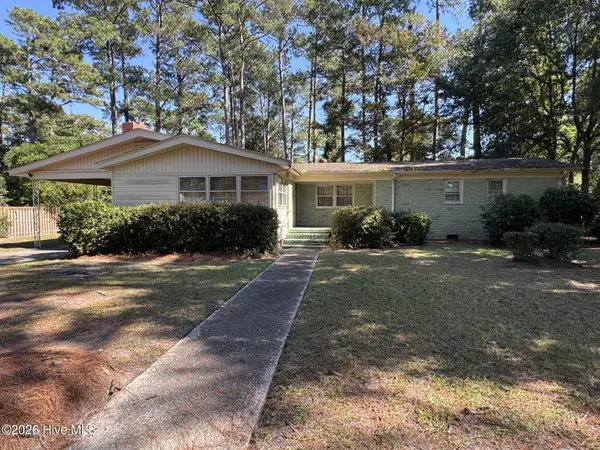 $371,000Active3 beds 2 baths1,410 sq. ft.
3834 Winston Boulevard, Wilmington, NC 28403
MLS# 100611295Listed by: INTRACOASTAL REALTY CORPORATION - New
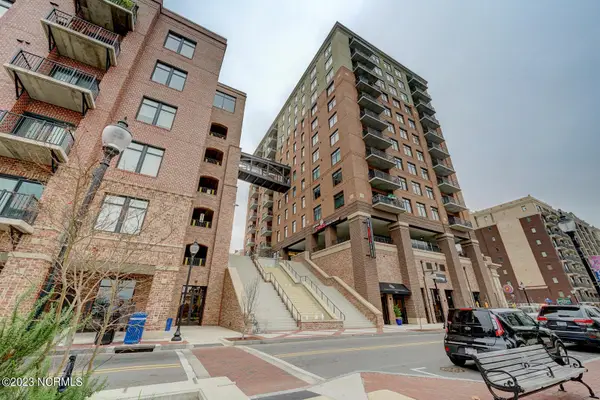 $489,000Active1 beds 2 baths958 sq. ft.
240 N Water Street #Apt 753, Wilmington, NC 28401
MLS# 100611212Listed by: MOMENTUM COMPANIES INC. - New
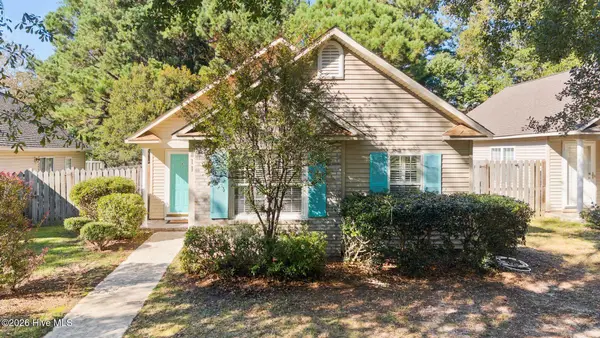 $300,000Active3 beds 2 baths1,018 sq. ft.
811 Grathwol Drive, Wilmington, NC 28405
MLS# 100611215Listed by: COLDWELL BANKER SEA COAST ADVANTAGE - New
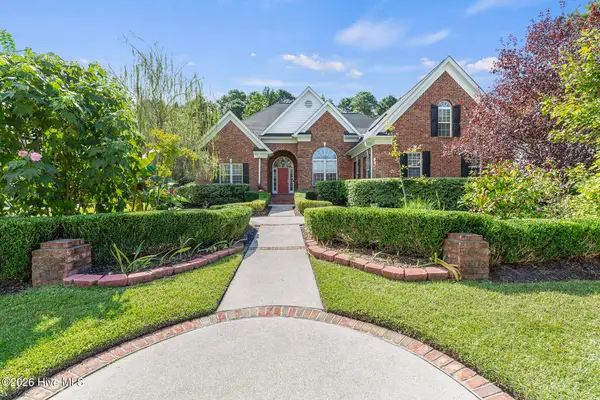 $885,000Active4 beds 4 baths3,195 sq. ft.
232 Gatefield Drive, Wilmington, NC 28412
MLS# 100611224Listed by: COLDWELL BANKER SEA COAST ADVANTAGE-MIDTOWN - New
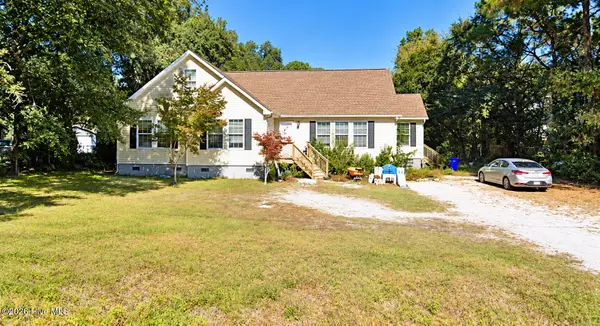 $399,999Active4 beds 4 baths2,724 sq. ft.
145 Whipporwill Lane, Wilmington, NC 28409
MLS# 100611234Listed by: INTRACOASTAL REALTY CORPORATION - New
 $769,000Active4 beds 3 baths2,675 sq. ft.
3347 Oyster Tabby Drive, Wilmington, NC 28412
MLS# 100611245Listed by: CORCORAN HM PROPERTIES


Protect your home and budget from life's surprises with an Assurant Home Warranty, backed by a partner that supports you through every step of homeownership. Explore Plans.
©2026 Century 21 Real Estate LLC. All rights reserved. CENTURY 21®, the CENTURY 21 Logo and C21® are service marks owned by Century 21 Real Estate LLC. Century 21 Real Estate LLC fully supports the principles of the Fair Housing Act and the Equal Opportunity Act. Each office is independently owned and operated. Listing information is deemed reliable but not guaranteed accurate.