
811 Grathwol Drive, Wilmington, NC 28405
Local realty services provided by:CENTURY 21 Jeff Keller Realty
811 Grathwol Drive,Wilmington, NC 28405
$300,000
- 3 Beds
- 2 Baths
- 1,018 sq. ft.
- Single family
- Active
Upcoming open houses
- Sat, Oct 2411:00 am - 01:00 pm
- Sun, Oct 2512:00 am - 02:00 pm
Listed by: steveson realty group, fletcher c steveson
Office: coldwell banker sea coast advantage
MLS#:100611215
Source:NC_CCAR
Price summary
- Price:$300,000
- Price per sq. ft.:$294.7
About this home
A cute 3-bedroom, 2-bath patio home offering a fresh, move-in-ready feel and a convenient Wilmington location. Recently refreshed with new paint, flooring, and carpet throughout, this home is ready for its next owner!
The layout features a comfortable open living space and a private primary bedroom complete with an en-suite bathroom and walk-in closet. All appliances convey, including the washer and dryer.
Step outside to enjoy the fenced backyard, complete with a patio, storage shed, and a gate for added convenience. Whether you're looking for a place to call home or an investment property, this home offers a combination of updates, functional outdoor space, and a strong rental history.
Enjoy the added benefits of no HOA and a location outside the Wilmington city limits, while still being conveniently situated near shopping, schools, downtown Wilmington, and more.
Offered at $300,000, this is a great opportunity to own a freshly updated patio home in a convenient location!
Contact an agent
Home facts
- Year built:1999
- Subdivision & Development:Deerbrook Patio Homes
- Listing ID #:100611215
- Added:1 day(s) ago
- Updated:October 21, 2026 at 10:31 AM
Rooms and interior
- Bedrooms:3
- Total bathrooms:2
- Full bathrooms:2
- Rooms Total:6
- Flooring:Carpet
- Dining Description:Eat-in Kitchen
- Kitchen Description:Dishwasher, Eat-in Kitchen, Refrigerator
- Bedroom Description:Walk-In Closet(s)
- Living area:1,018 sq. ft.
Heating and cooling
- Cooling:Central Air
- Heating:Electric, Forced Air, Heat Pump, Heating
- Central air:Yes
Structure and exterior
- Roof:Shingle
- Year built:1999
- Building area:1,018 sq. ft.
- Lot area:0.09 Acres
- Architectural Style:Patio
- Construction Materials:Vinyl Siding, Wood Frame
- Exterior Features:Patio
- Foundation Description:Slab
- Levels:1 Story
Schools
- High school:Laney
- Middle school:Holly Shelter
- Elementary school:Wrightsboro
Utilities
- Water:Water Connected
- Sewer:Sewer Connected
Finances and disclosures
- Price:$300,000
- Price per sq. ft.:$294.7
Features and amenities
- Appliances:Dishwasher, Dryer, Refrigerator, Washer
- Laundry features:Dryer, In Kitchen, Laundry Closet, Washer, Washer Hookup
- Amenities:Blinds/Shades, Ceiling Fan(s), Vaulted Ceiling(s), Walk-In Closet(s)
Parking
- Total parking spaces:2
- Parking description:No Garage, On Site, On Street, Parking Pad, Paved

New listings near 811 Grathwol Drive
- Coming Soon
 $499,000Coming Soon2 beds 2 baths1,300 sq. ft.
1914 Nun Street, Wilmington, NC 28403
MLS# LP721750Listed by: KELLER WILLIAMS REALTY (FAYETTEVILLE) - New
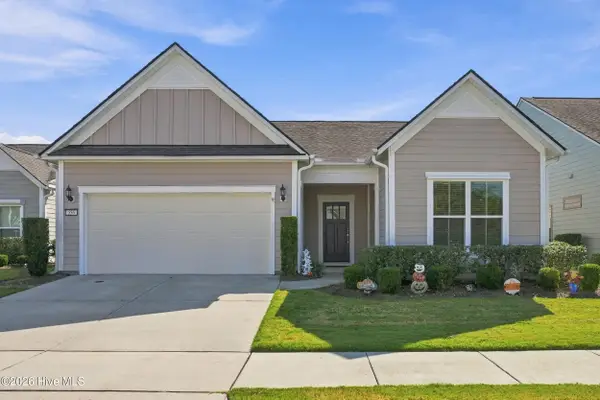 $485,000Active2 beds 2 baths1,682 sq. ft.
556 Lyrebird Avenue, Wilmington, NC 28412
MLS# 100611625Listed by: EXP REALTY 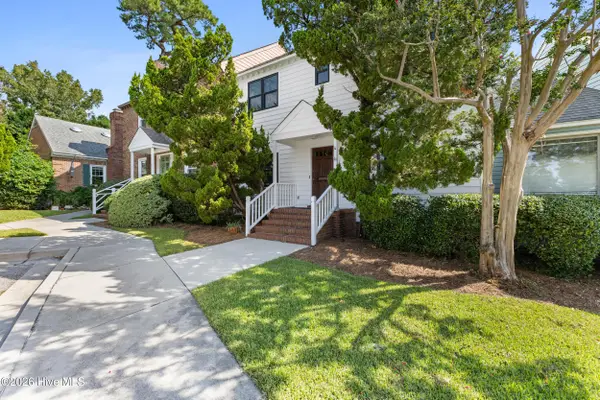 $399,900Active3 beds 3 baths1,497 sq. ft.
4 Saint Marys Place, Wilmington, NC 28403
MLS# 100605752Listed by: INTRACOASTAL REALTY CORPORATION- New
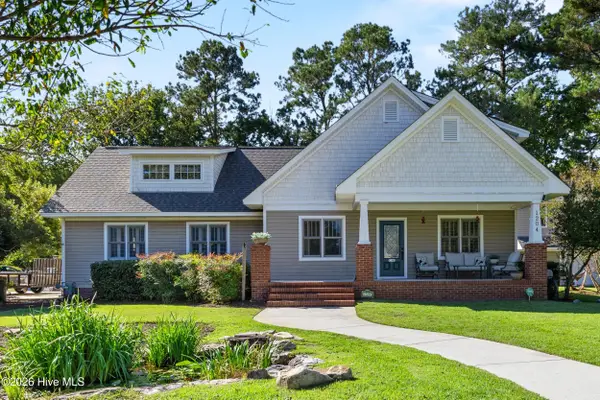 $730,000Active3 beds 2 baths2,814 sq. ft.
1204 43rd Street S, Wilmington, NC 28403
MLS# 100610623Listed by: RE/MAX ESSENTIAL - New
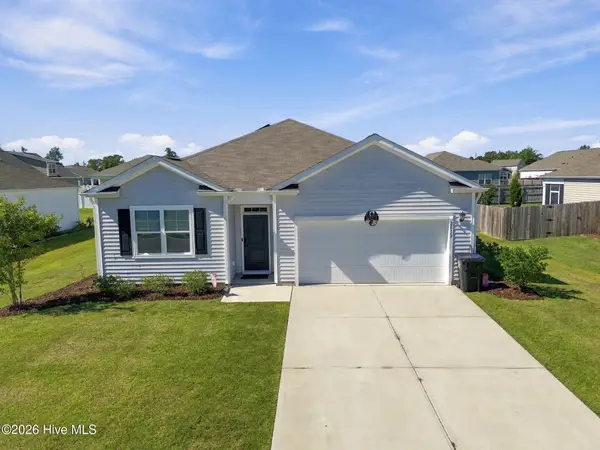 $440,000Active4 beds 2 baths1,747 sq. ft.
2513 Sandy Banks Lane, Wilmington, NC 28401
MLS# 100611572Listed by: LIVING BY THE COAST REALTY GROUP LLC - New
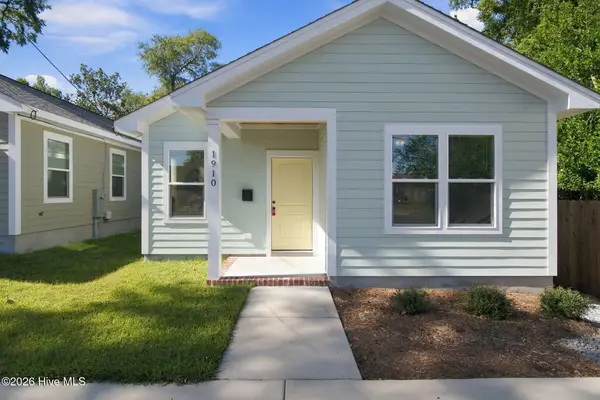 $359,000Active3 beds 2 baths1,359 sq. ft.
1910 Oak Street, Wilmington, NC 28401
MLS# 100611580Listed by: RE/MAX ESSENTIAL - New
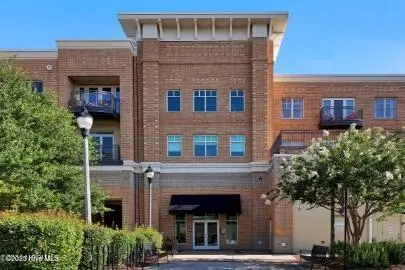 $298,000Active1 beds 1 baths710 sq. ft.
6832 Main Street #Unit 224, Wilmington, NC 28405
MLS# 100611474Listed by: ESSENTIAL RENTAL MANAGEMENT COMPANY - Open Sun, 1 to 2:30pmNew
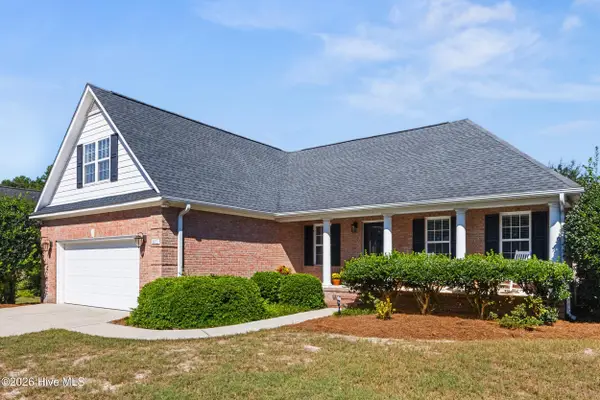 $559,000Active3 beds 2 baths1,896 sq. ft.
611 Salo Street, Wilmington, NC 28411
MLS# 100611487Listed by: KELLER WILLIAMS INNOVATE-WILMINGTON - New
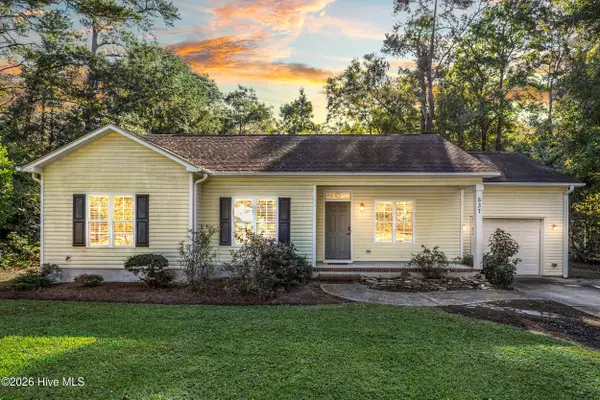 $395,000Active3 beds 2 baths1,423 sq. ft.
537 Bonham Avenue, Wilmington, NC 28403
MLS# 100611488Listed by: COLDWELL BANKER SEA COAST ADVANTAGE - New
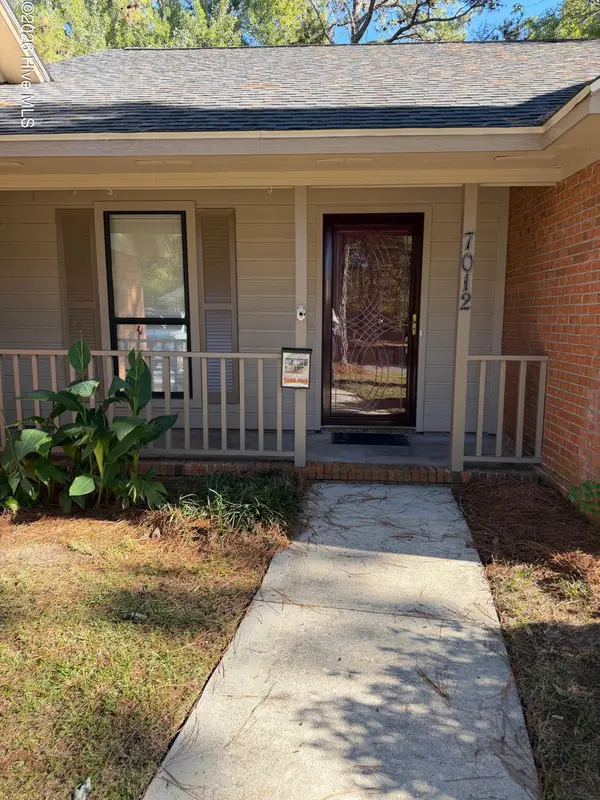 $545,000Active3 beds 2 baths1,578 sq. ft.
7012 North Bend Road, Wilmington, NC 28411
MLS# 100611329Listed by: COASTAL MANAGEMENT & REAL ESTATE, INC.


Protect your home and budget from life's surprises with an Assurant Home Warranty, backed by a partner that supports you through every step of homeownership. Explore Plans.
©2026 Century 21 Real Estate LLC. All rights reserved. CENTURY 21®, the CENTURY 21 Logo and C21® are service marks owned by Century 21 Real Estate LLC. Century 21 Real Estate LLC fully supports the principles of the Fair Housing Act and the Equal Opportunity Act. Each office is independently owned and operated. Listing information is deemed reliable but not guaranteed accurate.