
1307 S 7th Street, Wilmington, NC 28401
Local realty services provided by:CENTURY 21 Sterling Combs
1307 S 7th Street,Wilmington, NC 28401
$254,900
- 3 Beds
- 2 Baths
- 1,000 sq. ft.
- Single family
- Active
Listed by: sarah e meyers
Office: keller williams innovate-wilmington
MLS#:100609717
Source:NC_CCAR
Price summary
- Price:$254,900
- Price per sq. ft.:$254.9
About this home
Updated, move-in ready, and just minutes from Downtown Wilmington, 1307 S 7th Street offers easy single-level living in a classic brick ranch with extensive improvements completed in 2023. The bright, open living and dining area features updated flooring, neutral finishes, and abundant natural light. The kitchen offers dark cabinetry, stainless steel appliances, white countertops, open wood shelving, and warm modern details.
The home features three bedrooms and two updated full bathrooms, with flexible space that can accommodate a guest room, home office, nursery, or creative space. Per prior listing information, major improvements completed in 2023 included the roof, Pella windows, HVAC, plumbing, electrical, insulation, drywall, flooring, kitchen, and bathrooms.
Outside, enjoy a welcoming front porch, mature greenery, and a generously sized lot with room to garden, entertain, or personalize. Rear alley access provides additional flexibility for future use.
Located near historic Downtown Wilmington, the Cape Fear Riverwalk, Castle Street, Greenfield Lake, local restaurants, shops, breweries, and nearby bridge access, this home combines an updated interior, flexible layout, and central Wilmington location. Seller is offering a home warranty for added buyer peace of mind....
Contact an agent
Home facts
- Year built:1961
- Subdivision & Development:Not In Subdivision
- Listing ID #:100609717
- Added:1 day(s) ago
- Updated:October 12, 2026 at 05:01 PM
Rooms and interior
- Bedrooms:3
- Total bathrooms:2
- Full bathrooms:2
- Rooms Total:5
- Kitchen Description:Refrigerator
- Bedroom Description:Master Downstairs
- Living area:1,000 sq. ft.
Heating and cooling
- Heating:Heating
Structure and exterior
- Year built:1961
- Building area:1,000 sq. ft.
- Lot area:0.14 Acres
- Construction Materials:Brick
- Foundation Description:Crawl Space
- Levels:1 Story
Schools
- High school:Hoggard
- Middle school:Myrtle Grove
- Elementary school:Forest Hills
Finances and disclosures
- Price:$254,900
- Price per sq. ft.:$254.9
Features and amenities
- Appliances:Dryer, Refrigerator, Washer
- Laundry features:Dryer, Washer, Washer Hookup
Parking
- Parking description:On Street

New listings near 1307 S 7th Street
- Coming Soon
 $499,000Coming Soon2 beds 2 baths1,300 sq. ft.
1914 Nun Street, Wilmington, NC 28403
MLS# LP721750Listed by: KELLER WILLIAMS REALTY (FAYETTEVILLE) - New
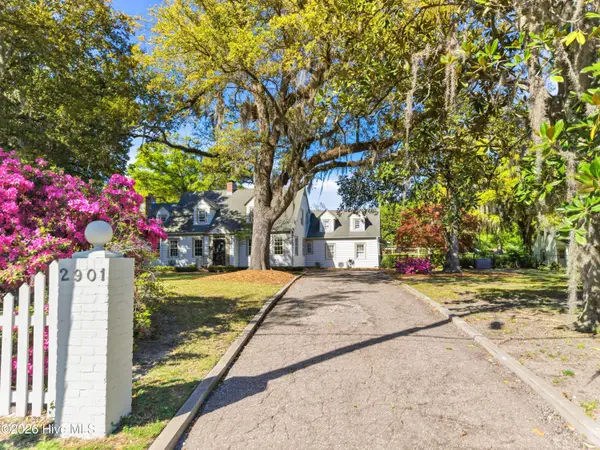 $1,675,000Active4 beds 5 baths4,183 sq. ft.
2901 Oleander Drive, Wilmington, NC 28403
MLS# 100609766Listed by: INTRACOASTAL REALTY CORPORATION - New
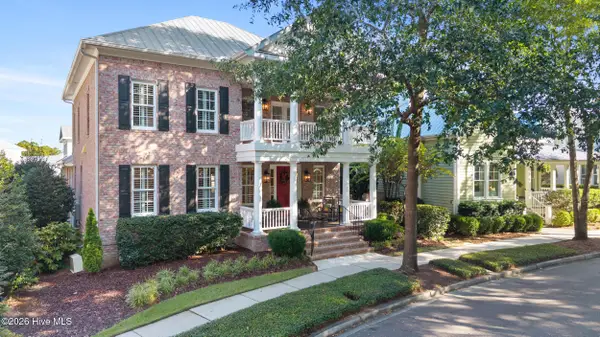 $1,550,000Active4 beds 5 baths3,769 sq. ft.
5218 Old Garden Road, Wilmington, NC 28403
MLS# 100609705Listed by: CORCORAN HM PROPERTIES - New
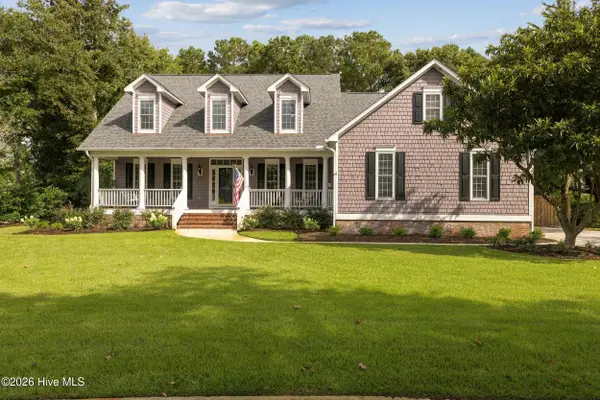 $1,038,000Active5 beds 4 baths3,681 sq. ft.
6919 Finian Drive, Wilmington, NC 28409
MLS# 100609708Listed by: BERKSHIRE HATHAWAY HOMESERVICES CAROLINA PREMIER PROPERTIES - New
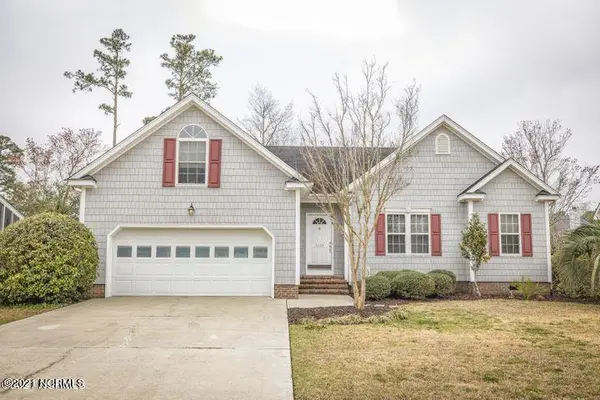 $513,999Active4 beds 3 baths2,014 sq. ft.
5124 Mako Drive, Wilmington, NC 28409
MLS# 100609715Listed by: ISLAND BLUE PROPERTIES - New
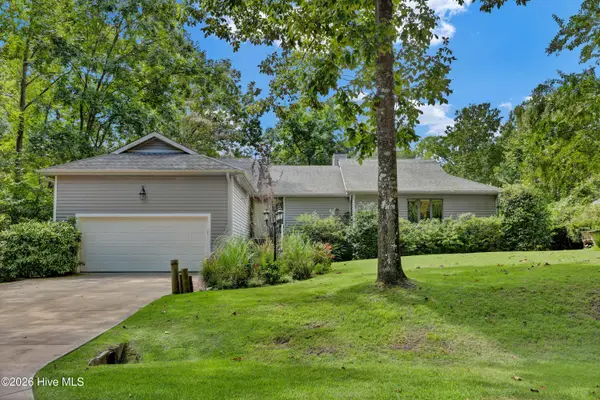 $860,000Active3 beds 2 baths2,400 sq. ft.
604 Tibbys Drive, Wilmington, NC 28411
MLS# 100609727Listed by: INTRACOASTAL REALTY CORPORATION - New
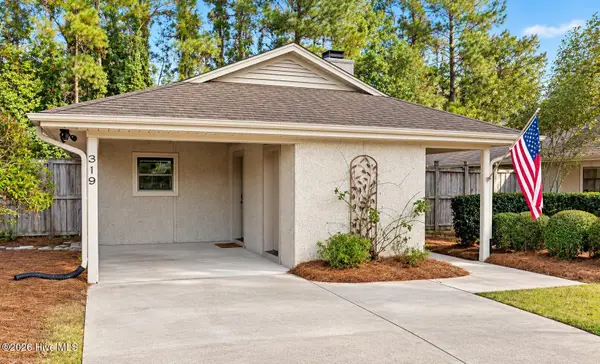 $439,000Active3 beds 2 baths1,316 sq. ft.
319 Halyard Court, Wilmington, NC 28405
MLS# 100609739Listed by: KELLER WILLIAMS INNOVATE-WILMINGTON - New
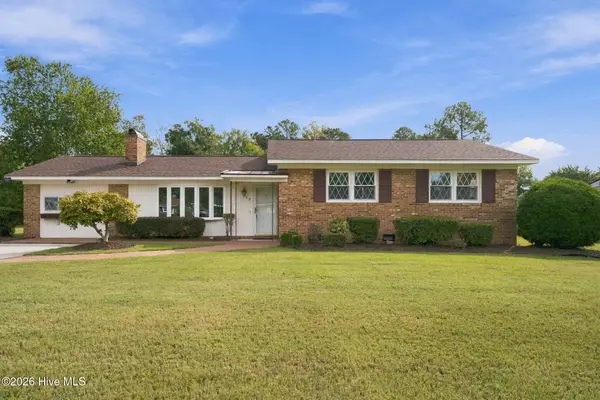 $364,900Active3 beds 2 baths1,877 sq. ft.
205 Brookfield Drive, Wilmington, NC 28405
MLS# 100609643Listed by: LIVING SEASIDE REALTY GROUP 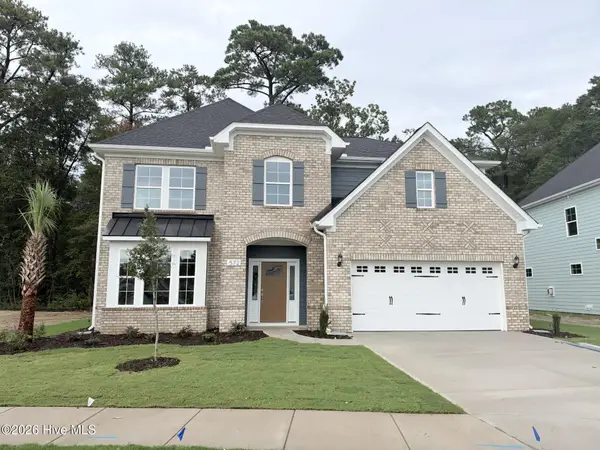 $729,696Pending5 beds 4 baths2,959 sq. ft.
572 Heart Pine Avenue, Wilmington, NC 28411
MLS# 100609667Listed by: MUNGO HOMES


Protect your home and budget from life's surprises with an Assurant Home Warranty, backed by a partner that supports you through every step of homeownership. Explore Plans.
©2026 Century 21 Real Estate LLC. All rights reserved. CENTURY 21®, the CENTURY 21 Logo and C21® are service marks owned by Century 21 Real Estate LLC. Century 21 Real Estate LLC fully supports the principles of the Fair Housing Act and the Equal Opportunity Act. Each office is independently owned and operated. Listing information is deemed reliable but not guaranteed accurate.