
5218 Old Garden Road, Wilmington, NC 28403
Local realty services provided by:CENTURY 21 Triangle Group
5218 Old Garden Road,Wilmington, NC 28403
$1,550,000
- 4 Beds
- 5 Baths
- 3,769 sq. ft.
- Single family
- Active
Listed by: tony harrington
Office: corcoran hm properties
MLS#:100609705
Source:NC_CCAR
Price summary
- Price:$1,550,000
- Price per sq. ft.:$411.25
About this home
This is it! Refined Lowcountry-inspired living in a Charlestonian style community located near Wrightsville Beach, NC. Built with superior construction by Doster Building, this 4-bedroom, 4.1-bath residence combines classic architecture with a practical, open layout designed for everyday living and entertaining.
Double covered front porches and gas lantern charm create a welcoming exterior, while the interior features hardwood floors, solid surface countertops, coffered ceilings, and a gas fireplace. The open floor plan includes formal living and dining spaces, offering flexibility for both relaxed gatherings and more traditional entertaining. A beautiful private patio and porch extend the living space outdoors.
The second floor includes a comfortable sitting area, and the bonus recreation room with a full bath provides additional space for guests, work, or recreation. Located just one property away from two community gardens, the setting adds a distinctive neighborhood amenity and a sense of connection to the community.
With its thoughtful design, quality construction, and desirable location in Wilmington, this home presents an appealing opportunity for buyers seeking style, function, and a well-established community setting....
Contact an agent
Home facts
- Year built:2010
- Subdivision & Development:Autumn Hall
- Listing ID #:100609705
- Added:1 day(s) ago
- Updated:October 12, 2026 at 05:01 PM
Rooms and interior
- Bedrooms:4
- Total bathrooms:5
- Full bathrooms:3
- Half bathrooms:2
- Rooms Total:11
- Flooring:Carpet, Tile, Wood
- Dining Description:Eat-in Kitchen
- Bathrooms Description:Walk-in Shower
- Kitchen Description:Convection Oven, Dishwasher, Disposal, Double Oven, Eat-in Kitchen, Kitchen Island
- Bedroom Description:Master Downstairs, Walk-In Closet(s)
- Living area:3,769 sq. ft.
Heating and cooling
- Cooling:Central Air
- Heating:Electric, Heat Pump, Heating
- Central air:Yes
Structure and exterior
- Roof:Shingle
- Year built:2010
- Building area:3,769 sq. ft.
- Lot area:0.14 Acres
- Construction Materials:Brick Veneer, Wood Frame
- Exterior Features:Covered, Irrigation System, Porch
- Foundation Description:Crawl Space
- Levels:2 Story
Schools
- High school:New Hanover
- Middle school:Noble
- Elementary school:College Park
Utilities
- Water:Community Water Available, Water Connected
- Sewer:Sewer Connected
Finances and disclosures
- Price:$1,550,000
- Price per sq. ft.:$411.25
Features and amenities
- Appliances:Convection Oven, Dishwasher, Disposal, Double Oven
- Laundry features:Laundry Room
- Amenities:Blinds/Shades, Bookcases, Ceiling Fan(s), Community Pool, Management, Park, Picnic Area, Playground, Solid Surface, Street Lights, Tray Ceiling(s), Walk-In Closet(s)
- Pool features:Community Pool
Parking
- Total parking spaces:2
- Parking description:Attached, Attached Garage, Garage, Garage Door Opener
- Garage:Yes
- Garage spaces:2

New listings near 5218 Old Garden Road
- Coming Soon
 $499,000Coming Soon2 beds 2 baths1,300 sq. ft.
1914 Nun Street, Wilmington, NC 28403
MLS# LP721750Listed by: KELLER WILLIAMS REALTY (FAYETTEVILLE) - New
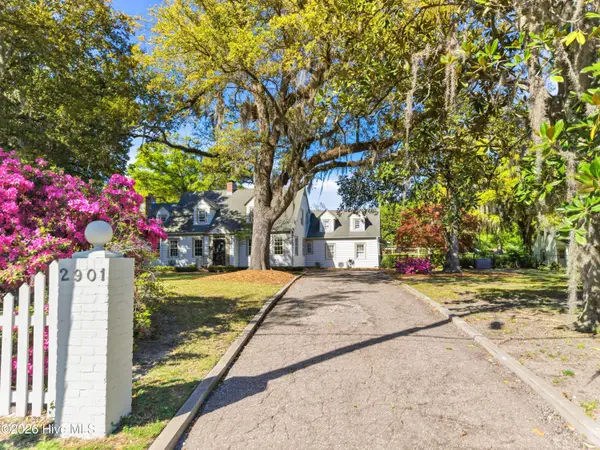 $1,675,000Active4 beds 5 baths4,183 sq. ft.
2901 Oleander Drive, Wilmington, NC 28403
MLS# 100609766Listed by: INTRACOASTAL REALTY CORPORATION - New
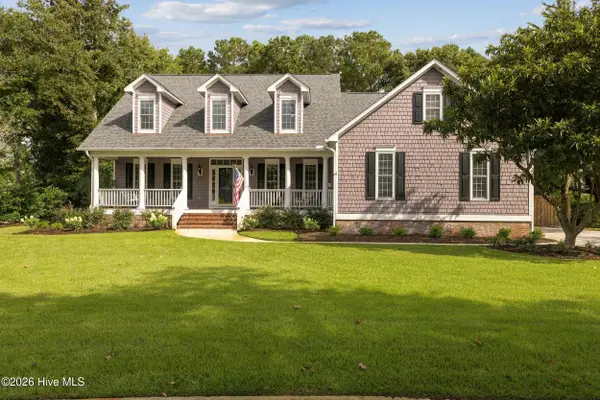 $1,038,000Active5 beds 4 baths3,681 sq. ft.
6919 Finian Drive, Wilmington, NC 28409
MLS# 100609708Listed by: BERKSHIRE HATHAWAY HOMESERVICES CAROLINA PREMIER PROPERTIES - New
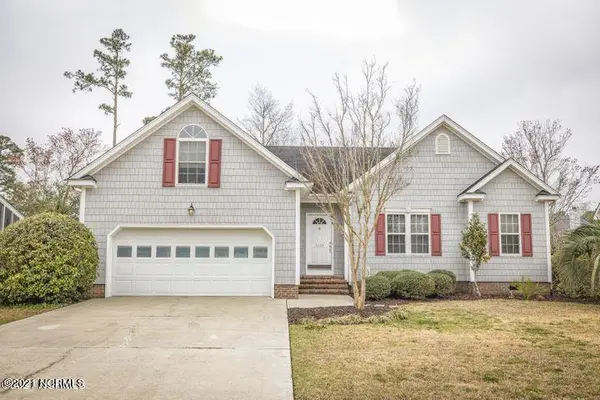 $513,999Active4 beds 3 baths2,014 sq. ft.
5124 Mako Drive, Wilmington, NC 28409
MLS# 100609715Listed by: ISLAND BLUE PROPERTIES - New
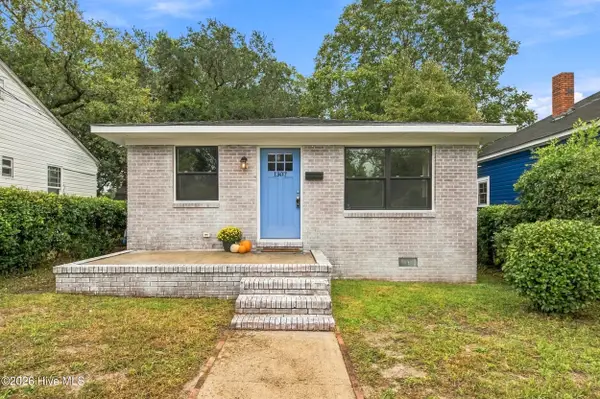 $254,900Active3 beds 2 baths1,000 sq. ft.
1307 S 7th Street, Wilmington, NC 28401
MLS# 100609717Listed by: KELLER WILLIAMS INNOVATE-WILMINGTON - New
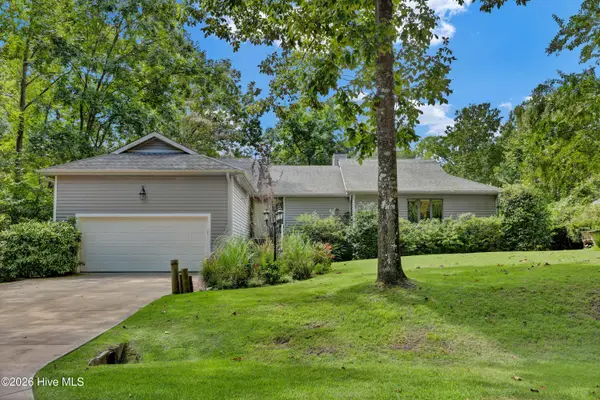 $860,000Active3 beds 2 baths2,400 sq. ft.
604 Tibbys Drive, Wilmington, NC 28411
MLS# 100609727Listed by: INTRACOASTAL REALTY CORPORATION - New
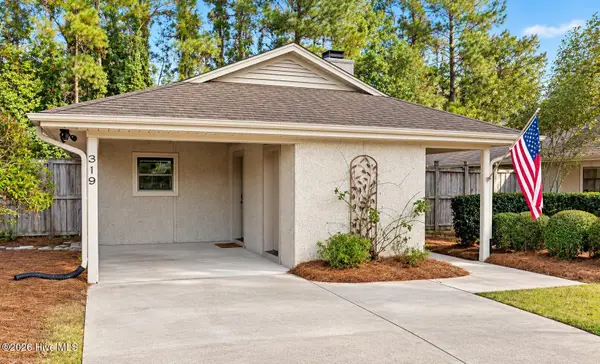 $439,000Active3 beds 2 baths1,316 sq. ft.
319 Halyard Court, Wilmington, NC 28405
MLS# 100609739Listed by: KELLER WILLIAMS INNOVATE-WILMINGTON - New
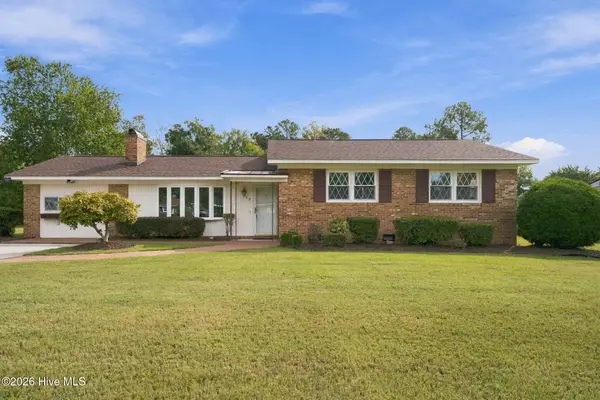 $364,900Active3 beds 2 baths1,877 sq. ft.
205 Brookfield Drive, Wilmington, NC 28405
MLS# 100609643Listed by: LIVING SEASIDE REALTY GROUP 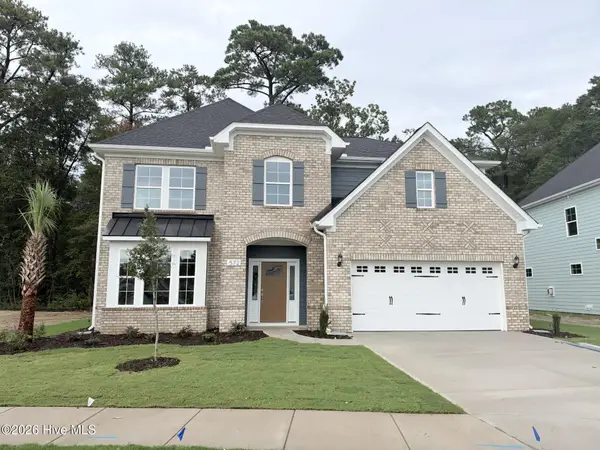 $729,696Pending5 beds 4 baths2,959 sq. ft.
572 Heart Pine Avenue, Wilmington, NC 28411
MLS# 100609667Listed by: MUNGO HOMES


Protect your home and budget from life's surprises with an Assurant Home Warranty, backed by a partner that supports you through every step of homeownership. Explore Plans.
©2026 Century 21 Real Estate LLC. All rights reserved. CENTURY 21®, the CENTURY 21 Logo and C21® are service marks owned by Century 21 Real Estate LLC. Century 21 Real Estate LLC fully supports the principles of the Fair Housing Act and the Equal Opportunity Act. Each office is independently owned and operated. Listing information is deemed reliable but not guaranteed accurate.