
2901 Oleander Drive, Wilmington, NC 28403
Local realty services provided by:CENTURY 21 Sterling Combs
2901 Oleander Drive,Wilmington, NC 28403
$1,675,000
- 4 Beds
- 5 Baths
- 4,183 sq. ft.
- Single family
- Active
Listed by: the rising tide team, gene ingle
Office: intracoastal realty corporation
MLS#:100609766
Source:NC_CCAR
Price summary
- Price:$1,675,000
- Price per sq. ft.:$400.43
About this home
**Timeless Southern Charm Meets Modern Luxury in the Heart of Wilmington!** Set on nearly an acre, this picturesque Southern estate seamlessly blends classic character with modern conveniences. Thoughtfully remodeled and extensively updated, this exceptional property offers a rare combination of historic charm, modern amenities, and outdoor living. Interior highlights include a bright sunroom overlooking the expansive backyard, a traditional wood-paneled study, a pass-through butler's pantry, and a spacious bonus room off the kitchen. The renovated kitchen features a professional Wolf range, while the living room's gas fireplace creates a warm and inviting gathering space. Upstairs, the owner's suite offers two walk-in closets, along with two additional bedrooms. Outdoor living takes center stage in the beautifully landscaped, fully fenced backyard, where mature oak and magnolia trees frame a garden-inspired retreat with fountains, a large brick patio, fire pit, and a heated gunite saltwater pool. A newly added pool room and a detached, oversized two-car garage with alley access enhance the property's versatility and entertaining potential.
Extensive improvements in 2023-2024 include new sewer and water lines, buried electric and internet cables, two new HVAC systems, basement ductwork and moisture barrier, upgraded electrical service, a tankless water heater, whole-house generator, lawn stormwater drainage and irrigation, landscape lighting, extensive landscaping, new split-system units in the pool room and craft room, and an ADT alarm system with Ring cameras. A gas line serves the stove, living room fireplace, tankless water heater, and generator. Additional improvements in 2025-2026 include a replacement sunroom roof, fresh exterior paint, repaired and replaced exterior woodwork, and the installation of the living room gas fireplace. Ideally located near Cape Fear Country Club and the hospital, approximately 10 minutes from Historic Downtown Wilmington and 15 minutes from Wrightsville Beach, this remarkable estate offers an exceptional opportunity to enjoy space, privacy, and convenience in one of Wilmington's most desirable settings....
Contact an agent
Home facts
- Year built:1942
- Subdivision & Development:Oleander
- Listing ID #:100609766
- Added:1 day(s) ago
- Updated:October 12, 2026 at 04:48 PM
Rooms and interior
- Bedrooms:4
- Total bathrooms:5
- Full bathrooms:3
- Half bathrooms:2
- Rooms Total:10
- Flooring:Tile, Wood
- Dining Description:Eat-in Kitchen
- Bathrooms Description:Walk-in Shower
- Kitchen Description:Convection Oven, Dishwasher, Disposal, Eat-in Kitchen, Gas Range, Kitchen Island, Pantry, Refrigerator
- Bedroom Description:Walk-In Closet(s)
- Living area:4,183 sq. ft.
Heating and cooling
- Cooling:Central Air
- Heating:Electric, Heat Pump, Heating
- Central air:Yes
Structure and exterior
- Roof:Architectural Shingle
- Year built:1942
- Building area:4,183 sq. ft.
- Lot area:0.97 Acres
- Construction Materials:Aluminum Siding, Block, Vinyl Siding, Wood Frame, Wood Siding
- Exterior Features:Irrigation System, Patio
- Foundation Description:Crawl Space
- Levels:2 Story
Schools
- High school:New Hanover
- Middle school:Williston
- Elementary school:Forest Hills
Utilities
- Water:Water Connected
- Sewer:Sewer Connected
Finances and disclosures
- Price:$1,675,000
- Price per sq. ft.:$400.43
Features and amenities
- Appliances:Convection Oven, Dishwasher, Disposal, Refrigerator
- Laundry features:Laundry Closet, Washer Hookup
- Amenities:Blinds/Shades, Bookcases, Ceiling Fan(s), Solid Surface, Walk-In Closet(s), Whole-Home Generator
Parking
- Total parking spaces:2
- Parking description:Additional Parking, Detached, Garage, Off Street, Paved
- Garage:Yes
- Garage spaces:2

New listings near 2901 Oleander Drive
- Coming Soon
 $499,000Coming Soon2 beds 2 baths1,300 sq. ft.
1914 Nun Street, Wilmington, NC 28403
MLS# LP721750Listed by: KELLER WILLIAMS REALTY (FAYETTEVILLE) - New
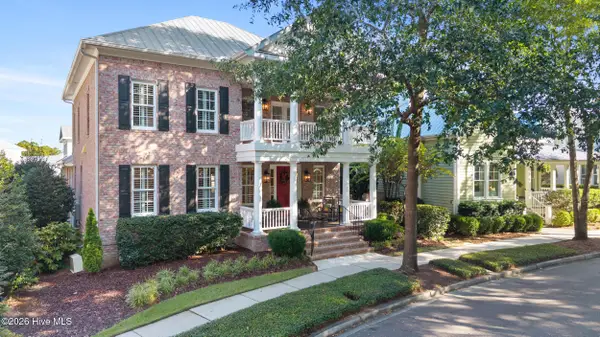 $1,550,000Active4 beds 5 baths3,769 sq. ft.
5218 Old Garden Road, Wilmington, NC 28403
MLS# 100609705Listed by: CORCORAN HM PROPERTIES - New
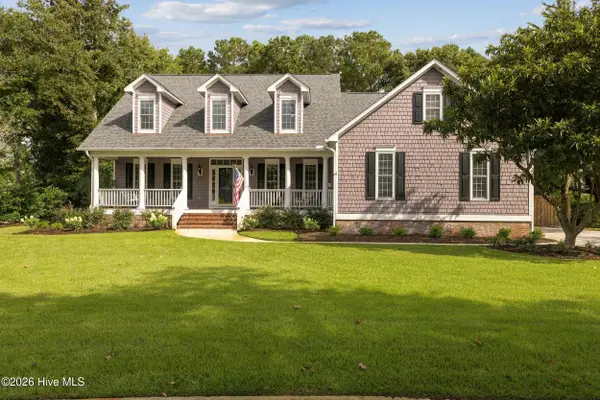 $1,038,000Active5 beds 4 baths3,681 sq. ft.
6919 Finian Drive, Wilmington, NC 28409
MLS# 100609708Listed by: BERKSHIRE HATHAWAY HOMESERVICES CAROLINA PREMIER PROPERTIES - New
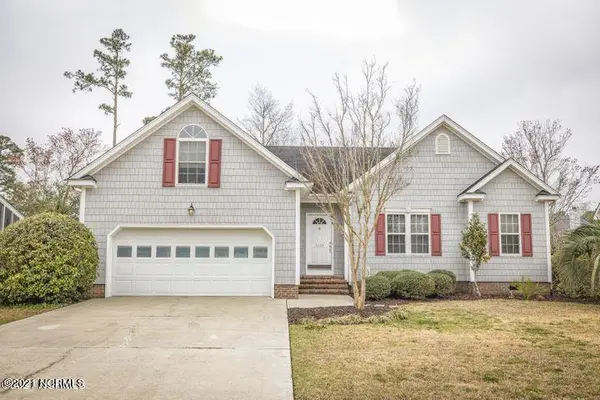 $513,999Active4 beds 3 baths2,014 sq. ft.
5124 Mako Drive, Wilmington, NC 28409
MLS# 100609715Listed by: ISLAND BLUE PROPERTIES - New
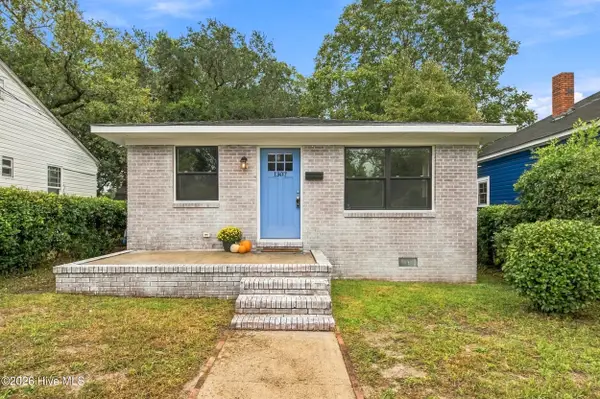 $254,900Active3 beds 2 baths1,000 sq. ft.
1307 S 7th Street, Wilmington, NC 28401
MLS# 100609717Listed by: KELLER WILLIAMS INNOVATE-WILMINGTON - New
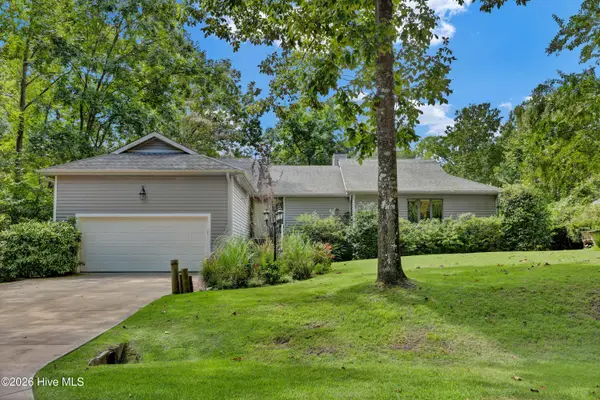 $860,000Active3 beds 2 baths2,400 sq. ft.
604 Tibbys Drive, Wilmington, NC 28411
MLS# 100609727Listed by: INTRACOASTAL REALTY CORPORATION - New
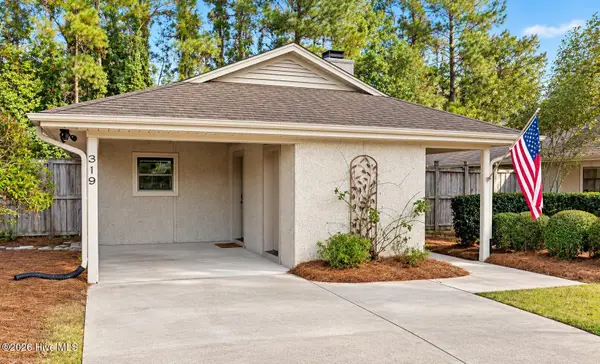 $439,000Active3 beds 2 baths1,316 sq. ft.
319 Halyard Court, Wilmington, NC 28405
MLS# 100609739Listed by: KELLER WILLIAMS INNOVATE-WILMINGTON - New
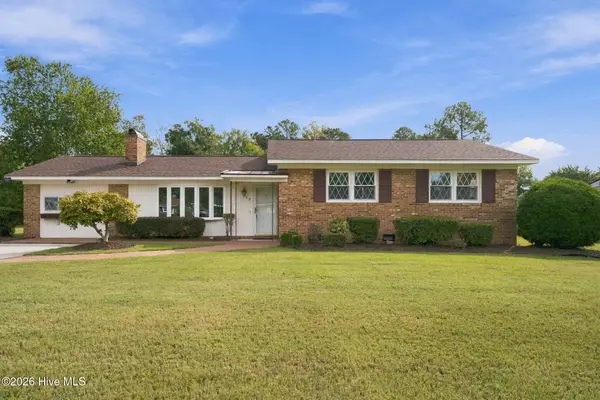 $364,900Active3 beds 2 baths1,877 sq. ft.
205 Brookfield Drive, Wilmington, NC 28405
MLS# 100609643Listed by: LIVING SEASIDE REALTY GROUP 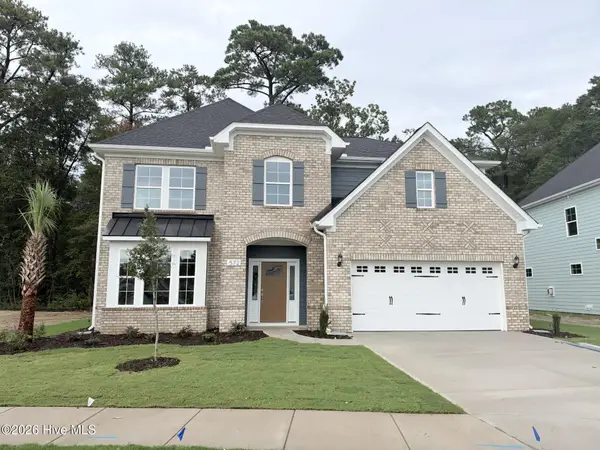 $729,696Pending5 beds 4 baths2,959 sq. ft.
572 Heart Pine Avenue, Wilmington, NC 28411
MLS# 100609667Listed by: MUNGO HOMES


Protect your home and budget from life's surprises with an Assurant Home Warranty, backed by a partner that supports you through every step of homeownership. Explore Plans.
©2026 Century 21 Real Estate LLC. All rights reserved. CENTURY 21®, the CENTURY 21 Logo and C21® are service marks owned by Century 21 Real Estate LLC. Century 21 Real Estate LLC fully supports the principles of the Fair Housing Act and the Equal Opportunity Act. Each office is independently owned and operated. Listing information is deemed reliable but not guaranteed accurate.