
6919 Finian Drive, Wilmington, NC 28409
Local realty services provided by:CENTURY 21 Solomon Properties
6919 Finian Drive,Wilmington, NC 28409
$1,038,000
- 5 Beds
- 4 Baths
- 3,681 sq. ft.
- Single family
- Active
Listed by: laura a moore
Office: berkshire hathaway homeservices carolina premier properties
MLS#:100609708
Source:NC_CCAR
Price summary
- Price:$1,038,000
- Price per sq. ft.:$281.99
About this home
Welcome home to 6919 Finian Drive, located in the sought after Windward Oaks Community. The front porch, complete with a swing is the ultimate spot for your morning coffee or unwinding in the evening. Inside you'll find approximately 3,681 square feet of light-filled living space on a generous 0.53-acre lot, this 5-bedroom, 3.5-bath residence effortlessly balances traditional character with modern functionality.
The home is designed to accommodate both quiet daily living and grand-scale hosting. The heart of the home is the large living room & beautifully refreshed eat-in kitchen that provides a comfortable space for casual meals, or hanging with your family & friends.
A standout feature of this property is the highly desirable main-level bedroom configuration. The first-floor primary suite serves as a private retreat, complemented by two additional downstairs bedrooms. This thoughtful layout is equally practical for young children, guests, or a quiet work-from-home office space. Upstairs, you will discover two more spacious bedrooms and an expansive multi-purpose bonus room--perfect for a media center, playroom, or home gym.
The outdoor spaces are just as impressive as the interior. The massive, fully fenced backyard stands as a defining feature of the half-acre property, offering a private oasis with an expansive back deck that is perfect for weekend barbecues, gardening, and outdoor recreation. You'll find a large gate and a gravel path ideal for boat storage.
Located in the Masonboro Elementary, Roland-Grise Middle & Hoggard High School is just a bonus!...
Contact an agent
Home facts
- Year built:1995
- Subdivision & Development:Windward Oaks
- Listing ID #:100609708
- Added:1 day(s) ago
- Updated:October 12, 2026 at 05:01 PM
Rooms and interior
- Bedrooms:5
- Total bathrooms:4
- Full bathrooms:3
- Half bathrooms:1
- Rooms Total:6
- Flooring:Carpet
- Dining Description:Eat-in Kitchen
- Bathrooms Description:Walk-in Shower
- Kitchen Description:Convection Oven, Dishwasher, Eat-in Kitchen, Pantry, Refrigerator
- Bedroom Description:Master Downstairs, Walk-In Closet(s)
- Living area:3,681 sq. ft.
Heating and cooling
- Cooling:Central Air
- Heating:Electric, Heat Pump, Heating
- Central air:Yes
Structure and exterior
- Roof:Architectural Shingle
- Year built:1995
- Building area:3,681 sq. ft.
- Lot area:0.52 Acres
- Construction Materials:Shake Siding, Wood Frame
- Exterior Features:Covered
- Foundation Description:Crawl Space
- Levels:2 Story
Schools
- High school:Hoggard
- Middle school:Roland Grise
- Elementary school:Masonboro Elementary
Utilities
- Water:County Water, Water Connected
- Sewer:Sewer Connected
Finances and disclosures
- Price:$1,038,000
- Price per sq. ft.:$281.99
Features and amenities
- Appliances:Convection Oven, Dishwasher, Refrigerator
- Amenities:Blinds/Shades, Ceiling Fan(s), Walk-In Closet(s)
Parking
- Total parking spaces:4
- Parking description:Attached Garage, Garage
- Garage:Yes
- Garage spaces:4

New listings near 6919 Finian Drive
- Coming Soon
 $499,000Coming Soon2 beds 2 baths1,300 sq. ft.
1914 Nun Street, Wilmington, NC 28403
MLS# LP721750Listed by: KELLER WILLIAMS REALTY (FAYETTEVILLE) - New
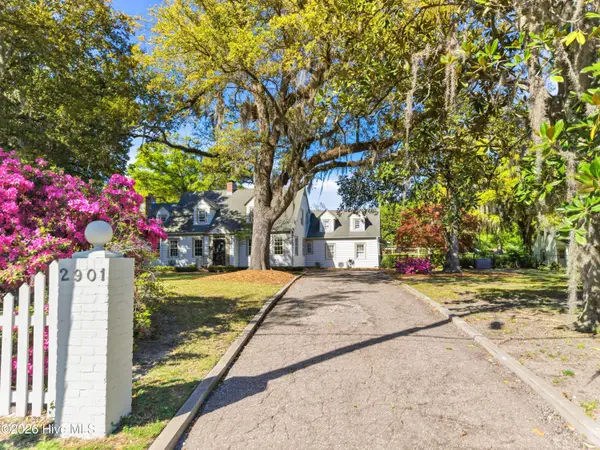 $1,675,000Active4 beds 5 baths4,183 sq. ft.
2901 Oleander Drive, Wilmington, NC 28403
MLS# 100609766Listed by: INTRACOASTAL REALTY CORPORATION - New
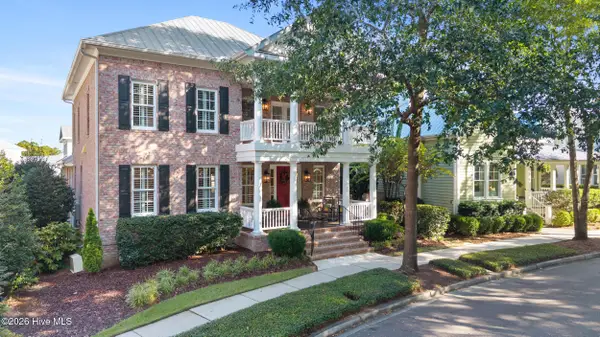 $1,550,000Active4 beds 5 baths3,769 sq. ft.
5218 Old Garden Road, Wilmington, NC 28403
MLS# 100609705Listed by: CORCORAN HM PROPERTIES - New
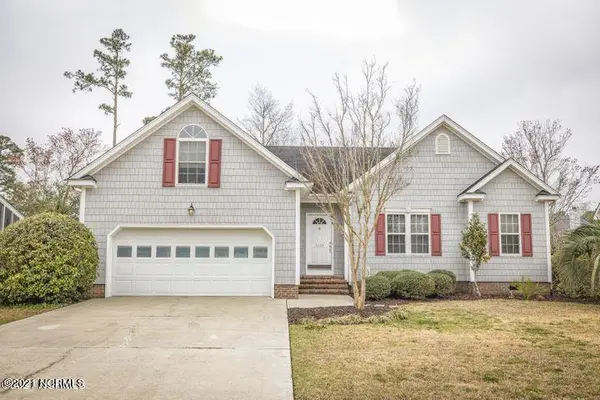 $513,999Active4 beds 3 baths2,014 sq. ft.
5124 Mako Drive, Wilmington, NC 28409
MLS# 100609715Listed by: ISLAND BLUE PROPERTIES - New
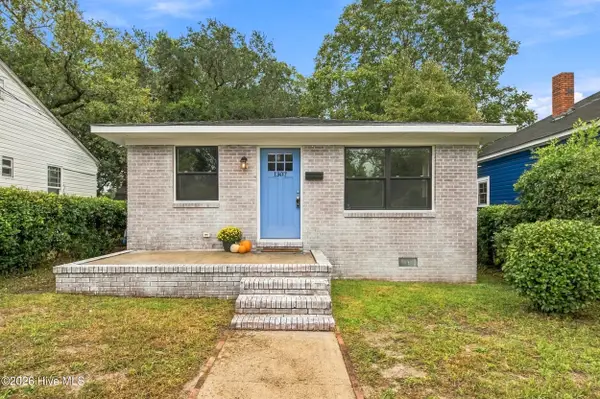 $254,900Active3 beds 2 baths1,000 sq. ft.
1307 S 7th Street, Wilmington, NC 28401
MLS# 100609717Listed by: KELLER WILLIAMS INNOVATE-WILMINGTON - New
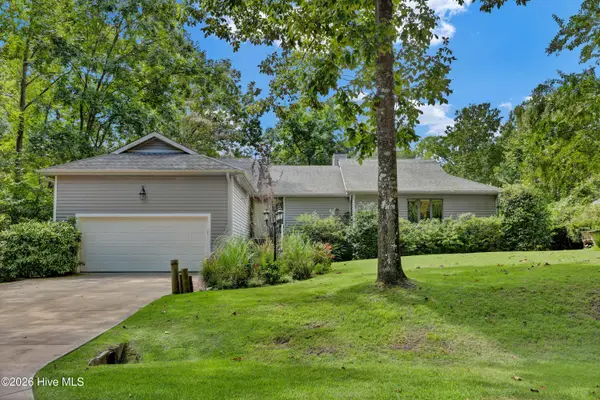 $860,000Active3 beds 2 baths2,400 sq. ft.
604 Tibbys Drive, Wilmington, NC 28411
MLS# 100609727Listed by: INTRACOASTAL REALTY CORPORATION - New
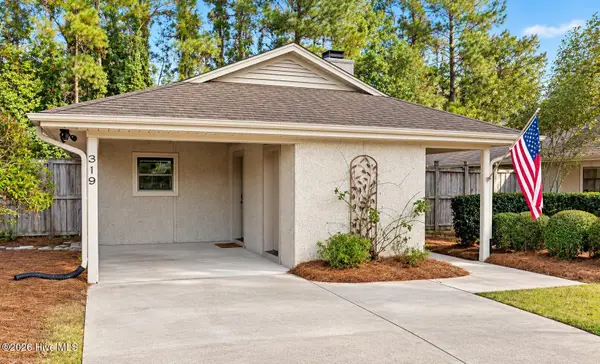 $439,000Active3 beds 2 baths1,316 sq. ft.
319 Halyard Court, Wilmington, NC 28405
MLS# 100609739Listed by: KELLER WILLIAMS INNOVATE-WILMINGTON - New
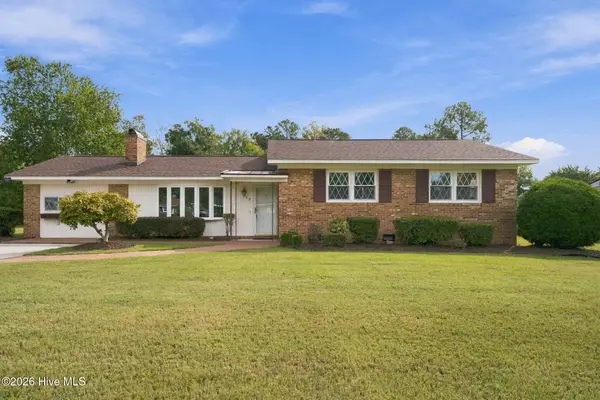 $364,900Active3 beds 2 baths1,877 sq. ft.
205 Brookfield Drive, Wilmington, NC 28405
MLS# 100609643Listed by: LIVING SEASIDE REALTY GROUP 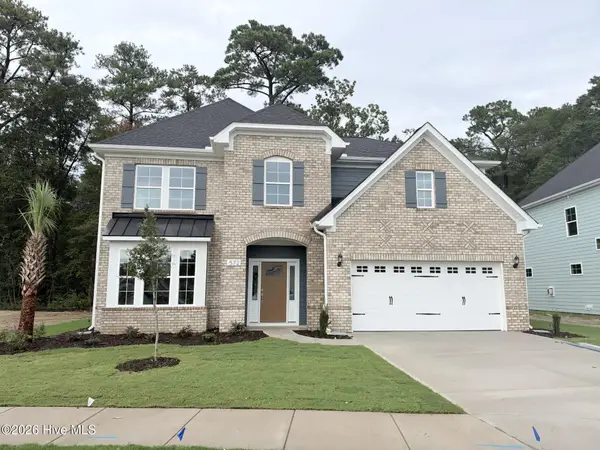 $729,696Pending5 beds 4 baths2,959 sq. ft.
572 Heart Pine Avenue, Wilmington, NC 28411
MLS# 100609667Listed by: MUNGO HOMES


Protect your home and budget from life's surprises with an Assurant Home Warranty, backed by a partner that supports you through every step of homeownership. Explore Plans.
©2026 Century 21 Real Estate LLC. All rights reserved. CENTURY 21®, the CENTURY 21 Logo and C21® are service marks owned by Century 21 Real Estate LLC. Century 21 Real Estate LLC fully supports the principles of the Fair Housing Act and the Equal Opportunity Act. Each office is independently owned and operated. Listing information is deemed reliable but not guaranteed accurate.