
1314 Queen Street, Wilmington, NC 28401
Local realty services provided by:CENTURY 21 Triangle Group
1314 Queen Street,Wilmington, NC 28401
$284,500
- 3 Beds
- 2 Baths
- 1,175 sq. ft.
- Single family
- Active
Listed by: jeffrey g hovis, sky grainger
Office: intracoastal realty corporation
MLS#:100611081
Source:NC_CCAR
Price summary
- Price:$284,500
- Price per sq. ft.:$242.13
About this home
This turnkey 3-bedroom, 2-bathroom home offers an exceptional opportunity as a primary residence or an investment property. Perfectly nestled between the trendy Cargo District and the historic Soda Pop District, this property places you steps from local breweries, artisanal coffee shops, and vibrant urban dining. Whether you are looking to expand your rental portfolio or move into an urban oasis, this home captures the best of the local lifestyle. Schedule your private tour today to experience this urban gem firsthand! Tenant in place, appointment required.
Contact an agent
Home facts
- Year built:1945
- Subdivision & Development:Dawson-Castle Street
- Listing ID #:100611081
- Added:1 day(s) ago
- Updated:October 20, 2026 at 10:48 AM
Rooms and interior
- Bedrooms:3
- Total bathrooms:2
- Full bathrooms:2
- Rooms Total:5
- Flooring:Wood
- Kitchen Description:Range, Refrigerator
- Living area:1,175 sq. ft.
Heating and cooling
- Cooling:Central Air
- Heating:Electric, Forced Air, Heating
- Central air:Yes
Structure and exterior
- Roof:Metal
- Year built:1945
- Building area:1,175 sq. ft.
- Lot area:0.1 Acres
- Lot Features:Interior Lot
- Construction Materials:Brick Veneer, Wood Frame
- Exterior Features:Covered, Porch
- Foundation Description:Crawl Space
- Levels:1 Story
Schools
- High school:Hoggard
- Middle school:Williston
- Elementary school:Forest Hills
Utilities
- Water:Water Connected
- Sewer:Sewer Connected
Finances and disclosures
- Price:$284,500
- Price per sq. ft.:$242.13
Features and amenities
- Appliances:Range, Refrigerator
- Laundry features:Washer Hookup
Parking
- Parking description:Off Street

New listings near 1314 Queen Street
- Coming Soon
 $499,000Coming Soon2 beds 2 baths1,300 sq. ft.
1914 Nun Street, Wilmington, NC 28403
MLS# LP721750Listed by: KELLER WILLIAMS REALTY (FAYETTEVILLE) - New
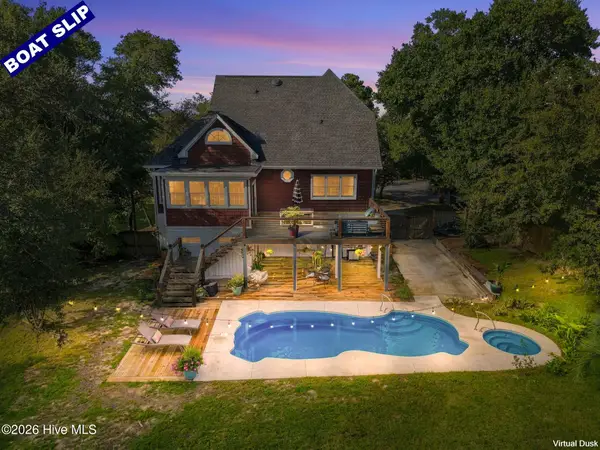 $939,000Active3 beds 3 baths2,069 sq. ft.
8609 Shipwatch Drive, Wilmington, NC 28412
MLS# 100611338Listed by: INTRACOASTAL REALTY CORPORATION - New
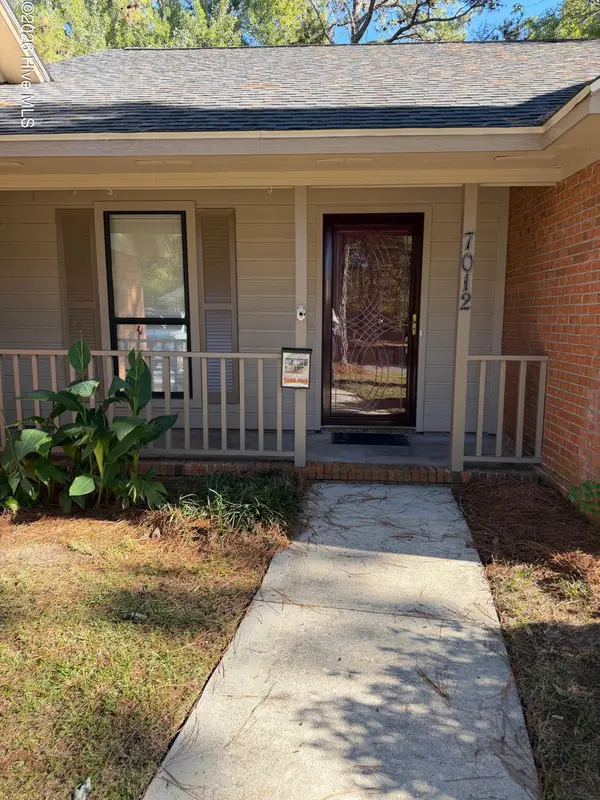 $545,000Active3 beds 2 baths1,578 sq. ft.
7012 N Northbend Road, Wilmington, NC 28411
MLS# 100611329Listed by: COASTAL MANAGEMENT & REAL ESTATE, INC. 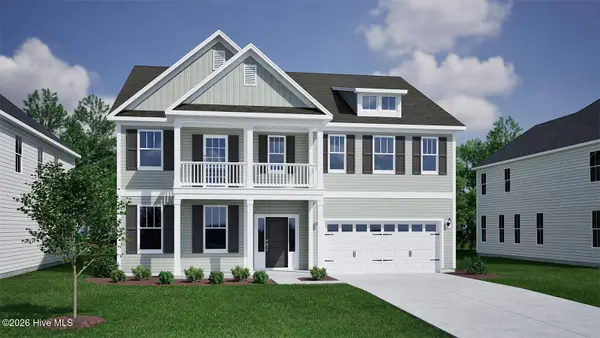 $787,591Pending5 beds 5 baths4,149 sq. ft.
8933 Sidbury Pk Lane #Lot 93, Wilmington, NC 28411
MLS# 100611325Listed by: MUNGO HOMES- New
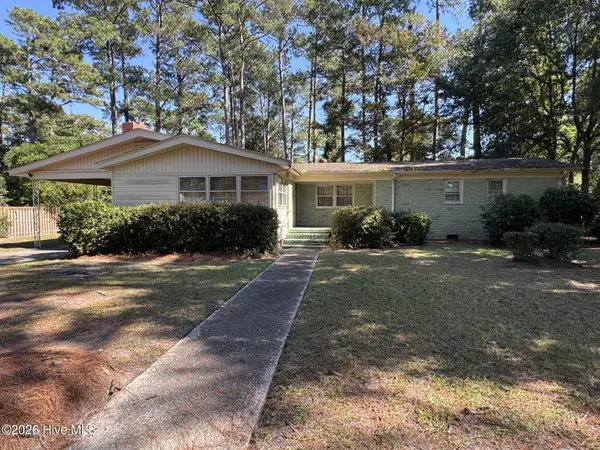 $371,000Active3 beds 2 baths1,410 sq. ft.
3834 Winston Boulevard, Wilmington, NC 28403
MLS# 100611295Listed by: INTRACOASTAL REALTY CORPORATION - New
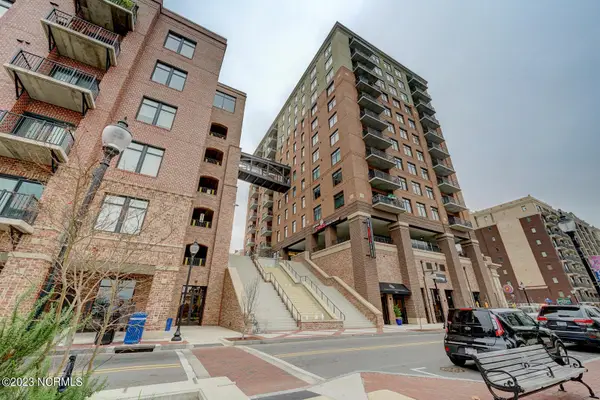 $489,000Active1 beds 2 baths958 sq. ft.
240 N Water Street #Apt 753, Wilmington, NC 28401
MLS# 100611212Listed by: MOMENTUM COMPANIES INC. - New
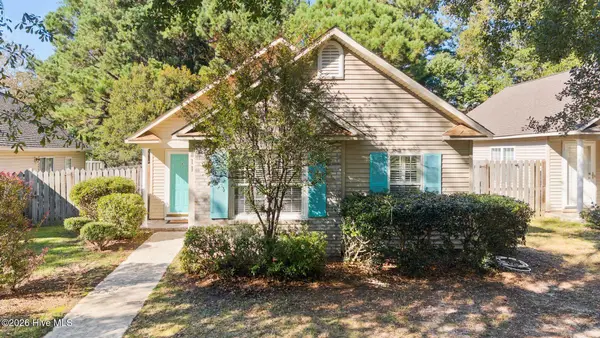 $300,000Active3 beds 2 baths1,018 sq. ft.
811 Grathwol Drive, Wilmington, NC 28405
MLS# 100611215Listed by: COLDWELL BANKER SEA COAST ADVANTAGE - New
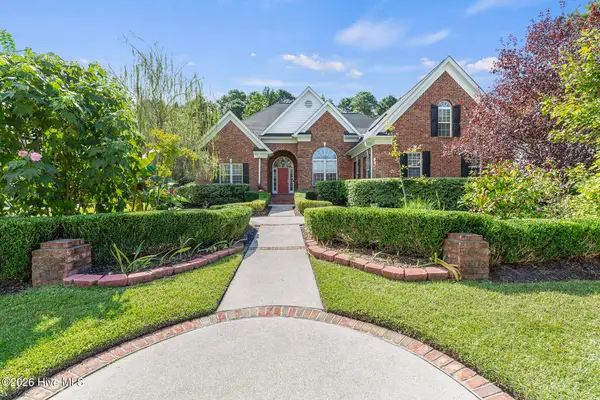 $885,000Active4 beds 4 baths3,195 sq. ft.
232 Gatefield Drive, Wilmington, NC 28412
MLS# 100611224Listed by: COLDWELL BANKER SEA COAST ADVANTAGE-MIDTOWN - New
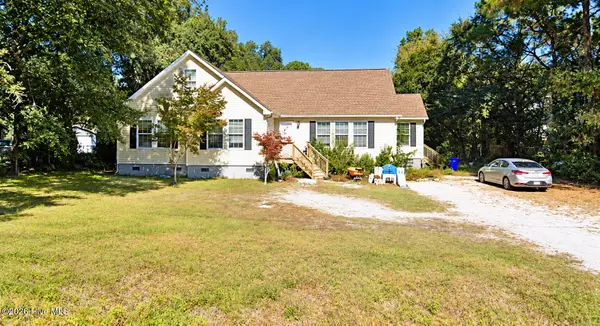 $399,999Active4 beds 4 baths2,724 sq. ft.
145 Whipporwill Lane, Wilmington, NC 28409
MLS# 100611234Listed by: INTRACOASTAL REALTY CORPORATION - New
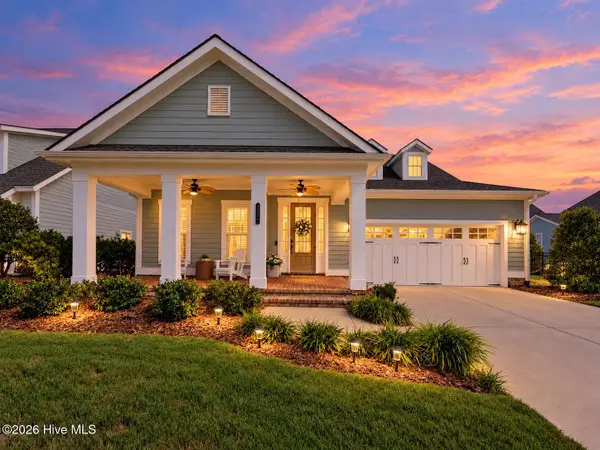 $769,000Active4 beds 3 baths2,675 sq. ft.
3347 Oyster Tabby Drive, Wilmington, NC 28412
MLS# 100611245Listed by: CORCORAN HM PROPERTIES


Protect your home and budget from life's surprises with an Assurant Home Warranty, backed by a partner that supports you through every step of homeownership. Explore Plans.
©2026 Century 21 Real Estate LLC. All rights reserved. CENTURY 21®, the CENTURY 21 Logo and C21® are service marks owned by Century 21 Real Estate LLC. Century 21 Real Estate LLC fully supports the principles of the Fair Housing Act and the Equal Opportunity Act. Each office is independently owned and operated. Listing information is deemed reliable but not guaranteed accurate.