
1408 Rankin Street, Wilmington, NC 28401
Local realty services provided by:CENTURY 21 Triangle Group
1408 Rankin Street,Wilmington, NC 28401
$310,000
- 3 Beds
- 1 Baths
- 1,098 sq. ft.
- Single family
- Active
Listed by: dennis g murphy
Office: unique real estate
MLS#:100604933
Source:NC_CCAR
Price summary
- Price:$310,000
- Price per sq. ft.:$282.33
About this home
This three-bedroom one-bathroom home is five minutes from downtown Wilmington. All area beaches are just a few more minutes away. It is convenient for shopping and trips to nearby restaurants. An open floor plan greets you when you enter the home to the living area. All three bedrooms are located to the right. Giving the home a comfortable flow. With a large front porch for relaxing. It also features a private fenced back yard. Don't miss this chance to own a home close to downtown Wilmington--schedule a showing today!
Contact an agent
Home facts
- Year built:1930
- Subdivision & Development:Rankin Place North
- Listing ID #:100604933
- Added:1 day(s) ago
- Updated:September 21, 2026 at 11:35 AM
Rooms and interior
- Bedrooms:3
- Total bathrooms:1
- Full bathrooms:1
- Rooms Total:6
- Flooring:Carpet, Vinyl
- Kitchen Description:Gas Range
- Living area:1,098 sq. ft.
Heating and cooling
- Cooling:Central Air, Wall/Window Unit(s)
- Heating:Electric, Heat Pump, Heating
- Central air:Yes
Structure and exterior
- Roof:Shingle
- Year built:1930
- Building area:1,098 sq. ft.
- Lot area:0.1 Acres
- Construction Materials:Vinyl Siding, Wood Frame
- Foundation Description:Crawl Space
- Levels:1 Story
Schools
- High school:New Hanover
- Middle school:Williston
- Elementary school:Snipes
Utilities
- Water:County Water
Finances and disclosures
- Price:$310,000
- Price per sq. ft.:$282.33
Parking
- Parking description:On Street

New listings near 1408 Rankin Street
- Coming Soon
 $499,000Coming Soon2 beds 2 baths1,300 sq. ft.
1914 Nun Street, Wilmington, NC 28403
MLS# LP721750Listed by: KELLER WILLIAMS REALTY (FAYETTEVILLE) 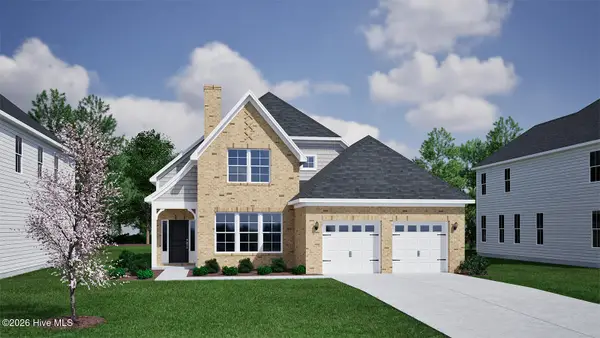 $613,842Pending3 beds 3 baths2,537 sq. ft.
116 Lilaput Circle, Wilmington, NC 28411
MLS# 100604932Listed by: MUNGO HOMES- Open Sat, 12 to 2pmNew
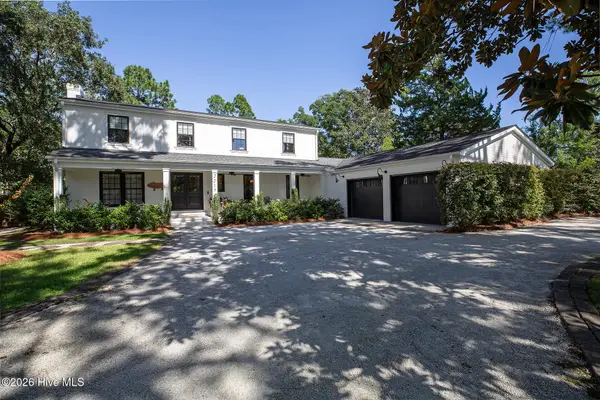 $1,595,000Active5 beds 6 baths3,932 sq. ft.
2217 S Canterbury Road, Wilmington, NC 28403
MLS# 100604906Listed by: BLUECOAST REALTY CORPORATION - New
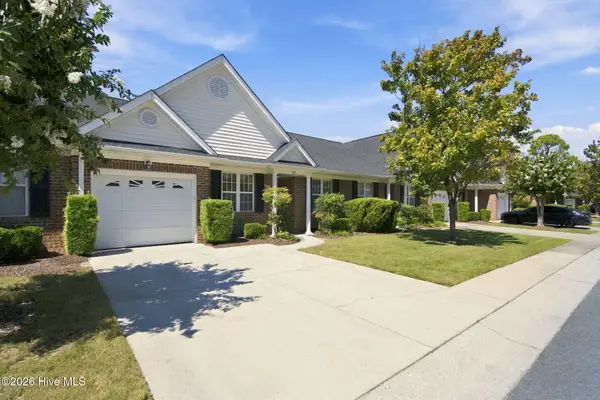 $358,650Active3 beds 2 baths1,401 sq. ft.
5006 Carleton Drive #Unit 137, Wilmington, NC 28403
MLS# 100604908Listed by: THE SALTWATER AGENCY LLC - New
 $419,900Active3 beds 2 baths1,525 sq. ft.
135 Disney Drive, Wilmington, NC 28409
MLS# 100604834Listed by: REAL BROKER LLC - New
 $4,395,000Active4 beds 3 baths2,436 sq. ft.
138 Beach Road S, Wilmington, NC 28411
MLS# 100604838Listed by: LANDMARK SOTHEBY'S INTERNATIONAL REALTY - New
 $429,900Active3 beds 2 baths1,242 sq. ft.
514 Plymouth Drive, Wilmington, NC 28405
MLS# 100604804Listed by: COLDWELL BANKER SEA COAST ADVANTAGE - New
 $205,000Active2 beds 4 baths960 sq. ft.
115 Longstreet Drive #Apt 208, Wilmington, NC 28412
MLS# 100604776Listed by: BLUECOAST REALTY CORPORATION - New
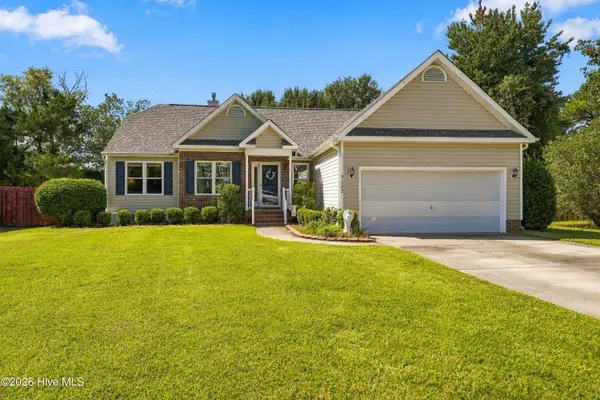 $465,000Active3 beds 2 baths1,800 sq. ft.
5002 Blue Grass Court, Wilmington, NC 28409
MLS# 100604783Listed by: BLUECOAST REALTY CORPORATION


Protect your home and budget from life's surprises with an Assurant Home Warranty, backed by a partner that supports you through every step of homeownership. Explore Plans.
©2026 Century 21 Real Estate LLC. All rights reserved. CENTURY 21®, the CENTURY 21 Logo and C21® are service marks owned by Century 21 Real Estate LLC. Century 21 Real Estate LLC fully supports the principles of the Fair Housing Act and the Equal Opportunity Act. Each office is independently owned and operated. Listing information is deemed reliable but not guaranteed accurate.