
2217 S Canterbury Road, Wilmington, NC 28403
Local realty services provided by:CENTURY 21 The Realty Group
2217 S Canterbury Road,Wilmington, NC 28403
$1,595,000
- 5 Beds
- 6 Baths
- 3,932 sq. ft.
- Single family
- Active
Listed by: christina a erichsen
Office: bluecoast realty corporation
MLS#:100604906
Source:NC_CCAR
Price summary
- Price:$1,595,000
- Price per sq. ft.:$405.65
About this home
Located in the sought-after Oleander Estates neighborhood, this stunning, thoughtfully renovated home offers nearly 4,000 sq ft of elegant and comfortable living on over half an acre. With timeless architecture, custom design elements and high-end finishes throughout, it's the perfect blend of classic charm and modern functionality.
The main level features a spacious primary suite with a spa-inspired bath two walk in closets, a formal dining room private office and an inviting living room with fireplace. The beautifully appointed kitchen includes a breakfast nook, walk-in pantry, vaulted ceilings and a seamless flow for everyday living and entertaining.
Upstairs, you'll find four additional bedrooms two with a jack and jill bathroom and an additional master.
Step outside to your private backyard oasis with a heated pool, outdoor kitchen, expansive back deck and fully fenced yard-designed for entertaining, dining and relaxing year-round. The front and back yards feature irrigation, keeping the beautifully landscaped grounds lush with ease. A circular driveway, mature trees and brick stone and wood details add to the home's curb appeal and character.
Downstairs there is an expansive media/entertainment room with bar and a glass garage door that opens to the pool and deck, making it the absolute perfect entertainment space.
Ideally located close to downtown Wilmington, area hospitals, shopping and dining, with Wrightsville Beach just 15 minutes away and Cape Fear Country Club nearby. This home offers the rare combination of space, privacy, indoor and outdoor living, and an unbeatable location....
Contact an agent
Home facts
- Year built:1967
- Subdivision & Development:Oleander Estates
- Listing ID #:100604906
- Added:1 day(s) ago
- Updated:September 21, 2026 at 01:57 AM
Rooms and interior
- Bedrooms:5
- Total bathrooms:6
- Full bathrooms:3
- Half bathrooms:3
- Rooms Total:10
- Flooring:Concrete, Tile, Wood
- Bathrooms Description:Walk-in Shower
- Kitchen Description:Dishwasher, Disposal, Double Oven, Pantry, Refrigerator
- Bedroom Description:Master Downstairs, Walk-In Closet(s)
- Living area:3,932 sq. ft.
Heating and cooling
- Cooling:Central Air
- Heating:Heat Pump, Heating, Natural Gas
- Central air:Yes
Structure and exterior
- Roof:Architectural Shingle
- Year built:1967
- Building area:3,932 sq. ft.
- Lot area:0.61 Acres
- Construction Materials:Brick, Wood Frame, Wood Siding
- Exterior Features:Gas Grill, Irrigation System, Porch
- Foundation Description:Brick/Mortar, Crawl Space
- Levels:2 Story
Schools
- High school:New Hanover
- Middle school:Williston
- Elementary school:Alderman
Finances and disclosures
- Price:$1,595,000
- Price per sq. ft.:$405.65
Features and amenities
- Appliances:Dishwasher, Disposal, Double Oven, Dryer, Refrigerator, Washer
- Laundry features:Dryer, Washer
- Amenities:Bookcases, Ceiling Fan(s), Vaulted Ceiling(s), Walk-In Closet(s)
Parking
- Total parking spaces:2
- Parking description:Attached Garage, Off Street
- Garage:Yes
- Garage spaces:2

New listings near 2217 S Canterbury Road
- Coming Soon
 $499,000Coming Soon2 beds 2 baths1,300 sq. ft.
1914 Nun Street, Wilmington, NC 28403
MLS# LP721750Listed by: KELLER WILLIAMS REALTY (FAYETTEVILLE) - New
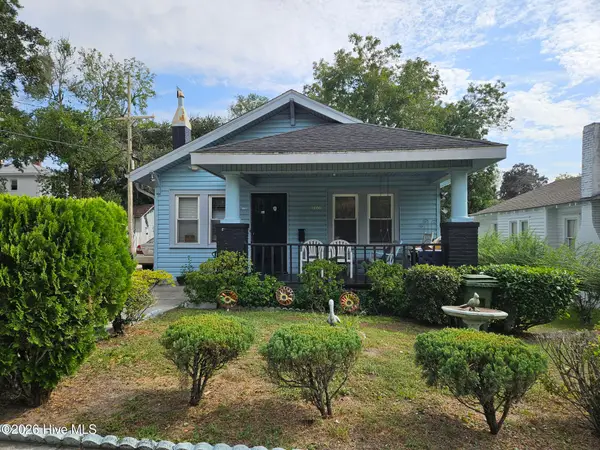 $310,000Active3 beds 1 baths1,098 sq. ft.
1408 Rankin Street, Wilmington, NC 28401
MLS# 100604933Listed by: UNIQUE REAL ESTATE - New
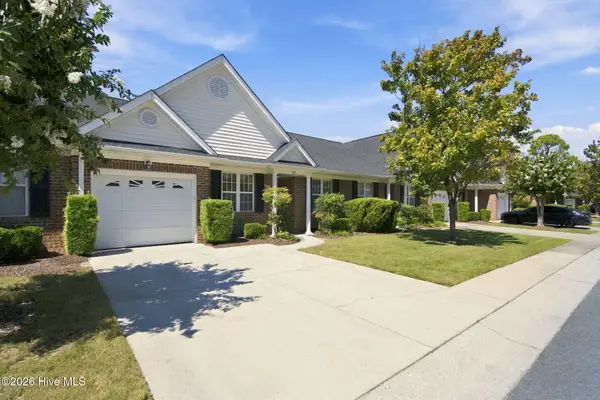 $358,650Active3 beds 2 baths1,401 sq. ft.
5006 Carleton Drive #Unit 137, Wilmington, NC 28403
MLS# 100604908Listed by: THE SALTWATER AGENCY LLC - New
 $419,900Active3 beds 2 baths1,525 sq. ft.
135 Disney Drive, Wilmington, NC 28409
MLS# 100604834Listed by: REAL BROKER LLC - New
 $4,395,000Active4 beds 3 baths2,436 sq. ft.
138 Beach Road S, Wilmington, NC 28411
MLS# 100604838Listed by: LANDMARK SOTHEBY'S INTERNATIONAL REALTY - New
 $429,900Active3 beds 2 baths1,242 sq. ft.
514 Plymouth Drive, Wilmington, NC 28405
MLS# 100604804Listed by: COLDWELL BANKER SEA COAST ADVANTAGE - New
 $205,000Active2 beds 4 baths960 sq. ft.
115 Longstreet Drive #Apt 208, Wilmington, NC 28412
MLS# 100604776Listed by: BLUECOAST REALTY CORPORATION - New
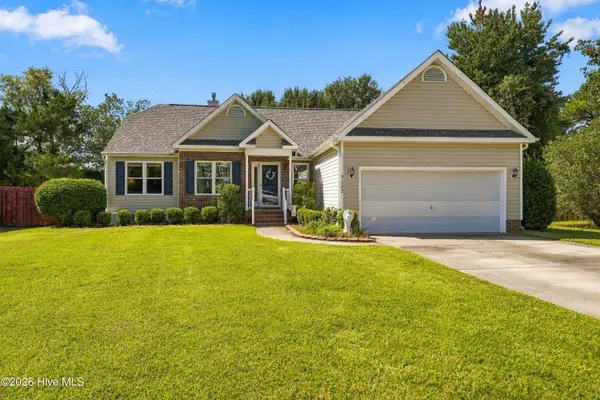 $465,000Active3 beds 2 baths1,800 sq. ft.
5002 Blue Grass Court, Wilmington, NC 28409
MLS# 100604783Listed by: BLUECOAST REALTY CORPORATION - New
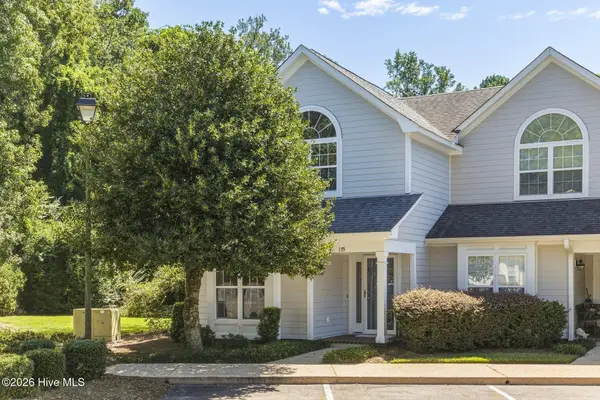 $392,000Active3 beds 2 baths1,411 sq. ft.
6211 Wrightsville Avenue #Apt 155, Wilmington, NC 28403
MLS# 100604789Listed by: INTRACOASTAL REALTY CORPORATION


Protect your home and budget from life's surprises with an Assurant Home Warranty, backed by a partner that supports you through every step of homeownership. Explore Plans.
©2026 Century 21 Real Estate LLC. All rights reserved. CENTURY 21®, the CENTURY 21 Logo and C21® are service marks owned by Century 21 Real Estate LLC. Century 21 Real Estate LLC fully supports the principles of the Fair Housing Act and the Equal Opportunity Act. Each office is independently owned and operated. Listing information is deemed reliable but not guaranteed accurate.