
1650 N Kerr Avenue, Wilmington, NC 28405
Local realty services provided by:CENTURY 21 Sterling Combs
Listed by: wendy g thompson
Office: real broker llc.
MLS#:100610988
Source:NC_CCAR
Price summary
- Price:$325,000
- Price per sq. ft.:$220.34
About this home
Lovingly maintained by its original owner, this 1,475-square-foot home sits on a large corner lot and features three well-sized bedrooms, fresh paint, and new carpet. The living room is anchored by a beautiful stone fireplace, and the spacious kitchen offers a large island and abundant cabinet space--perfect for gathering and entertaining. The primary bedroom includes a newly remodeled half bath, while the updated full bath features an oversized tile shower. Enjoy the covered back porch and additional storage. Conveniently located near Wilmington's central business district, historic downtown, the airport, and UNCW, this well-cared-for home offers inviting spaces inside and out.
Contact an agent
Home facts
- Year built:1964
- Subdivision & Development:Not In Subdivision
- Listing ID #:100610988
- Added:3 day(s) ago
- Updated:October 21, 2026 at 10:32 AM
Rooms and interior
- Bedrooms:3
- Total bathrooms:2
- Full bathrooms:1
- Half bathrooms:1
- Rooms Total:6
- Flooring:Carpet, Tile
- Bathrooms Description:Walk-in Shower
- Kitchen Description:Dishwasher, Kitchen Island, Refrigerator
- Living area:1,475 sq. ft.
Heating and cooling
- Cooling:Central Air
- Heating:Electric, Forced Air, Heating
- Central air:Yes
Structure and exterior
- Roof:Shingle
- Year built:1964
- Building area:1,475 sq. ft.
- Lot area:0.46 Acres
- Lot Features:Corner Lot
- Construction Materials:Brick Veneer, Wood Frame
- Exterior Features:Covered
- Foundation Description:Crawl Space
- Levels:1 Story
Schools
- High school:Laney
- Middle school:Holly Shelter
- Elementary school:Wrightsboro
Utilities
- Water:Well
Finances and disclosures
- Price:$325,000
- Price per sq. ft.:$220.34
Features and amenities
- Appliances:Dishwasher, Dryer, Refrigerator, Washer
- Laundry features:Dryer, Laundry Closet, Washer
- Amenities:Blinds/Shades, Solid Surface
Parking
- Parking description:Unpaved
- Carport spaces:1

New listings near 1650 N Kerr Avenue
- Coming Soon
 $499,000Coming Soon2 beds 2 baths1,300 sq. ft.
1914 Nun Street, Wilmington, NC 28403
MLS# LP721750Listed by: KELLER WILLIAMS REALTY (FAYETTEVILLE) 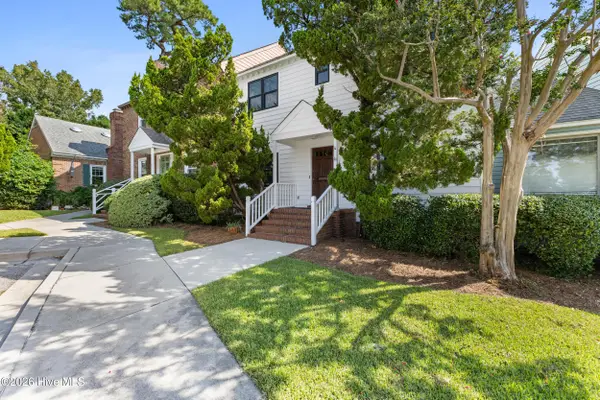 $399,900Active3 beds 3 baths1,497 sq. ft.
4 St Marys Place, Wilmington, NC 28403
MLS# 100605752Listed by: INTRACOASTAL REALTY CORPORATION- New
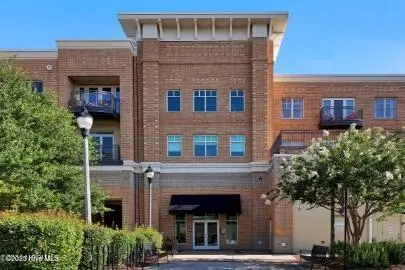 $298,000Active1 beds 1 baths710 sq. ft.
6832 Main Street #Unit 224, Wilmington, NC 28405
MLS# 100611474Listed by: ESSENTIAL RENTAL MANAGEMENT COMPANY - Open Sun, 1 to 2:30pmNew
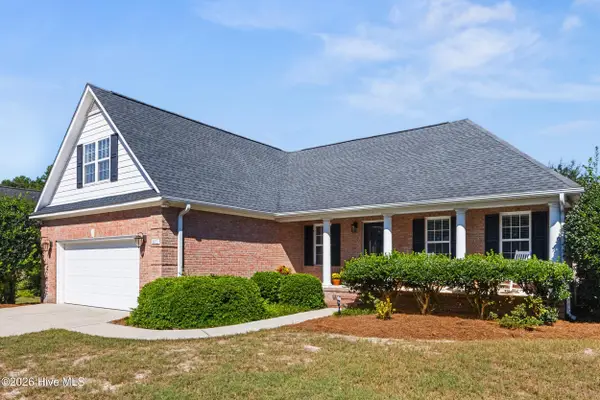 $559,000Active3 beds 2 baths1,896 sq. ft.
611 Salo Street, Wilmington, NC 28411
MLS# 100611487Listed by: KELLER WILLIAMS INNOVATE-WILMINGTON - New
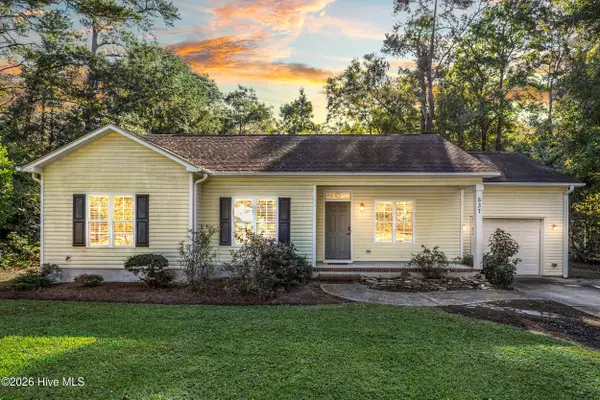 $395,000Active3 beds 2 baths1,423 sq. ft.
537 Bonham Avenue, Wilmington, NC 28403
MLS# 100611488Listed by: COLDWELL BANKER SEA COAST ADVANTAGE - New
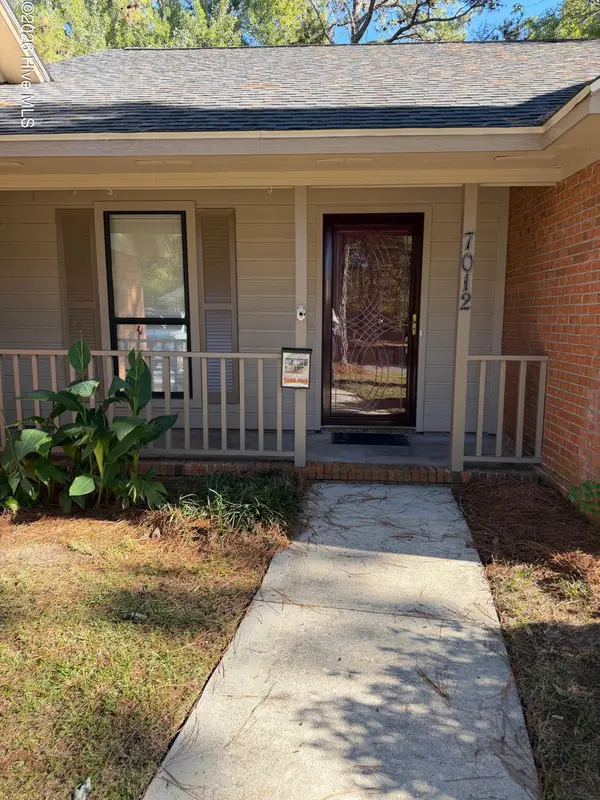 $545,000Active3 beds 2 baths1,578 sq. ft.
7012 North Bend Road, Wilmington, NC 28411
MLS# 100611329Listed by: COASTAL MANAGEMENT & REAL ESTATE, INC. - New
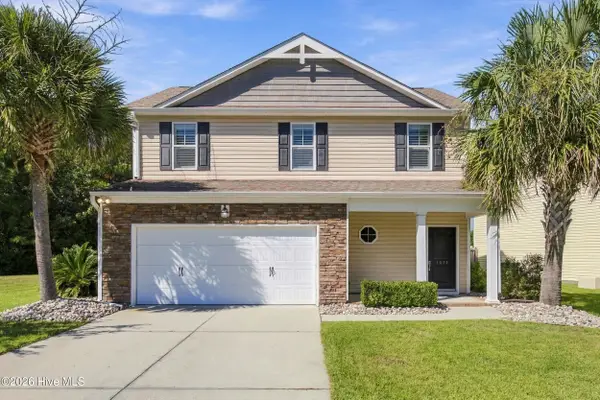 $450,000Active3 beds 3 baths1,717 sq. ft.
1570 Stones Edge Loop, Wilmington, NC 28405
MLS# 100611460Listed by: EXP REALTY - New
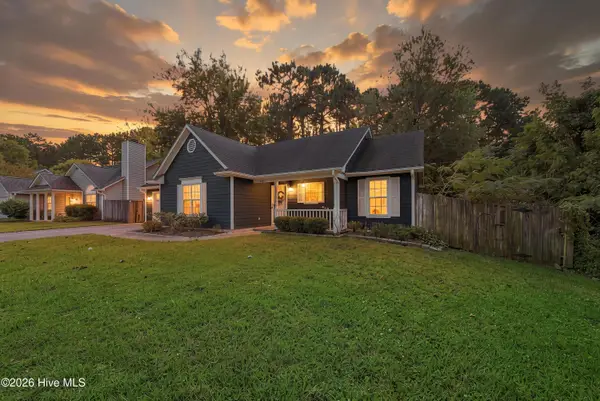 $319,000Active3 beds 2 baths1,178 sq. ft.
2219 Sapling Circle, Wilmington, NC 28411
MLS# 100611462Listed by: BLUECOAST REALTY CORPORATION - New
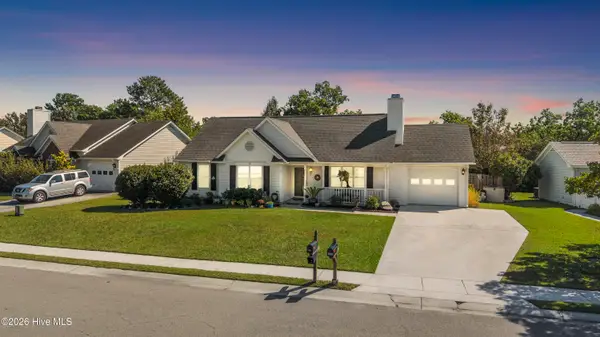 $355,000Active3 beds 2 baths1,320 sq. ft.
2400 Sapling Circle, Wilmington, NC 28411
MLS# 100611469Listed by: COLDWELL BANKER SEA COAST ADVANTAGE - New
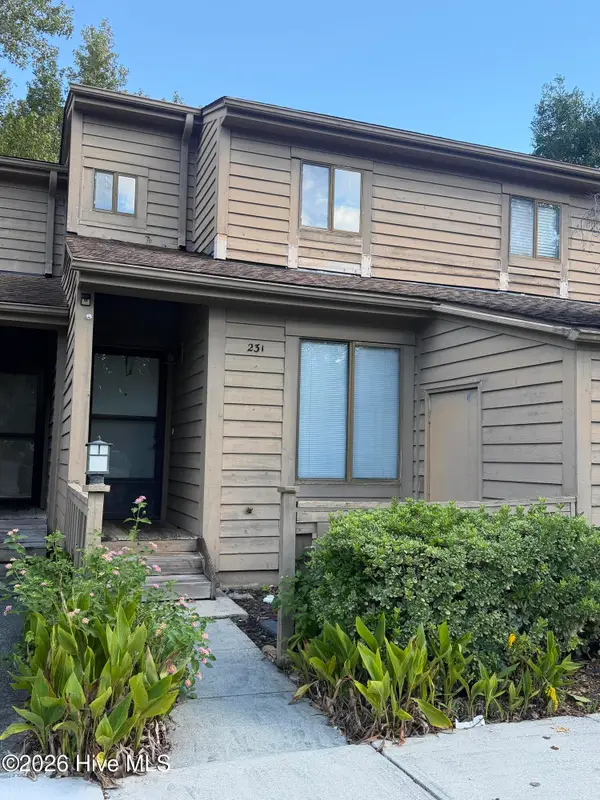 $269,900Active2 beds 2 baths1,172 sq. ft.
231 St Luke Court, Wilmington, NC 28409
MLS# 100611430Listed by: RE/MAX ESSENTIAL


Protect your home and budget from life's surprises with an Assurant Home Warranty, backed by a partner that supports you through every step of homeownership. Explore Plans.
©2026 Century 21 Real Estate LLC. All rights reserved. CENTURY 21®, the CENTURY 21 Logo and C21® are service marks owned by Century 21 Real Estate LLC. Century 21 Real Estate LLC fully supports the principles of the Fair Housing Act and the Equal Opportunity Act. Each office is independently owned and operated. Listing information is deemed reliable but not guaranteed accurate.