
1821 Newkirk Road, Wilmington, NC 28409
Local realty services provided by:CENTURY 21 New Beginnings
Listed by: kathryn bruner
Office: kathryn bruner realty llc.
MLS#:100614455
Source:NC_CCAR
Price summary
- Price:$1,895,000
- Price per sq. ft.:$573.89
About this home
PRIVATE BOAT SLIP (elevated dry slip) | ELEVATOR (interior 3 level access) | WATER VIEWS | CUSTOM LUXURY RESIDENCE
Austere Opulence -- Immerse yourself in this paradoxical design concept that blends minimalism & luxury all under one roof.
A rare expression of intentional design, this extraordinary 3-bedroom, 4-bathroom coastal residence offers 3,302 square feet of meticulously curated living space on nearly half an acre. With water views, a boat slip, and an elevator, the home delivers an exceptional coastal lifestyle. Yet its most remarkable feature cannot be measured in square feet or counted among its amenities. It is the feeling you experience the moment you enter.
Three colors. One extraordinary vision.
Every element of this residence was thoughtfully selected to create an atmosphere of effortless sophistication and absolute tranquility. A disciplined palette of sand, dark oak, and black carries seamlessly from exterior to interior. The home's warm sand-colored exterior mirrors its interior walls. Rich hardwood flooring shares its exact stain with the exterior tongue-and-groove decking and custom woodwork. Every fixture, hinge, cabinet accent, appliance, and architectural detail is unified through a consistent black finish.
The result is a masterful study in austere opulence--the rare intersection of minimalist restraint, exceptional craftsmanship, and extraordinary materials.
The dramatic, vaulted living room makes an unforgettable impression with soaring, richly stained tongue-and-groove ceilings, architectural black accents, expansive windows, and a striking fireplace.
Natural light moves effortlessly through the space, highlighting the warmth of the wood and the deliberate simplicity of its design.
The kitchen continues this commitment to uncompromising detail. Exquisite white stone surfaces, distinguished by dramatic organic veining, flow continuously across the countertops, island, and full-height backsplash, extending behind the cooktop to create a seamless architectural statement.
Custom black cabinetry and integrated design elements provide a sophisticated contrast, allowing the natural beauty of the stone to take center stage.
The primary suite offers a private retreat defined by warmth, texture, and understated elegance. Its spa-inspired bathroom is nothing short of remarkable. Expansive, marble-look stone tile flows continuously across the bathroom floor, into the shower, and vertically to the ceiling, creating an uninterrupted composition of natural movement and texture. A freestanding soaking tub takes center stage between dual wood vanities, illuminated mirrors, and elegant black fixtures. Every surface feels intentional. Every detail contributes to the experience.
Even the powder room is a work of art, featuring a sculptural, floating black stone sink with a richly textured exterior, complemented by minimalist wall-mounted fixtures. An unexpected statement of craftsmanship in a space so often overlooked.
Outside, the home's striking black-and-sand architecture, expansive covered porches, custom woodwork, and carefully composed landscaping extend the same refined aesthetic into its natural surroundings.
Beyond the architecture lies the ultimate coastal luxury: water views and access to boating through your very own raised boat slip, bringing the beauty and freedom of coastal North Carolina into everyday life.
For those who recognize the difference between an expensive home and an exceptional one, this residence offers an experience as distinctive as its design....
Contact an agent
Home facts
- Year built:2026
- Subdivision & Development:Timberbrook
- Listing ID #:100614455
- Added:1 day(s) ago
- Updated:November 05, 2026 at 04:51 AM
Rooms and interior
- Bedrooms:4
- Total bathrooms:4
- Full bathrooms:3
- Half bathrooms:1
- Rooms Total:6
- Bathrooms Description:Walk-in Shower
- Kitchen Description:Kitchen Island
- Bedroom Description:Walk-In Closet(s)
- Living area:3,302 sq. ft.
Heating and cooling
- Cooling:Central Air
- Heating:Electric, Heat Pump, Heating
- Central air:Yes
Structure and exterior
- Roof:Architectural Shingle
- Year built:2026
- Building area:3,302 sq. ft.
- Lot area:0.45 Acres
- Lot Features:Boat Slip
- Construction Materials:Fiber Cement, Wood Frame
- Exterior Features:Screened
- Foundation Description:Pilings
- Levels:2 Story
Schools
- High school:Ashley
- Middle school:Murray
- Elementary school:Bellamy
Utilities
- Water:Water Connected, Well
Finances and disclosures
- Price:$1,895,000
- Price per sq. ft.:$573.89
Features and amenities
- Amenities:Boat Dock, Ceiling Fan(s), Walk-In Closet(s)
Parking
- Total parking spaces:2
- Parking description:Attached Garage, Garage
- Garage:Yes
- Garage spaces:2

New listings near 1821 Newkirk Road
- Coming Soon
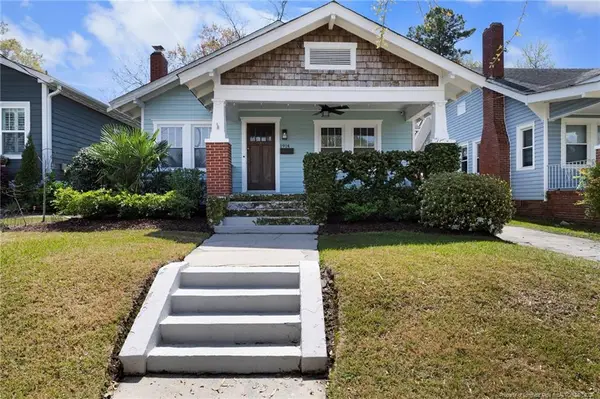 $499,000Coming Soon2 beds 2 baths1,300 sq. ft.
1914 Nun Street, Wilmington, NC 28403
MLS# LP721750Listed by: KELLER WILLIAMS REALTY (FAYETTEVILLE) - New
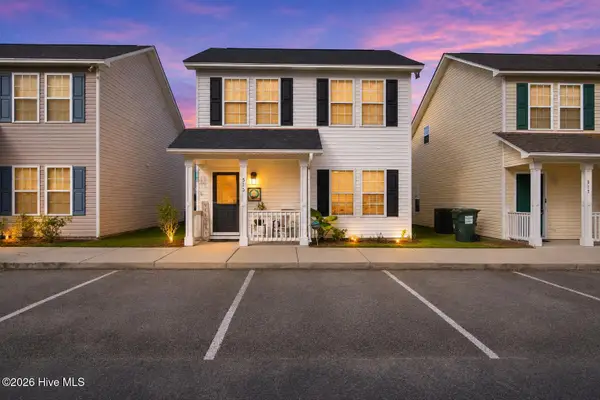 $279,500Active3 beds 2 baths1,342 sq. ft.
513 Amber Jack Drive, Wilmington, NC 28405
MLS# 100614565Listed by: KELLER WILLIAMS INNOVATE-WILMINGTON - New
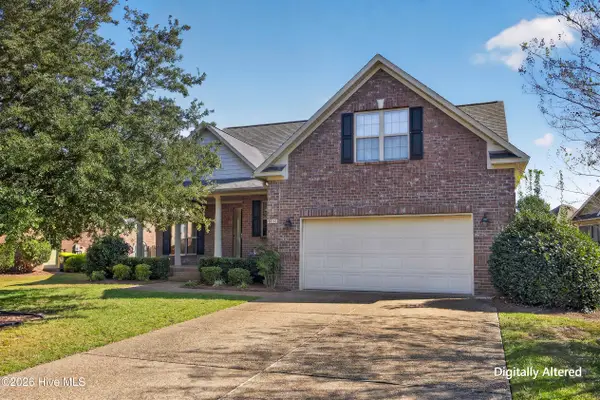 $505,000Active3 beds 3 baths2,134 sq. ft.
6014 Northshore Drive, Wilmington, NC 28411
MLS# 100614557Listed by: COTTON PROPERTY MANAGEMENT - New
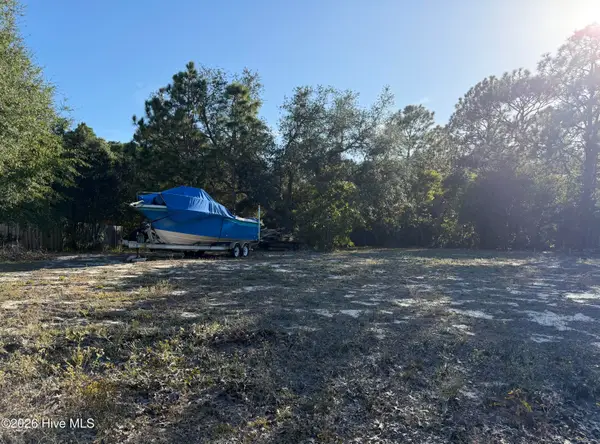 $209,900Active0.43 Acres
321 Lehigh Road, Wilmington, NC 28412
MLS# 100614558Listed by: ATLANTIC HORIZONS REAL ESTATE LLC 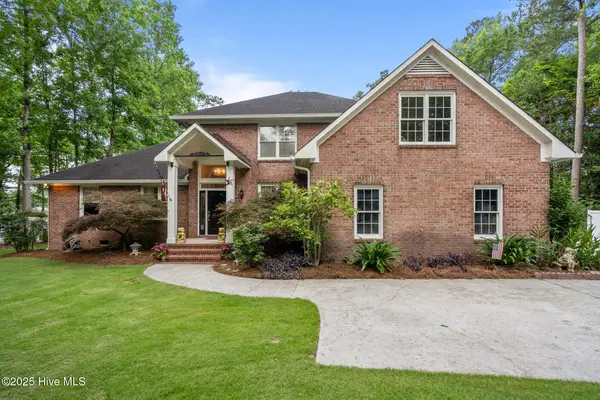 $1,100,000Pending4 beds 4 baths3,530 sq. ft.
6122 Timber Creek Lane, Wilmington, NC 28411
MLS# 100614549Listed by: RE/MAX ESSENTIAL- New
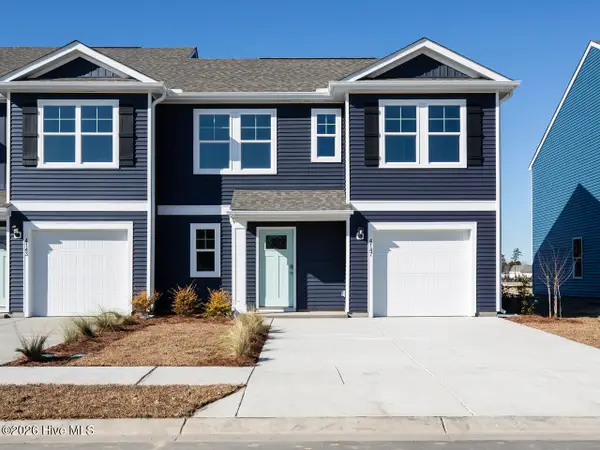 $353,990Active4 beds 3 baths1,763 sq. ft.
16 Perry Creek Way, Wilmington, NC 28411
MLS# 100614505Listed by: D.R. HORTON, INC - New
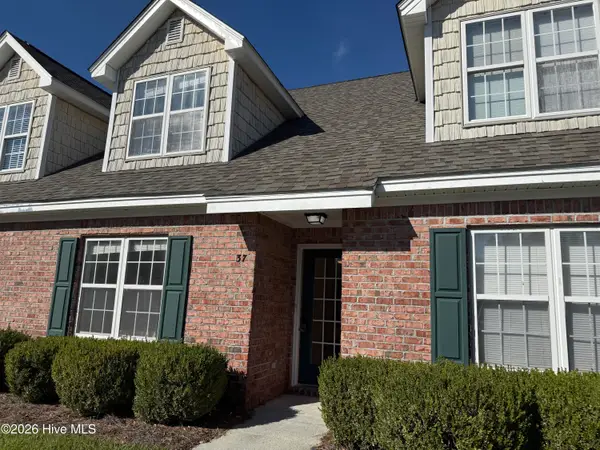 $264,000Active3 beds 2 baths1,350 sq. ft.
4804 S College Road S #Unit 37, Wilmington, NC 28412
MLS# 100614523Listed by: TREGEMBO & ASSOCIATES REALTY - New
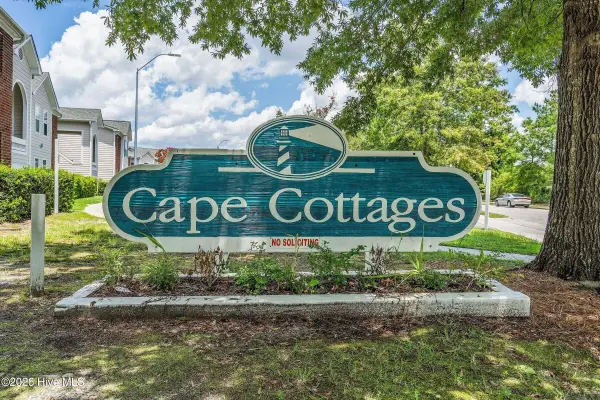 $193,500Active2 beds 2 baths1,184 sq. ft.
804 Bryce Court #Unit A, Wilmington, NC 28405
MLS# 100614417Listed by: CAPE COTTAGES REALTY LLC - New
 $478,500Active5 beds 3 baths2,730 sq. ft.
7202 Farrington Farms Drive, Wilmington, NC 28411
MLS# 100614420Listed by: COASTAL PROPERTIES


Protect your home and budget from life's surprises with an Assurant Home Warranty, backed by a partner that supports you through every step of homeownership. Explore Plans.
©2026 Century 21 Real Estate LLC. All rights reserved. CENTURY 21®, the CENTURY 21 Logo and C21® are service marks owned by Century 21 Real Estate LLC. Century 21 Real Estate LLC fully supports the principles of the Fair Housing Act and the Equal Opportunity Act. Each office is independently owned and operated. Listing information is deemed reliable but not guaranteed accurate.