
4804 S College Road S #Unit 37, Wilmington, NC 28412
Local realty services provided by:CENTURY 21 The Realty Group
4804 S College Road S #Unit 37,Wilmington, NC 28412
$264,000
- 3 Beds
- 2 Baths
- 1,350 sq. ft.
- Townhouse
- Active
Listed by: jarvis j wise
Office: tregembo & associates realty
MLS#:100614523
Source:NC_CCAR
Price summary
- Price:$264,000
- Price per sq. ft.:$195.56
About this home
Step into style and comfort in this freshly updated three-bedroom, two-bath townhome offering 1,350 square feet of thoughtfully designed living space. Brand-new luxury vinyl plank flooring, plush new carpet, and fresh paint create a bright, inviting atmosphere throughout.
The upgraded kitchen features sleek granite countertops, updated cabinetry, and brand-new stainless steel appliances—perfect for everyday cooking and entertaining. Both full bathrooms have been beautifully refreshed with quartz countertops, stylish vanities, and contemporary plumbing and lighting fixtures.
A newly replaced HVAC system and water heater add value and everyday comfort. Additional improvements include updated electrical and plumbing fixtures, along with new light fixtures and ceiling fans throughout.
Conveniently located very close to Walmart, Lowes, and several resturants approximately 16 minutes from Carolina Beach, 27 minutes from Wilmington International Airport, and 13 minutes from historic downtown Wilmington and its scenic Riverfront, this move-in-ready home puts coastal living within easy reach.
Modern upgrades meet everyday functionality in this turnkey townhome. Don't miss your chance to make it yours—call today to schedule your showing!...
Contact an agent
Home facts
- Year built:1997
- Subdivision & Development:Mandeline Place
- Listing ID #:100614523
- Added:1 day(s) ago
- Updated:November 05, 2026 at 04:51 AM
Rooms and interior
- Bedrooms:3
- Total bathrooms:2
- Full bathrooms:2
- Rooms Total:6
- Flooring:Carpet
- Kitchen Description:Dishwasher, Refrigerator
- Living area:1,350 sq. ft.
Heating and cooling
- Cooling:Central Air
- Heating:Electric, Forced Air, Heating
- Central air:Yes
Structure and exterior
- Roof:Shingle
- Year built:1997
- Building area:1,350 sq. ft.
- Lot area:0.02 Acres
- Construction Materials:Brick Veneer, Wood Frame
- Exterior Features:Patio
- Foundation Description:Slab
- Levels:2 Story
Schools
- High school:Ashley
- Middle school:Myrtle Grove
- Elementary school:Williams
Utilities
- Water:Water Connected
- Sewer:Sewer Connected
Finances and disclosures
- Price:$264,000
- Price per sq. ft.:$195.56
Features and amenities
- Appliances:Dishwasher, Refrigerator
- Laundry features:Washer Hookup
- Amenities:Blinds/Shades, Ceiling Fan(s), Maintenance Structure, Master Insure, Trash
Parking
- Total parking spaces:2
- Parking description:Asphalt, On Site

New listings near 4804 S College Road S #Unit 37
- Coming Soon
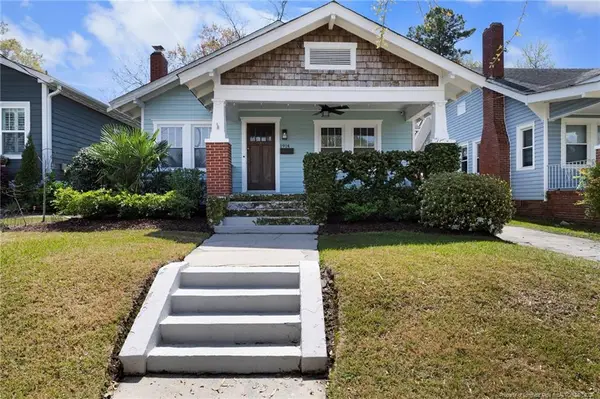 $499,000Coming Soon2 beds 2 baths1,300 sq. ft.
1914 Nun Street, Wilmington, NC 28403
MLS# LP721750Listed by: KELLER WILLIAMS REALTY (FAYETTEVILLE) - New
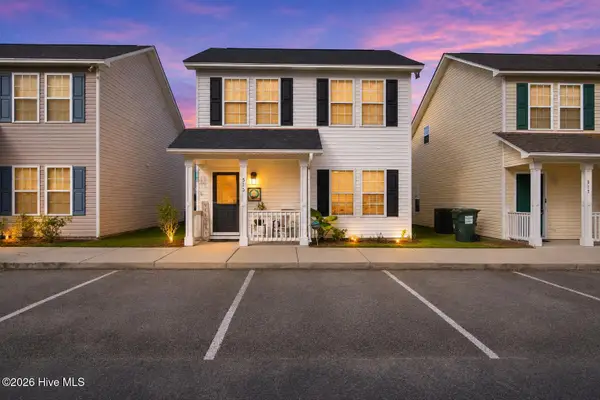 $279,500Active3 beds 2 baths1,342 sq. ft.
513 Amber Jack Drive, Wilmington, NC 28405
MLS# 100614565Listed by: KELLER WILLIAMS INNOVATE-WILMINGTON - New
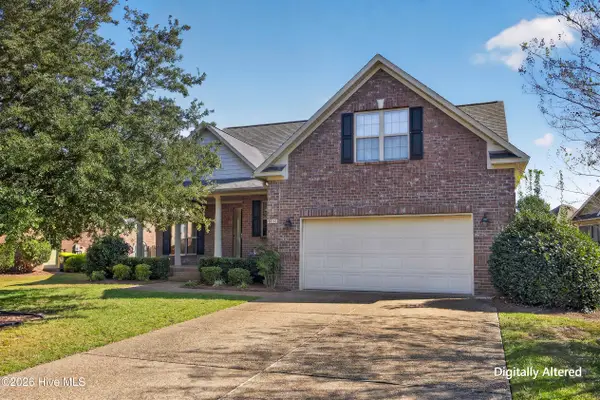 $505,000Active3 beds 3 baths2,134 sq. ft.
6014 Northshore Drive, Wilmington, NC 28411
MLS# 100614557Listed by: COTTON PROPERTY MANAGEMENT - New
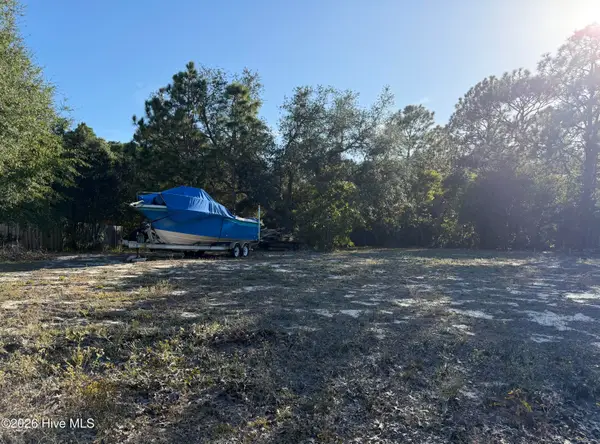 $209,900Active0.43 Acres
321 Lehigh Road, Wilmington, NC 28412
MLS# 100614558Listed by: ATLANTIC HORIZONS REAL ESTATE LLC 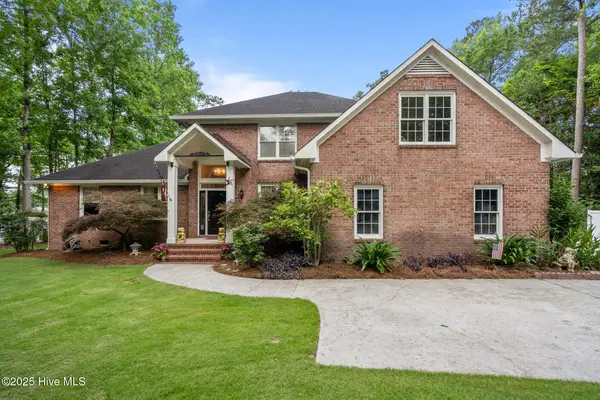 $1,100,000Pending4 beds 4 baths3,530 sq. ft.
6122 Timber Creek Lane, Wilmington, NC 28411
MLS# 100614549Listed by: RE/MAX ESSENTIAL- New
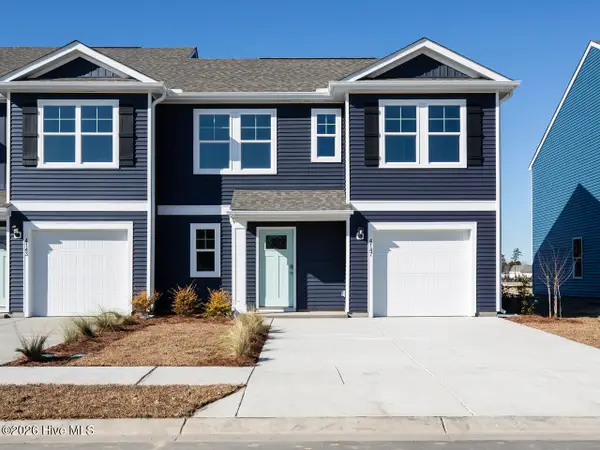 $353,990Active4 beds 3 baths1,763 sq. ft.
16 Perry Creek Way, Wilmington, NC 28411
MLS# 100614505Listed by: D.R. HORTON, INC - New
 $193,500Active2 beds 2 baths1,184 sq. ft.
804 Bryce Court #Unit A, Wilmington, NC 28405
MLS# 100614417Listed by: CAPE COTTAGES REALTY LLC - New
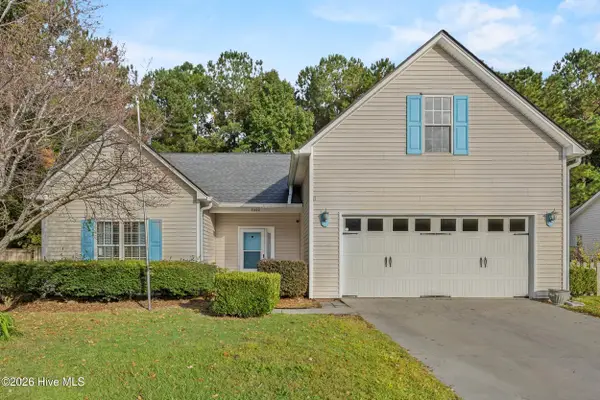 $478,500Active5 beds 3 baths2,730 sq. ft.
7202 Farrington Farms Drive, Wilmington, NC 28411
MLS# 100614420Listed by: COASTAL PROPERTIES - New
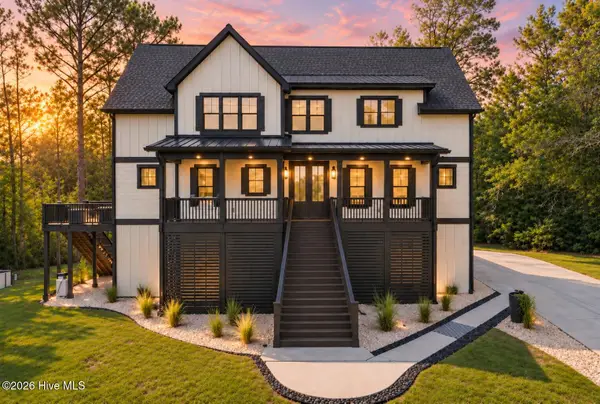 $1,895,000Active4 beds 4 baths3,302 sq. ft.
1821 Newkirk Road, Wilmington, NC 28409
MLS# 100614455Listed by: KATHRYN BRUNER REALTY LLC


Protect your home and budget from life's surprises with an Assurant Home Warranty, backed by a partner that supports you through every step of homeownership. Explore Plans.
©2026 Century 21 Real Estate LLC. All rights reserved. CENTURY 21®, the CENTURY 21 Logo and C21® are service marks owned by Century 21 Real Estate LLC. Century 21 Real Estate LLC fully supports the principles of the Fair Housing Act and the Equal Opportunity Act. Each office is independently owned and operated. Listing information is deemed reliable but not guaranteed accurate.