
6014 Northshore Drive, Wilmington, NC 28411
Local realty services provided by:CENTURY 21 The Realty Group
6014 Northshore Drive,Wilmington, NC 28411
$505,000
- 3 Beds
- 3 Baths
- 2,134 sq. ft.
- Single family
- Active
Listed by: jane f blackmon
Office: cotton property management
MLS#:100614557
Source:NC_CCAR
Price summary
- Price:$505,000
- Price per sq. ft.:$236.64
About this home
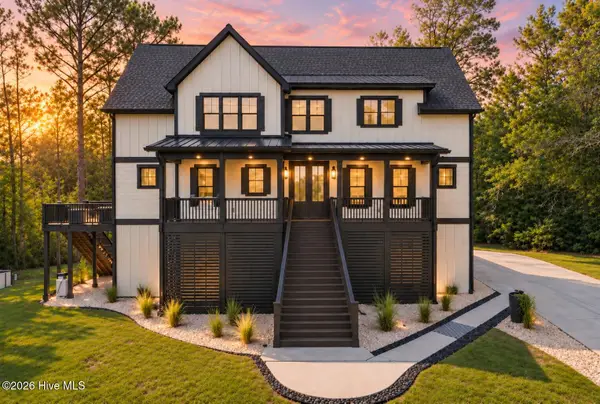
Step inside from the large front porch into enjoy the hardwood floors that stretch across the main living areas. The central den serves as an inviting gathering space, boasting dramatic high ceilings, and a cozy gas log fireplace. The home's flexible floor plan features the main bedroom on the main-level, boasting a spacious walk-in closet, and an en-suite bathroom equipped with a dual vanity and a deep garden tub. Also on the main level is a versatile room that easily functions as a home office or a fourth bedroom. Upstairs, guests or family members can enjoy ultimate privacy in a secluded bedroom complete with its own dedicated full bathroom. Fenced in large backyard with large back covered porch. A spacious double-car garage completes the property, providing ample storage and parking.
The gated community offers premium amenities including a resident clubhouse and swimming pool. Near walking trails, lake, and playground at Smith Creek Park.
Contact an agent
Home facts
- Year built:2004
- Subdivision & Development:Hidden Pointe on the Lake
- Listing ID #:100614557
- Added:1 day(s) ago
- Updated:November 05, 2026 at 04:51 AM
Rooms and interior
- Bedrooms:3
- Total bathrooms:3
- Full bathrooms:3
- Rooms Total:8
- Flooring:Carpet, Tile, Wood
- Kitchen Description:Dishwasher, Disposal
- Bedroom Description:Master Downstairs, Walk-In Closet(s)
- Living area:2,134 sq. ft.
Heating and cooling
- Cooling:Central Air
- Heating:Electric, Heat Pump, Heating
- Central air:Yes
Structure and exterior
- Roof:Architectural Shingle
- Year built:2004
- Building area:2,134 sq. ft.
- Lot area:0.23 Acres
- Construction Materials:Brick Veneer, Wood Frame
- Exterior Features:Covered, Porch
- Foundation Description:Crawl Space
- Levels:2 Story
Schools
- High school:Laney
- Middle school:Trask
- Elementary school:Murrayville
Finances and disclosures
- Price:$505,000
- Price per sq. ft.:$236.64
Features and amenities
- Appliances:Dishwasher, Disposal
- Laundry features:Laundry Room
- Amenities:Blinds/Shades, Ceiling Fan(s), Clubhouse, Community Pool, Gated, Vaulted Ceiling(s), Walk-In Closet(s)
- Pool features:Community Pool
Parking
- Total parking spaces:2
- Parking description:Attached Garage, Off Street, Paved
- Garage:Yes
- Garage spaces:2

New listings near 6014 Northshore Drive
- Coming Soon
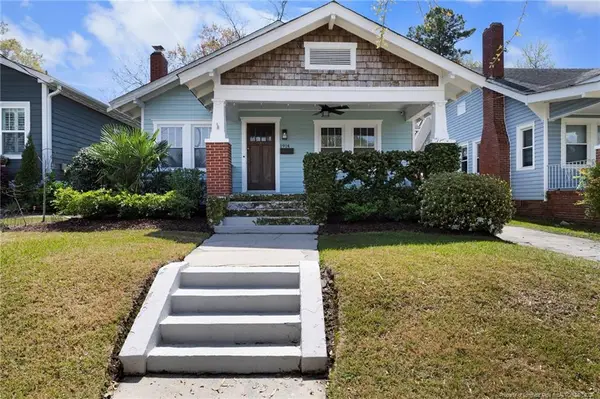 $499,000Coming Soon2 beds 2 baths1,300 sq. ft.
1914 Nun Street, Wilmington, NC 28403
MLS# LP721750Listed by: KELLER WILLIAMS REALTY (FAYETTEVILLE) - New
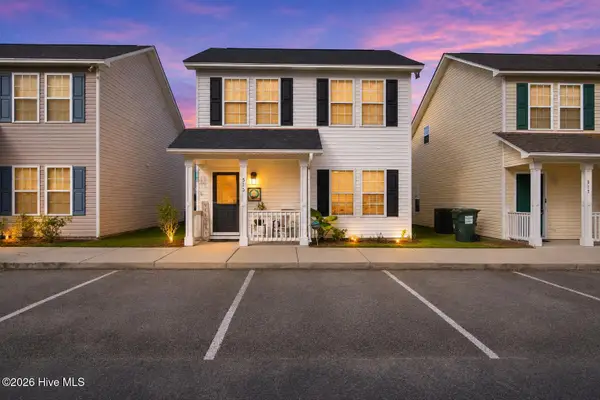 $279,500Active3 beds 2 baths1,342 sq. ft.
513 Amber Jack Drive, Wilmington, NC 28405
MLS# 100614565Listed by: KELLER WILLIAMS INNOVATE-WILMINGTON - New
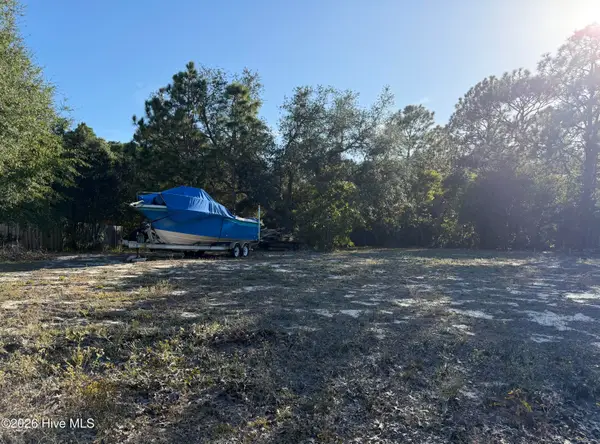 $209,900Active0.43 Acres
321 Lehigh Road, Wilmington, NC 28412
MLS# 100614558Listed by: ATLANTIC HORIZONS REAL ESTATE LLC 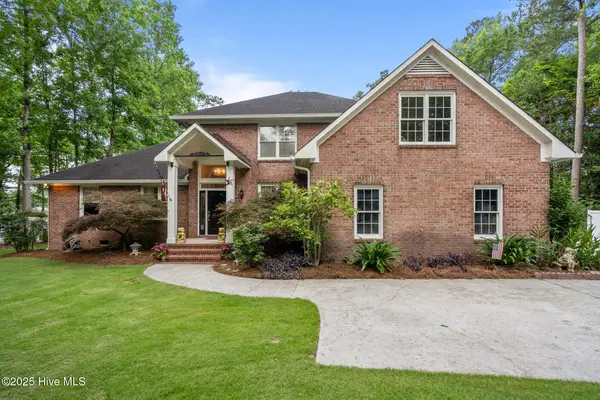 $1,100,000Pending4 beds 4 baths3,530 sq. ft.
6122 Timber Creek Lane, Wilmington, NC 28411
MLS# 100614549Listed by: RE/MAX ESSENTIAL- New
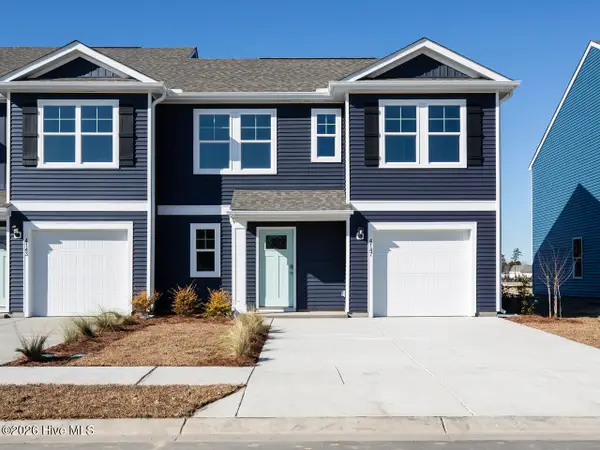 $353,990Active4 beds 3 baths1,763 sq. ft.
16 Perry Creek Way, Wilmington, NC 28411
MLS# 100614505Listed by: D.R. HORTON, INC - New
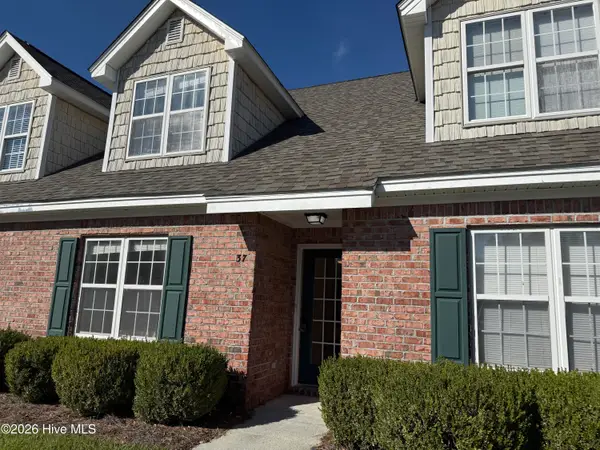 $264,000Active3 beds 2 baths1,350 sq. ft.
4804 S College Road S #Unit 37, Wilmington, NC 28412
MLS# 100614523Listed by: TREGEMBO & ASSOCIATES REALTY - New
 $193,500Active2 beds 2 baths1,184 sq. ft.
804 Bryce Court #Unit A, Wilmington, NC 28405
MLS# 100614417Listed by: CAPE COTTAGES REALTY LLC - New
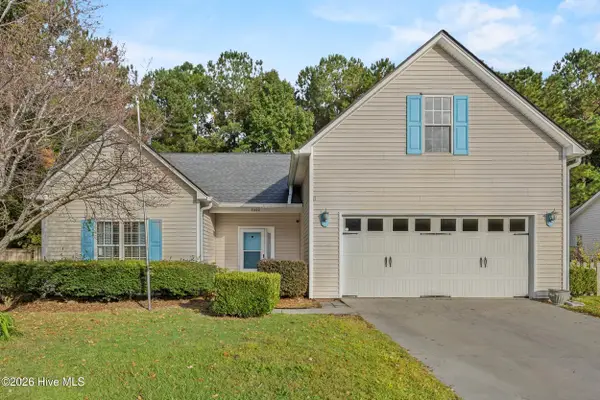 $478,500Active5 beds 3 baths2,730 sq. ft.
7202 Farrington Farms Drive, Wilmington, NC 28411
MLS# 100614420Listed by: COASTAL PROPERTIES - New
 $1,895,000Active4 beds 4 baths3,302 sq. ft.
1821 Newkirk Road, Wilmington, NC 28409
MLS# 100614455Listed by: KATHRYN BRUNER REALTY LLC


Protect your home and budget from life's surprises with an Assurant Home Warranty, backed by a partner that supports you through every step of homeownership. Explore Plans.
©2026 Century 21 Real Estate LLC. All rights reserved. CENTURY 21®, the CENTURY 21 Logo and C21® are service marks owned by Century 21 Real Estate LLC. Century 21 Real Estate LLC fully supports the principles of the Fair Housing Act and the Equal Opportunity Act. Each office is independently owned and operated. Listing information is deemed reliable but not guaranteed accurate.