
7202 Farrington Farms Drive, Wilmington, NC 28411
Local realty services provided by:CENTURY 21 Jeff Keller Realty
7202 Farrington Farms Drive,Wilmington, NC 28411
$478,500
- 5 Beds
- 3 Baths
- 2,730 sq. ft.
- Single family
- Active
Listed by: ingrid c corbi
Office: coastal properties
MLS#:100614420
Source:NC_CCAR
Price summary
- Price:$478,500
- Price per sq. ft.:$175.27
About this home
Rare opportunity to own a 5 Bedroom 3 Bathroom Home in the desirable Ogden Area. Situated in Farrington Farms, this neighborhood is located on Gorden Road with easy access to Market Street, Military Cutoff and Interstate 40 and has sidewalks and streetlamps. This home is perfect for multigenerational living, home offices or just simply 'room to roam'. Open floorplan with lots of natural light, freshly painted, wood floors in kitchen and dining area, sunroom, downstairs master and fabulous fenced backyard with mature landscaping, storage shed, deck and patio are just a few of the features you will love! Property backs up to Ogden Park and boasts a wooded buffer and convenient walking path to the Park in addition to a private side yard. Generac Generator for peace of mind and 3 zone heating and cooling units (upstairs, downstairs and sunroom) make controlling the homes comfort easy and effecient. This is a must see!
Contact an agent
Home facts
- Year built:1999
- Subdivision & Development:Farrington Farms
- Listing ID #:100614420
- Added:1 day(s) ago
- Updated:November 05, 2026 at 04:51 AM
Rooms and interior
- Bedrooms:5
- Total bathrooms:3
- Full bathrooms:3
- Rooms Total:10
- Flooring:Carpet, Wood
- Bathrooms Description:Walk-in Shower
- Kitchen Description:Pantry, Refrigerator
- Bedroom Description:Master Downstairs, Walk-In Closet(s)
- Living area:2,730 sq. ft.
Heating and cooling
- Cooling:Central Air
- Heating:Electric, Forced Air, Heating
- Central air:Yes
Structure and exterior
- Roof:Shingle
- Year built:1999
- Building area:2,730 sq. ft.
- Lot area:0.23 Acres
- Construction Materials:Vinyl Siding, Wood Frame
- Exterior Features:Deck, Patio
- Foundation Description:Slab
- Levels:2 Story
Schools
- High school:New Hanover
- Middle school:Trask
- Elementary school:Blair
Utilities
- Water:Community Water Available, Water Connected
- Sewer:Sewer Connected
Finances and disclosures
- Price:$478,500
- Price per sq. ft.:$175.27
Features and amenities
- Appliances:Dryer, Refrigerator, Washer
- Laundry features:Dryer, Laundry Room, Washer
- Amenities:Blinds/Shades, Street Lights, Walk-In Closet(s)
Parking
- Total parking spaces:4
- Parking description:Additional Parking, Attached Garage, Concrete, Garage, Off Street
- Garage:Yes
- Garage spaces:2

New listings near 7202 Farrington Farms Drive
- Coming Soon
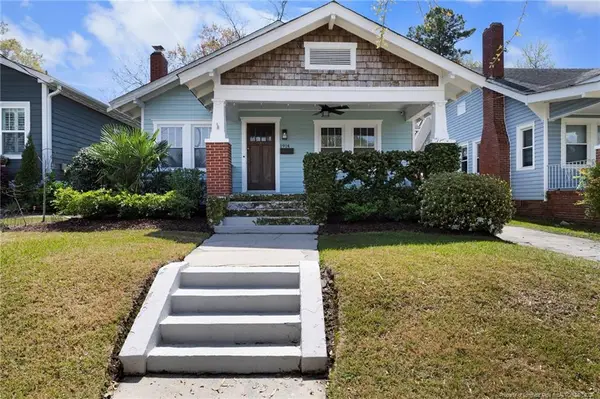 $499,000Coming Soon2 beds 2 baths1,300 sq. ft.
1914 Nun Street, Wilmington, NC 28403
MLS# LP721750Listed by: KELLER WILLIAMS REALTY (FAYETTEVILLE) - New
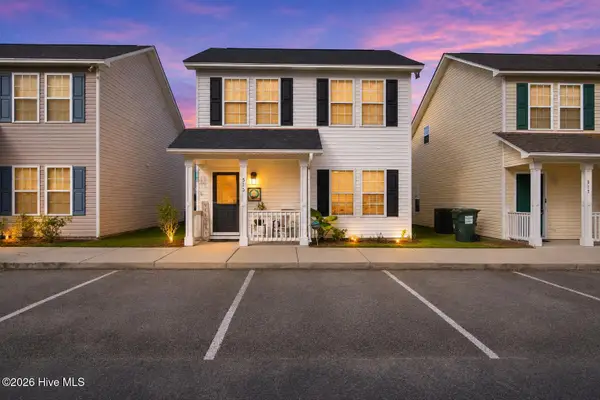 $279,500Active3 beds 2 baths1,342 sq. ft.
513 Amber Jack Drive, Wilmington, NC 28405
MLS# 100614565Listed by: KELLER WILLIAMS INNOVATE-WILMINGTON - New
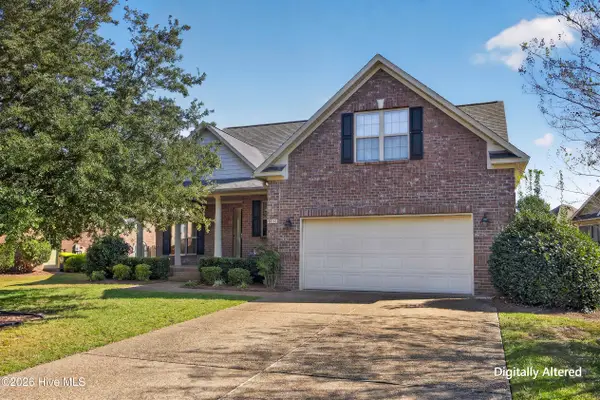 $505,000Active3 beds 3 baths2,134 sq. ft.
6014 Northshore Drive, Wilmington, NC 28411
MLS# 100614557Listed by: COTTON PROPERTY MANAGEMENT - New
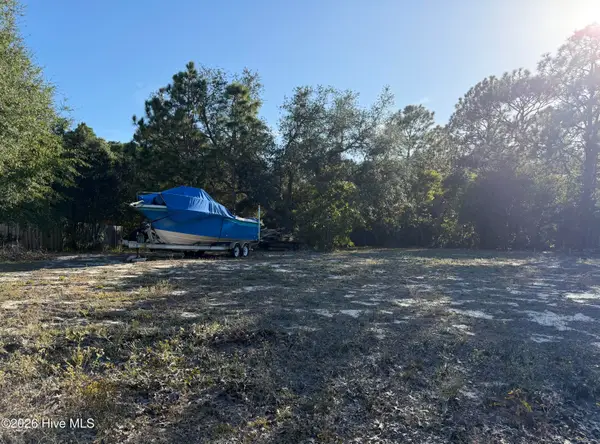 $209,900Active0.43 Acres
321 Lehigh Road, Wilmington, NC 28412
MLS# 100614558Listed by: ATLANTIC HORIZONS REAL ESTATE LLC 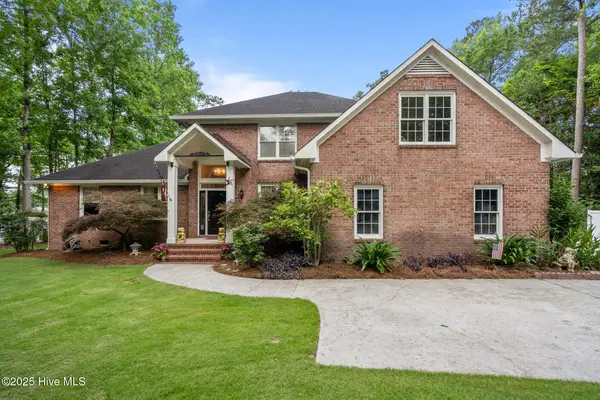 $1,100,000Pending4 beds 4 baths3,530 sq. ft.
6122 Timber Creek Lane, Wilmington, NC 28411
MLS# 100614549Listed by: RE/MAX ESSENTIAL- New
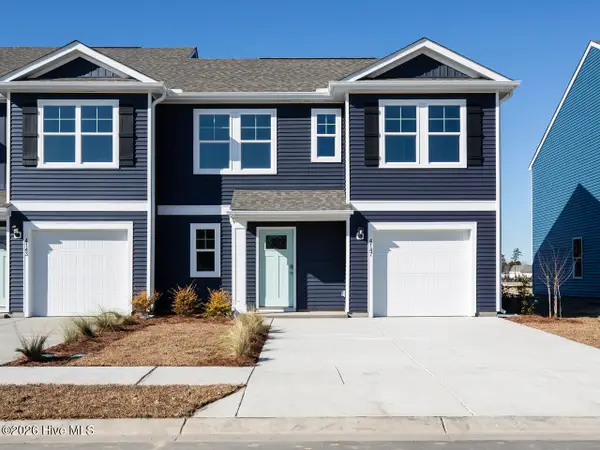 $353,990Active4 beds 3 baths1,763 sq. ft.
16 Perry Creek Way, Wilmington, NC 28411
MLS# 100614505Listed by: D.R. HORTON, INC - New
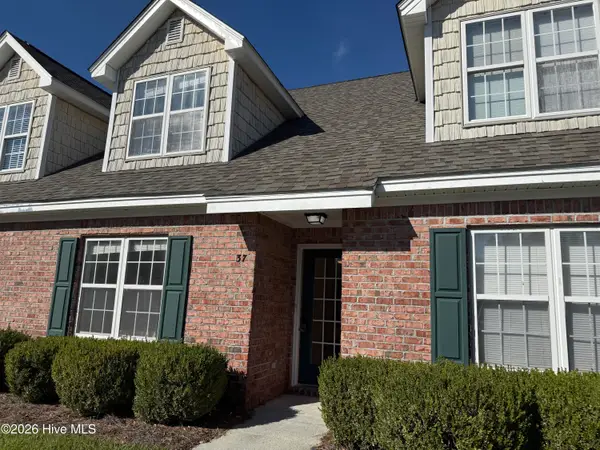 $264,000Active3 beds 2 baths1,350 sq. ft.
4804 S College Road S #Unit 37, Wilmington, NC 28412
MLS# 100614523Listed by: TREGEMBO & ASSOCIATES REALTY - New
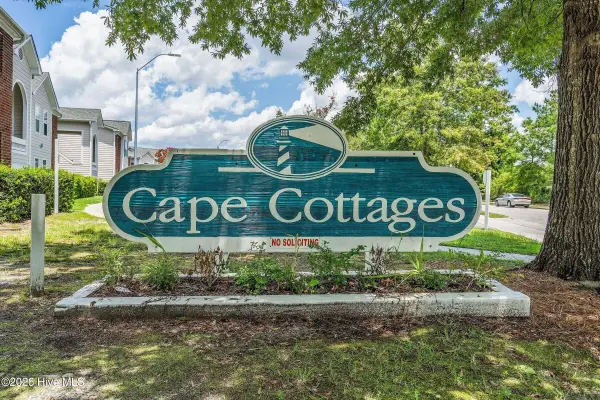 $193,500Active2 beds 2 baths1,184 sq. ft.
804 Bryce Court #Unit A, Wilmington, NC 28405
MLS# 100614417Listed by: CAPE COTTAGES REALTY LLC - New
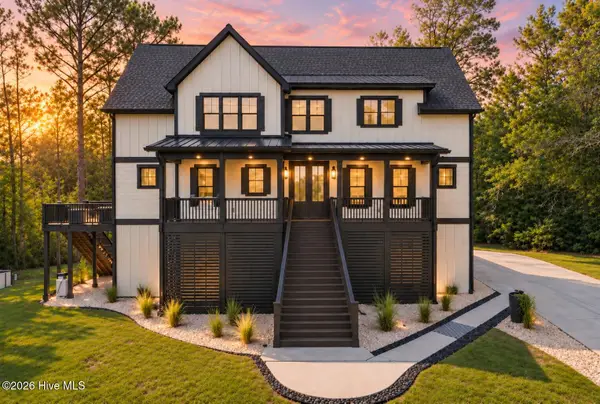 $1,895,000Active4 beds 4 baths3,302 sq. ft.
1821 Newkirk Road, Wilmington, NC 28409
MLS# 100614455Listed by: KATHRYN BRUNER REALTY LLC


Protect your home and budget from life's surprises with an Assurant Home Warranty, backed by a partner that supports you through every step of homeownership. Explore Plans.
©2026 Century 21 Real Estate LLC. All rights reserved. CENTURY 21®, the CENTURY 21 Logo and C21® are service marks owned by Century 21 Real Estate LLC. Century 21 Real Estate LLC fully supports the principles of the Fair Housing Act and the Equal Opportunity Act. Each office is independently owned and operated. Listing information is deemed reliable but not guaranteed accurate.