
202 Elijah Court, Wilmington, NC 28412
Local realty services provided by:CENTURY 21 Triangle Group
202 Elijah Court,Wilmington, NC 28412
$855,000
- 3 Beds
- 4 Baths
- 3,759 sq. ft.
- Single family
- Pending
Listed by: jane dodd
Office: intracoastal realty corporation
MLS#:100593308
Source:NC_CCAR
Price summary
- Price:$855,000
- Price per sq. ft.:$227.45
About this home
Sprawling One-Level Brick Luxury with Pond Views! Welcome to the highly sought-after Boca Bay, the largest floor plan built by Premier Builders, perfectly situated on a quiet cul-de-sac with a wooded buffer on one side and tranquil pond views beyond. An inviting covered entry opens to a bright, expansive floor plan featuring an oversized living room with a cozy gas-log fireplace, crisp white built-ins, and a formal dining area--ideal for entertaining. The chef's kitchen is a dream, offering abundant cabinetry and countertop space, a large center island, stainless steel appliances including a gas range, a breakfast bar, and a sunny breakfast nook for casual dining. The thoughtfully designed split-bedroom layout provides exceptional privacy. The spacious primary suite is a true retreat, complete with a spa-inspired bath featuring dual vanities, a whirlpool tub, tiled walk-in shower, and two generous walk-in closets. Just off the suite, a peaceful sitting room overlooks the pond--perfect for morning coffee or unwinding at the end of the day. Each additional bedroom enjoys its own private en-suite bath, while a large study/flex room with custom built-ins offers the ideal space for a home office, library, or family room. Beautiful hardwood floors flow throughout the home. Enjoy year-round relaxation in the expansive heated and cooled tiled lanai, or step outside to the rear paver patio, perfect for grilling and outdoor gatherings. The fenced backyard, mature landscaping, and picturesque pond views create a private outdoor oasis. Additional highlights include a side-entry two-car garage with a heated and cooled storage room, providing exceptional space for hobbies, a workshop, or climate-controlled storage. A whole-house generator offers added peace of mind and comfort in every season. Residents enjoy outstanding community amenities, including a clubhouse, two swimming pools, a fitness center, tennis and pickleball courts, and even a charming putting green. Conveniently located just minutes from shopping, dining, and everyday conveniences, this exceptional home combines generous living spaces, timeless finishes, and an unbeatable setting--offering the very best in comfortable, one-level living....
Contact an agent
Home facts
- Year built:2016
- Subdivision & Development:Village at Motts Landing
- Listing ID #:100593308
- Added:1 day(s) ago
- Updated:August 02, 2026 at 09:53 PM
Rooms and interior
- Bedrooms:3
- Total bathrooms:4
- Full bathrooms:3
- Half bathrooms:1
- Rooms Total:11
- Flooring:Tile, Wood
- Bathrooms Description:Walk-in Shower, Whirlpool
- Kitchen Description:Dishwasher, Disposal, Freezer, Gas Range, Kitchen Island, Refrigerator
- Bedroom Description:Master Downstairs, Walk-In Closet(s)
- Living area:3,759 sq. ft.
Heating and cooling
- Cooling:Heat Pump
- Heating:Electric, Heat Pump, Heating
Structure and exterior
- Roof:Architectural Shingle
- Year built:2016
- Building area:3,759 sq. ft.
- Lot area:0.43 Acres
- Construction Materials:Brick, Wood Frame
- Exterior Features:Irrigation System, Patio
- Foundation Description:Slab
- Levels:1 Story
Schools
- High school:Ashley
- Middle school:Myrtle Grove
- Elementary school:Bellamy
Utilities
- Water:Water Connected
- Sewer:Sewer Connected
Finances and disclosures
- Price:$855,000
- Price per sq. ft.:$227.45
Features and amenities
- Appliances:Dishwasher, Disposal, Dryer, Freezer, Refrigerator, Washer
- Laundry features:Dryer, Laundry Room, Washer
- Amenities:Blinds/Shades, Ceiling Fan(s), Clubhouse, Community Pool, Fitness Center, Pickleball, Street Lights, Tennis Court(s), Walk-In Closet(s), Whole-Home Generator
- Pool features:Community Pool
Parking
- Total parking spaces:2
- Parking description:Attached Garage, Garage, Garage Door Opener, Off Street
- Garage:Yes
- Garage spaces:2

New listings near 202 Elijah Court
- Open Sun, 2 to 4pmNew
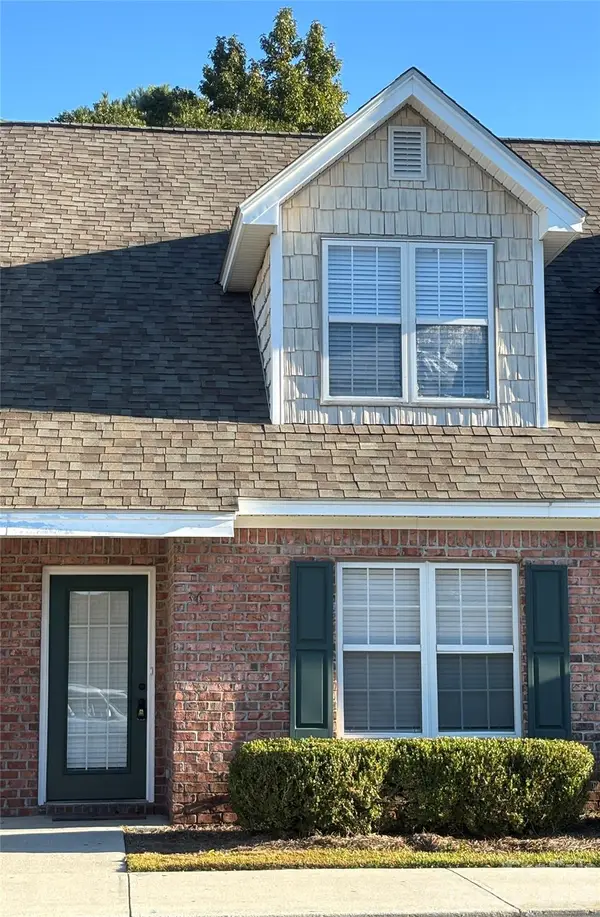 $259,000Active3 beds 2 baths1,392 sq. ft.
4804 College Road S #36, Wilmington, NC 28412
MLS# 4407464Listed by: LANTERN REALTY & DEVELOPMENT - New
 $825,000Active5 beds 4 baths3,355 sq. ft.
512 Macon Court, Wilmington, NC 28412
MLS# 100593335Listed by: LIVING SEASIDE REALTY GROUP - New
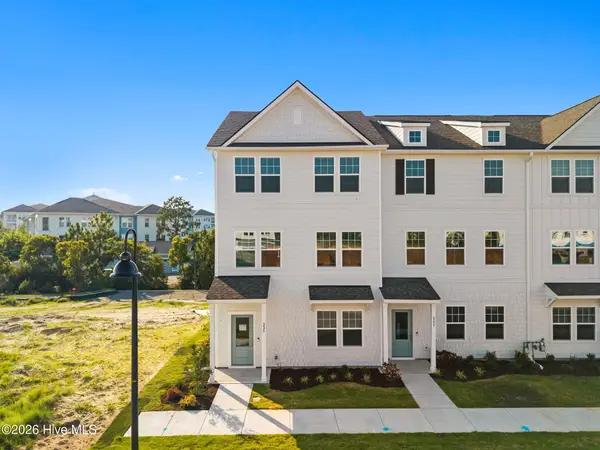 $469,510Active4 beds 4 baths2,114 sq. ft.
225 Pelican Flight Loop, Wilmington, NC 28412
MLS# 100593311Listed by: PULTE HOME COMPANY - New
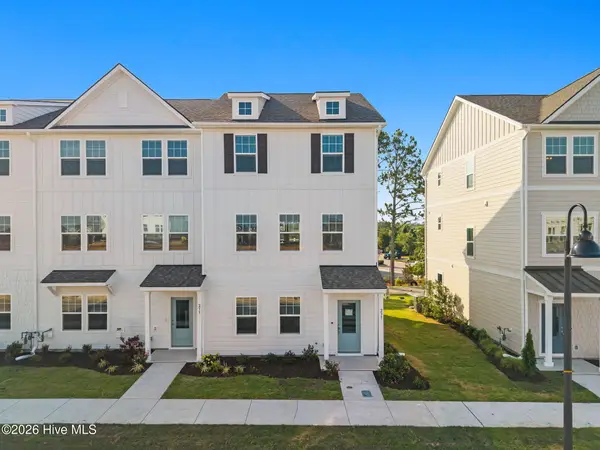 $459,235Active3 beds 4 baths2,114 sq. ft.
237 Pelican Flight Loop, Wilmington, NC 28412
MLS# 100593312Listed by: PULTE HOME COMPANY - New
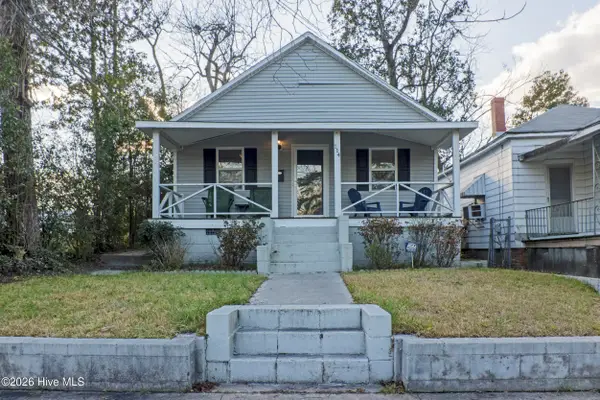 $244,000Active3 beds 2 baths1,140 sq. ft.
114 S 14th Street, Wilmington, NC 28401
MLS# 100593257Listed by: SEA RIVER REALTY - New
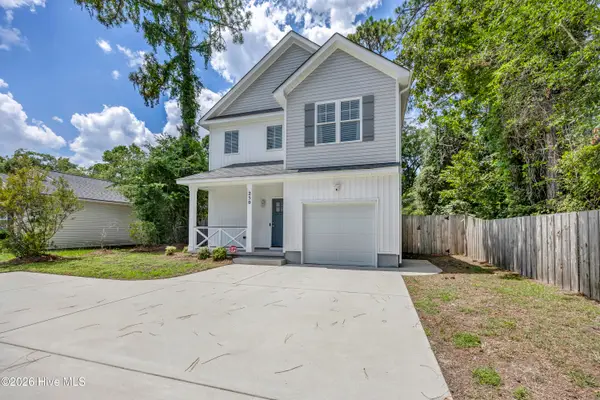 $548,000Active3 beds 3 baths1,876 sq. ft.
250 Victory Gardens Drive, Wilmington, NC 28409
MLS# 100593259Listed by: ANCHORED REAL ESTATE, LLC - New
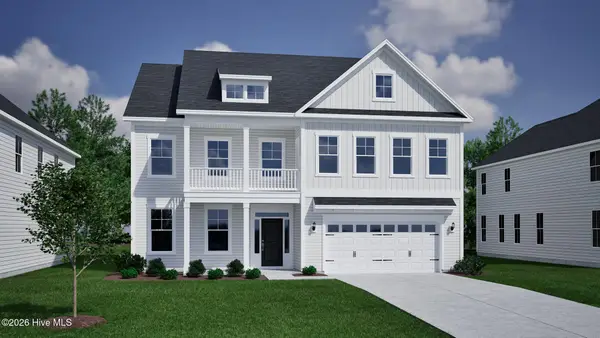 $794,407Active5 beds 5 baths3,718 sq. ft.
1280 Pandion Drive, Wilmington, NC 28411
MLS# 100593268Listed by: MUNGO HOMES - New
 $349,000Active1 beds 1 baths584 sq. ft.
106 N Water Street #506, Wilmington, NC 28401
MLS# 100593222Listed by: NETWORK REAL ESTATE - New
 $749,509Active5 beds 4 baths2,896 sq. ft.
46 Lilaput Circle, Wilmington, NC 28411
MLS# 100593230Listed by: MUNGO HOMES


Protect your home and budget from life's surprises with an Assurant Home Warranty, backed by a partner that supports you through every step of homeownership. Explore Plans.
©2026 Century 21 Real Estate LLC. All rights reserved. CENTURY 21®, the CENTURY 21 Logo and C21® are service marks owned by Century 21 Real Estate LLC. Century 21 Real Estate LLC fully supports the principles of the Fair Housing Act and the Equal Opportunity Act. Each office is independently owned and operated. Listing information is deemed reliable but not guaranteed accurate.