
237 Pelican Flight Loop, Wilmington, NC 28412
Local realty services provided by:CENTURY 21 New Beginnings
237 Pelican Flight Loop,Wilmington, NC 28412
$454,235
- 3 Beds
- 4 Baths
- 2,114 sq. ft.
- Townhouse
- Active
Upcoming open houses
- Fri, Sep 1809:30 am - 04:00 pm
- Sat, Sep 1909:30 am - 04:00 pm
- Sun, Sep 2012:30 pm - 04:00 pm
- Fri, Sep 2509:30 am - 04:00 pm
- Sat, Sep 2609:30 am - 04:00 pm
- Sun, Sep 2712:30 pm - 04:00 pm
Listed by: kenneth j. greenberg
Office: pulte home company
MLS#:100593312
Source:NC_CCAR
Price summary
- Price:$454,235
- Price per sq. ft.:$214.87
About this home
Move-in ready rare end-unit backing to a private tree line with direct trail access in sought-after Lakeside Townes at Riverlights! This 3-bedroom, 3.5-bath Norway plan (2,114 sq ft) features a main-level flex space, open-concept living, and a rear cantilever deck. Premier upgrades include a gourmet kitchen with quartz countertops, KitchenAid appliances, crown molding, extra windows, and luxury vinyl plank flooring throughout the main living areas. Washer, dryer, refrigerator, and blinds are included. Enjoy resort-style amenities with pools, clubhouses, fitness centers, pickleball courts, trails, and more, plus convenient access to the lake and amenity center. Perfect home for buyers looking for low maintenance, luxury living. Receive $13,000 toward closing costs with the preferred lender. Special financing available for qualified buyers.
Contact an agent
Home facts
- Year built:2026
- Subdivision & Development:Riverlights
- Listing ID #:100593312
- Added:45 day(s) ago
- Updated:September 16, 2026 at 08:35 PM
Rooms and interior
- Bedrooms:3
- Total bathrooms:4
- Full bathrooms:3
- Half bathrooms:1
- Rooms Total:6
- Flooring:Carpet
- Kitchen Description:Dishwasher, Kitchen Island, Pantry
- Bedroom Description:Walk-In Closet(s)
- Living area:2,114 sq. ft.
Heating and cooling
- Cooling:Central Air
- Heating:Forced Air, Heating, Natural Gas
- Central air:Yes
Structure and exterior
- Roof:Architectural Shingle
- Year built:2026
- Building area:2,114 sq. ft.
- Lot area:0.05 Acres
- Construction Materials:Fiber Cement, Wood Frame
- Exterior Features:Deck
- Foundation Description:Slab
- Levels:Three Or More
Schools
- High school:New Hanover
- Middle school:Myrtle Grove
- Elementary school:Williams
Utilities
- Water:Water Connected
- Sewer:Sewer Connected
Finances and disclosures
- Price:$454,235
- Price per sq. ft.:$214.87
Features and amenities
- Appliances:Dishwasher, Dryer, Washer
- Laundry features:Dryer, Washer, Washer Hookup
- Amenities:Clubhouse, Community Pool, Dog Park, Fitness Center, Pickleball, Solid Surface, Tray Ceiling(s), Walk-In Closet(s)
- Pool features:Community Pool
Parking
- Total parking spaces:2
- Parking description:Attached Garage
- Garage:Yes
- Garage spaces:2

New listings near 237 Pelican Flight Loop
- Coming Soon
 $499,000Coming Soon2 beds 2 baths1,300 sq. ft.
1914 Nun Street, Wilmington, NC 28403
MLS# LP721750Listed by: KELLER WILLIAMS REALTY (FAYETTEVILLE) - New
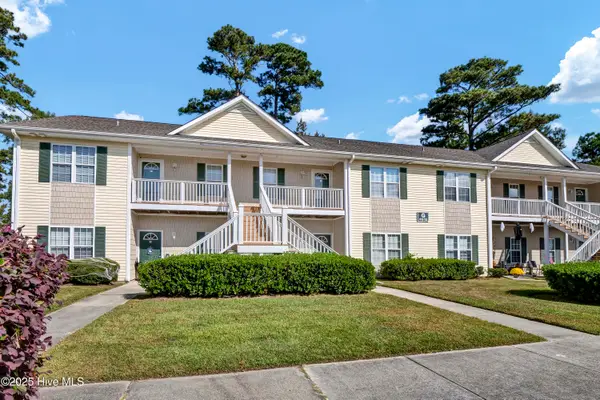 $200,000Active2 beds 2 baths1,050 sq. ft.
4615 Mcclelland Drive #G202, Wilmington, NC 28405
MLS# 100603999Listed by: INTRACOASTAL REALTY CORPORATION - New
 $340,000Active2 beds 2 baths1,588 sq. ft.
464 Vallie Lane, Wilmington, NC 28412
MLS# 100603828Listed by: COLDWELL BANKER SEA COAST ADVANTAGE-MIDTOWN - New
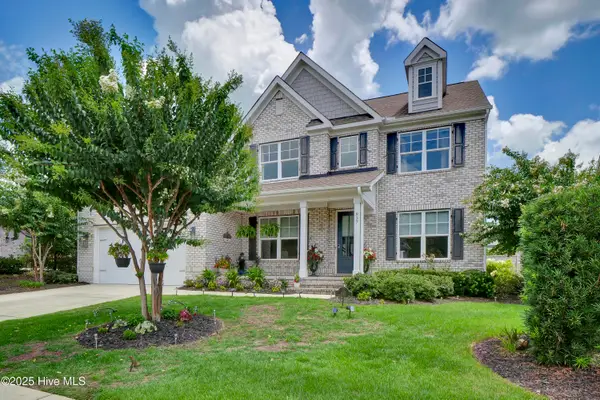 $989,900Active6 beds 4 baths3,622 sq. ft.
837 Bedminister Lane, Wilmington, NC 28405
MLS# 100603773Listed by: LANDMARK SOTHEBY'S INTERNATIONAL REALTY - New
 $259,900Active3 beds 2 baths1,386 sq. ft.
5120 Lamppost Circle, Wilmington, NC 28403
MLS# 100603676Listed by: IVESTER JACKSON CHRISTIE'S - New
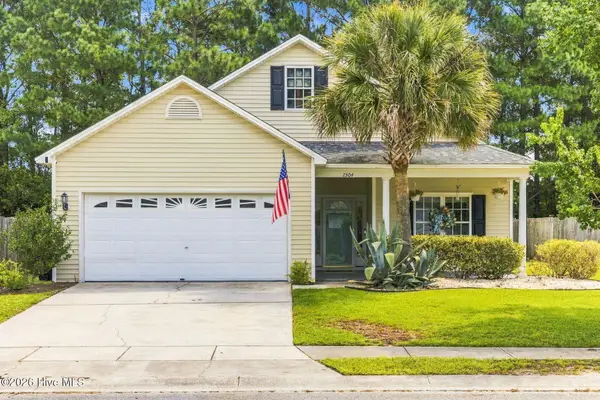 $365,000Active3 beds 2 baths1,442 sq. ft.
7304 Farrington Farms Drive, Wilmington, NC 28411
MLS# 100603686Listed by: INTRACOASTAL REALTY CORPORATION - New
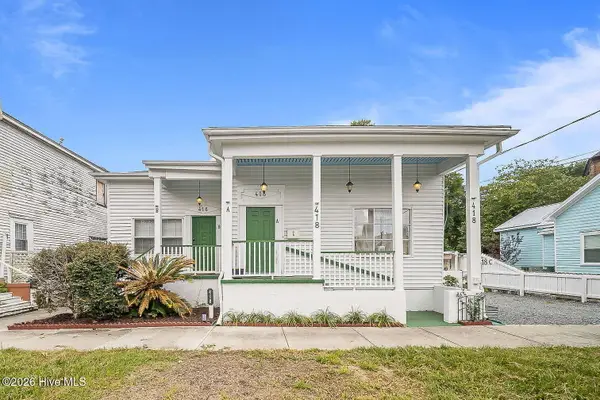 $849,000Active5 beds 3 baths2,700 sq. ft.
418 Campbell Street, Wilmington, NC 28401
MLS# 100603689Listed by: BERKSHIRE HATHAWAY HOMESERVICES CAROLINA PREMIER PROPERTIES - New
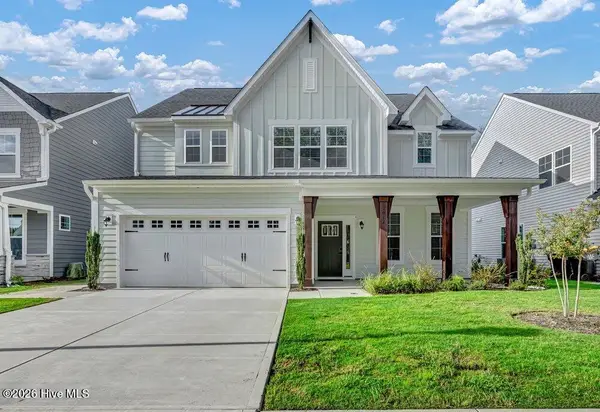 $689,000Active4 beds 3 baths2,891 sq. ft.
1012 Fawn Valley Way, Wilmington, NC 28409
MLS# 100603696Listed by: INTRACOASTAL REALTY CORPORATION - New
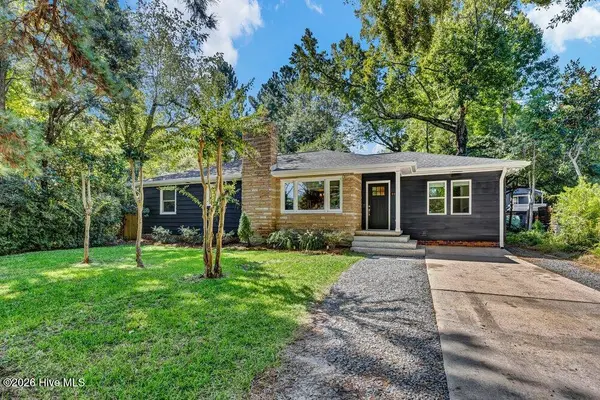 $469,000Active3 beds 2 baths1,585 sq. ft.
4012 Park Avenue, Wilmington, NC 28403
MLS# 100603732Listed by: INTRACOASTAL REALTY CORPORATION - New
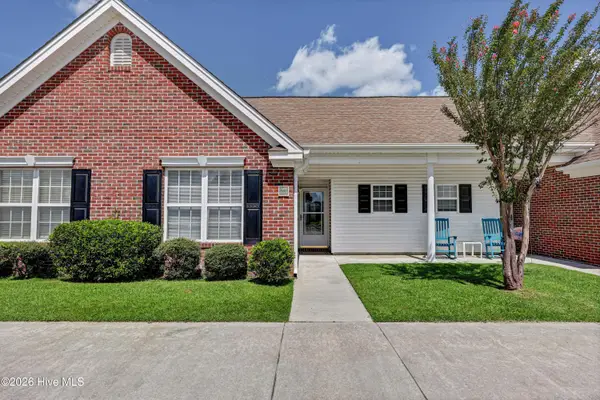 $199,900Active2 beds 2 baths976 sq. ft.
3011 Lauren Place Drive #Apt 103, Wilmington, NC 28405
MLS# 100603648Listed by: INTRACOASTAL REALTY CORPORATION


Protect your home and budget from life's surprises with an Assurant Home Warranty, backed by a partner that supports you through every step of homeownership. Explore Plans.
©2026 Century 21 Real Estate LLC. All rights reserved. CENTURY 21®, the CENTURY 21 Logo and C21® are service marks owned by Century 21 Real Estate LLC. Century 21 Real Estate LLC fully supports the principles of the Fair Housing Act and the Equal Opportunity Act. Each office is independently owned and operated. Listing information is deemed reliable but not guaranteed accurate.