
512 Macon Court, Wilmington, NC 28412
Local realty services provided by:CENTURY 21 The Realty Group
512 Macon Court,Wilmington, NC 28412
$825,000
- 5 Beds
- 4 Baths
- 3,355 sq. ft.
- Single family
- Active
Listed by: caroline dugas, tania f upchurch
Office: living seaside realty group
MLS#:100593335
Source:NC_CCAR
Price summary
- Price:$825,000
- Price per sq. ft.:$245.9
About this home
512 Macon welcomes you with comfort, style, and an easy coastal rhythm. Gorgeous saltwater pool, beautiful pond views, and unique layout. Located in a fantastic Midtown Wilmington area, Preston Woods is served by top-rated schools, and sits on the hospital grid so no need to worry about extended power loss! This home is designed for connection and flexibility with two downstairs suites ideal for multigenerational living, and three more bedrooms upstairs.
The location in town just can't be beat! Easy ride to the hospital, downtown, and both beaches with easy shopping access and the convenience of The Pointe with all of its dining and entertainment options abounding! Halyburton Park sits a stone's throw away with its playground and wonderful walking trails.
The first thing you will notice about this home is the extensive landscaping framing the sprawling home. Once inside the interior feels bright and open, with high ceilings, featuring hardwood and tile floors throughout! An updated kitchen, and a flowing layout that's perfect for entertaining. Elegant columns frame the main living areas, while new light fixtures add a fresh, modern glow. Coffered ceilings, plantation shutters and extensive trim and built-ins add a layer of distinction and charm.
Newly encapsulated crawlspace, new window glass in several rooms, and two new skylights with remote control shade closure enhances the home's energy efficiency and condition.
Out back, the magic continues. A beautiful saltwater pool anchors the expansive outdoor living space, surrounded by multiple patios, decking, and mature tropical landscaping that blooms throughout the seasons. Complete with metal fencing and an inner pool fence that still lets you use the yard without worrying about pets or little ones! It's a backyard built for memories with the most stunning pond view!!...
Contact an agent
Home facts
- Year built:1995
- Subdivision & Development:Preston Woods
- Listing ID #:100593335
- Added:1 day(s) ago
- Updated:August 03, 2026 at 01:48 AM
Rooms and interior
- Bedrooms:5
- Total bathrooms:4
- Full bathrooms:3
- Half bathrooms:1
- Rooms Total:11
- Flooring:Wood
- Bathrooms Description:Walk-in Shower
- Kitchen Description:Dishwasher, Disposal, Refrigerator
- Bedroom Description:Master Downstairs, Walk-In Closet(s)
- Living area:3,355 sq. ft.
Heating and cooling
- Cooling:Central Air, Heat Pump
- Heating:Electric, Forced Air, Heat Pump, Heating
- Central air:Yes
Structure and exterior
- Roof:Architectural Shingle
- Year built:1995
- Building area:3,355 sq. ft.
- Lot area:0.44 Acres
- Construction Materials:Cedar, Wood Frame
- Exterior Features:Deck, Patio
- Foundation Description:Crawl Space
- Levels:2 Story
Schools
- High school:Hoggard
- Middle school:Roland Grise
- Elementary school:Pine Valley
Utilities
- Water:Water Connected
- Sewer:Sewer Connected
Finances and disclosures
- Price:$825,000
- Price per sq. ft.:$245.9
Features and amenities
- Appliances:Dishwasher, Disposal, Refrigerator
- Laundry features:Laundry Room, Washer Hookup
- Amenities:Blinds/Shades, Bookcases, Solid Surface, Vaulted Ceiling(s), Walk-In Closet(s)
Parking
- Total parking spaces:2
- Parking description:Attached Garage, Concrete, Garage, Off Street
- Garage:Yes
- Garage spaces:2

New listings near 512 Macon Court
- Open Sun, 2 to 4pmNew
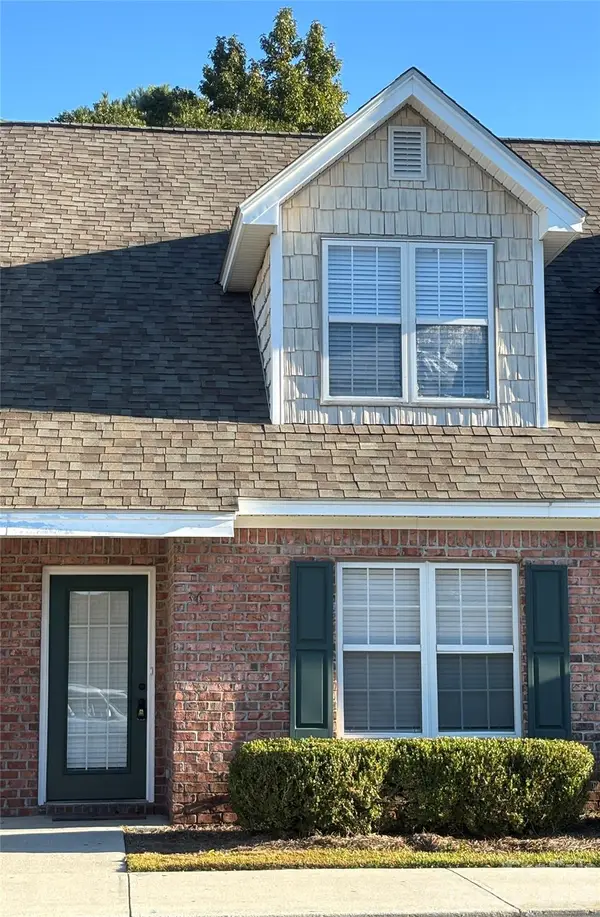 $259,000Active3 beds 2 baths1,392 sq. ft.
4804 College Road S #36, Wilmington, NC 28412
MLS# 4407464Listed by: LANTERN REALTY & DEVELOPMENT - New
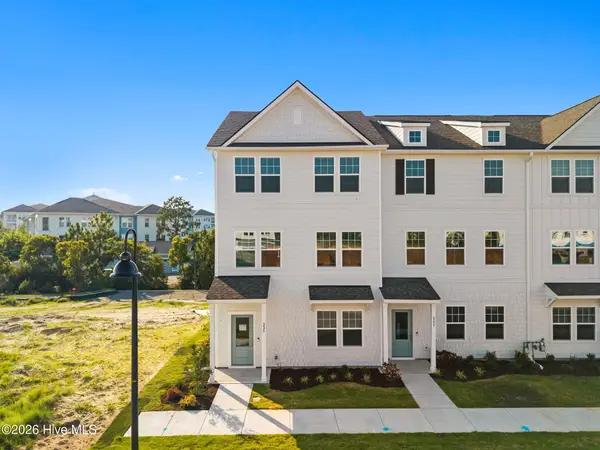 $469,510Active4 beds 4 baths2,114 sq. ft.
225 Pelican Flight Loop, Wilmington, NC 28412
MLS# 100593311Listed by: PULTE HOME COMPANY - New
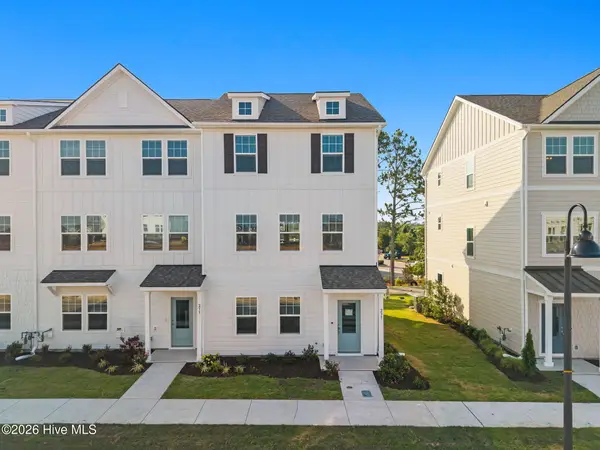 $459,235Active3 beds 4 baths2,114 sq. ft.
237 Pelican Flight Loop, Wilmington, NC 28412
MLS# 100593312Listed by: PULTE HOME COMPANY 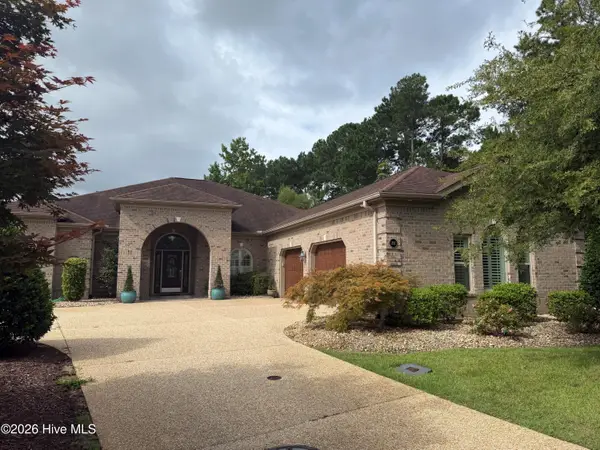 $855,000Pending3 beds 4 baths3,759 sq. ft.
202 Elijah Court, Wilmington, NC 28412
MLS# 100593308Listed by: INTRACOASTAL REALTY CORPORATION- New
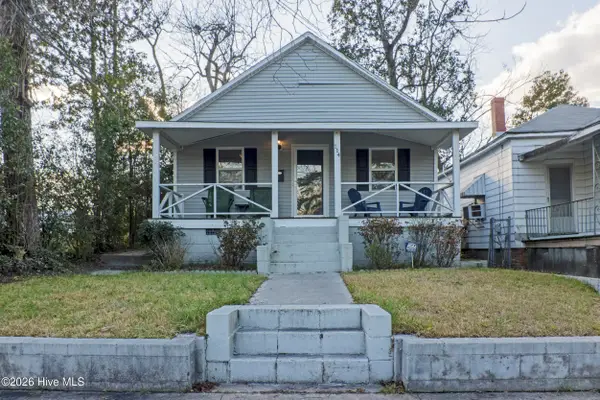 $244,000Active3 beds 2 baths1,140 sq. ft.
114 S 14th Street, Wilmington, NC 28401
MLS# 100593257Listed by: SEA RIVER REALTY - New
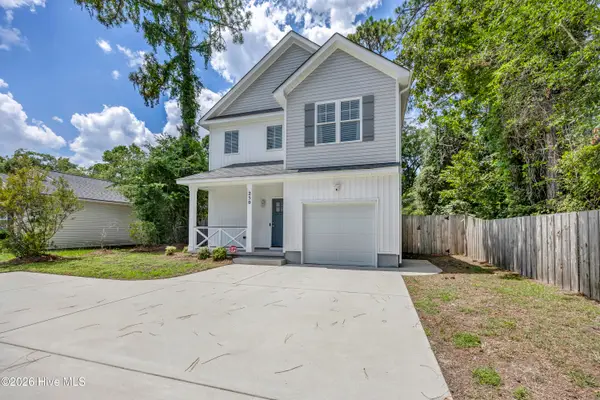 $548,000Active3 beds 3 baths1,876 sq. ft.
250 Victory Gardens Drive, Wilmington, NC 28409
MLS# 100593259Listed by: ANCHORED REAL ESTATE, LLC - New
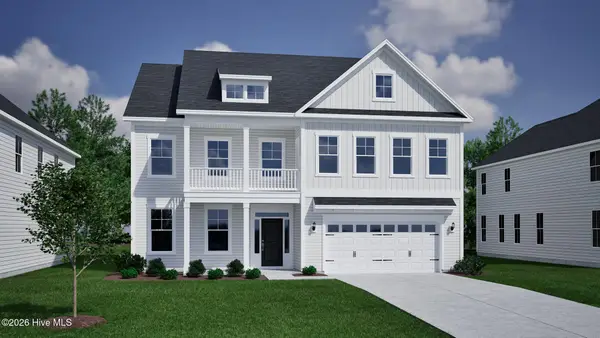 $794,407Active5 beds 5 baths3,718 sq. ft.
1280 Pandion Drive, Wilmington, NC 28411
MLS# 100593268Listed by: MUNGO HOMES - New
 $349,000Active1 beds 1 baths584 sq. ft.
106 N Water Street #506, Wilmington, NC 28401
MLS# 100593222Listed by: NETWORK REAL ESTATE - New
 $749,509Active5 beds 4 baths2,896 sq. ft.
46 Lilaput Circle, Wilmington, NC 28411
MLS# 100593230Listed by: MUNGO HOMES


Protect your home and budget from life's surprises with an Assurant Home Warranty, backed by a partner that supports you through every step of homeownership. Explore Plans.
©2026 Century 21 Real Estate LLC. All rights reserved. CENTURY 21®, the CENTURY 21 Logo and C21® are service marks owned by Century 21 Real Estate LLC. Century 21 Real Estate LLC fully supports the principles of the Fair Housing Act and the Equal Opportunity Act. Each office is independently owned and operated. Listing information is deemed reliable but not guaranteed accurate.