
210 Gabriel Street, Wilmington, NC 28412
Local realty services provided by:CENTURY 21 Jeff Keller Realty
210 Gabriel Street,Wilmington, NC 28412
$275,000
- 3 Beds
- 2 Baths
- 1,350 sq. ft.
- Single family
- Pending
Listed by: tidal realty partners, ryan d mills
Office: real broker llc.
MLS#:100592536
Source:NC_CCAR
Price summary
- Price:$275,000
- Price per sq. ft.:$203.7
About this home
Looking for an affordable home on a large lot with NO HOA? Better yet, less than 10 minutes from Carolina Beach, shopping and public schools? This comfortable brick rancher is ready for its new owner! The roof was replaced in 2018, the HVAC and water heater were replaced in 2024, and significant improvements have been made to the septic system. The whole house has been repainted, the garage floor has a newer epoxy finish and a large concrete slab exists in the backyard which could be the perfect start to a detached garage, separate living or hobby space. A wonderful opportunity for a first time buyer, investor, or someone looking to relocate near the beach. Be sure to ask the listing agent about the available lender credit! Book your showing today! This is a commissioner appointed sale and will be sold AS-IS. The sale will require court approval and go through an upset bid process.
Contact an agent
Home facts
- Year built:1974
- Subdivision & Development:Lehigh Estates
- Listing ID #:100592536
- Added:46 day(s) ago
- Updated:September 15, 2026 at 09:19 AM
Rooms and interior
- Bedrooms:3
- Total bathrooms:2
- Full bathrooms:2
- Rooms Total:7
- Flooring:Laminate, Tile
- Bathrooms Description:Walk-in Shower
- Kitchen Description:Dishwasher, Freezer, Refrigerator
- Living area:1,350 sq. ft.
Heating and cooling
- Cooling:Central Air
- Heating:Electric, Heat Pump, Heating
- Central air:Yes
Structure and exterior
- Roof:Architectural Shingle
- Year built:1974
- Building area:1,350 sq. ft.
- Lot area:0.32 Acres
- Lot Features:Interior Lot
- Construction Materials:Brick, Wood Frame
- Exterior Features:Patio, Porch
- Foundation Description:Slab
- Levels:1 Story
Schools
- High school:Ashley
- Middle school:Murray
- Elementary school:Anderson
Utilities
- Water:Water Connected
Finances and disclosures
- Price:$275,000
- Price per sq. ft.:$203.7
Features and amenities
- Appliances:Dishwasher, Dryer, Freezer, Refrigerator, Washer
- Laundry features:Dryer, In Kitchen, Washer
- Amenities:Blinds/Shades, Ceiling Fan(s)
Parking
- Total parking spaces:3
- Parking description:Attached Garage, Concrete, Garage, Off Street
- Garage:Yes
- Garage spaces:1

New listings near 210 Gabriel Street
- Coming Soon
 $499,000Coming Soon2 beds 2 baths1,300 sq. ft.
1914 Nun Street, Wilmington, NC 28403
MLS# LP721750Listed by: KELLER WILLIAMS REALTY (FAYETTEVILLE) - New
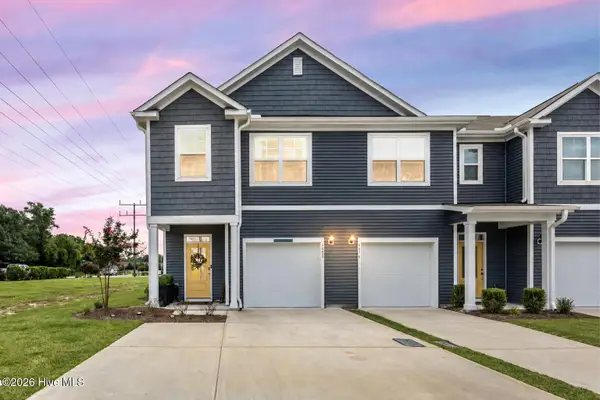 $375,000Active3 beds 3 baths1,606 sq. ft.
6680 Lemon Lane, Wilmington, NC 28412
MLS# 100603561Listed by: BERKSHIRE HATHAWAY HOMESERVICES CAROLINA PREMIER PROPERTIES - New
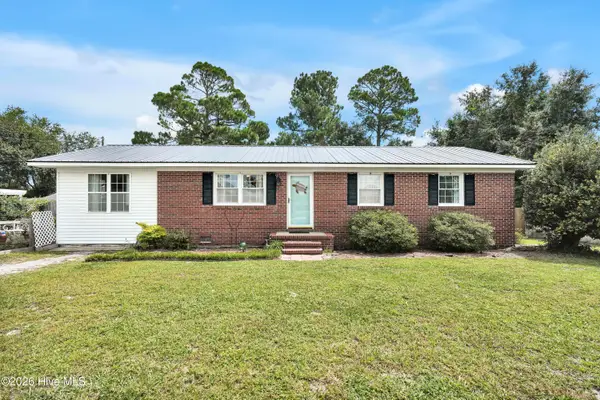 $299,000Active3 beds 2 baths1,385 sq. ft.
710 N College Road, Wilmington, NC 28405
MLS# 100603562Listed by: COASTAL PROPERTIES - New
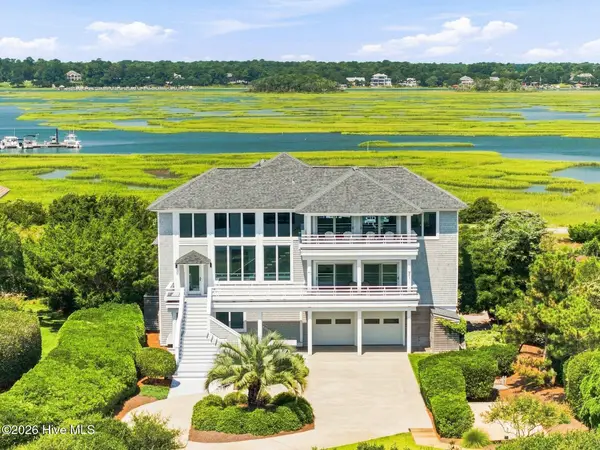 $7,400,000Active4 beds 5 baths4,189 sq. ft.
11 Beach Bay Lane E, Wilmington, NC 28411
MLS# 100602694Listed by: FIGURE EIGHT REALTY - New
 $580,000Active4 beds 4 baths2,677 sq. ft.
8259 Porters Crossing Way, Wilmington, NC 28411
MLS# 100603530Listed by: BERKSHIRE HATHAWAY HOMESERVICES CAROLINA PREMIER PROPERTIES - New
 $764,900Active4 beds 4 baths2,607 sq. ft.
1229 Sea Lavender Drive #Lot 55, Wilmington, NC 28403
MLS# 100603464Listed by: CRAGER REALTY GROUP - New
 $409,000Active3 beds 3 baths1,662 sq. ft.
131 Myrtle Avenue, Wilmington, NC 28403
MLS# 100603482Listed by: INTRACOASTAL REALTY CORPORATION - New
 $2,150,000Active4 beds 5 baths5,394 sq. ft.
1904 Middle Sound Loop Road, Wilmington, NC 28411
MLS# 100603414Listed by: 910 REALTY CO. - New
 $1,049,000Active3 beds 3 baths2,338 sq. ft.
800 Fox Ridge Lane, Wilmington, NC 28405
MLS# 100603442Listed by: LANDFALL REALTY, LLC - New
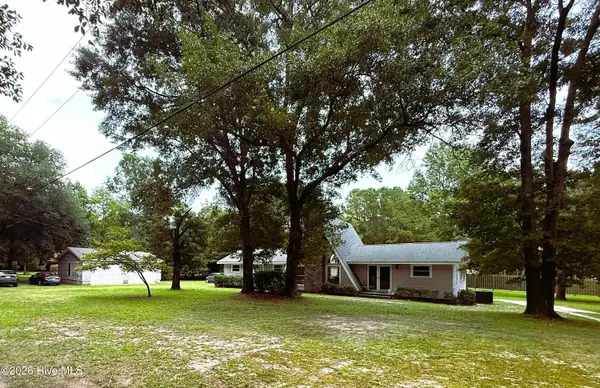 $475,000Active3 beds 2 baths1,512 sq. ft.
220 Brockway Road, Wilmington, NC 28411
MLS# 100603308Listed by: COLDWELL BANKER SEA COAST ADVANTAGE


Protect your home and budget from life's surprises with an Assurant Home Warranty, backed by a partner that supports you through every step of homeownership. Explore Plans.
©2026 Century 21 Real Estate LLC. All rights reserved. CENTURY 21®, the CENTURY 21 Logo and C21® are service marks owned by Century 21 Real Estate LLC. Century 21 Real Estate LLC fully supports the principles of the Fair Housing Act and the Equal Opportunity Act. Each office is independently owned and operated. Listing information is deemed reliable but not guaranteed accurate.