
2509 Hastings Court, Wilmington, NC 28411
Local realty services provided by:CENTURY 21 New Beginnings
2509 Hastings Court,Wilmington, NC 28411
$342,000
- 3 Beds
- 2 Baths
- 1,167 sq. ft.
- Single family
- Active
Listed by: beatty pittman real estate team llc., shanon n kelly
Office: intracoastal realty corporation
MLS#:100610454
Source:NC_CCAR
Price summary
- Price:$342,000
- Price per sq. ft.:$293.06
About this home
A little cul-de-sac charm, a whole lot of backyard, and endless possibilities to make it your own!
Tucked away on a quiet cul-de-sac outside city limits, this charming 3-bedroom, 2-bath home offers the perfect blend of space, privacy, and everyday convenience! Enjoy a peaceful setting while still being just minutes from shopping, dining, and all the essentials.
Step inside to discover a spacious, inviting interior with endless possibilities to add your own style and personal touches. Whether you're looking for your first home, a fresh start, or a place to truly make your own, this home offers the perfect blank canvas!
And let's talk about the BACKYARD! A generously sized, private outdoor space complete with a NEW FENCE and GATED ACCESS offers plenty of room for pets, play, entertaining, gardening, or simply enjoying a little peace and quiet. Add in an attached garage, sweet curb appeal, and a tucked-away location, and you've got a home with so much to love!
A little privacy, a lot of possibility, and convenience right around the corner! Come take a look and imagine the possibilities!...
Contact an agent
Home facts
- Year built:2002
- Subdivision & Development:Whitney Pines
- Listing ID #:100610454
- Added:5 day(s) ago
- Updated:October 21, 2026 at 10:32 AM
Rooms and interior
- Bedrooms:3
- Total bathrooms:2
- Full bathrooms:2
- Rooms Total:6
- Flooring:Carpet, Tile
- Kitchen Description:Convection Oven, Dishwasher, Disposal, Pantry, Refrigerator, Self Cleaning Oven
- Bedroom Description:Master Downstairs, Walk-In Closet(s)
- Living area:1,167 sq. ft.
Heating and cooling
- Cooling:Central Air
- Heating:Electric, Heat Pump, Heating
- Central air:Yes
Structure and exterior
- Roof:Architectural Shingle
- Year built:2002
- Building area:1,167 sq. ft.
- Lot area:0.03 Acres
- Architectural Style:Patio
- Construction Materials:Vinyl Siding, Wood Frame
- Exterior Features:Patio, Porch
- Foundation Description:Slab
- Levels:1 Story
Schools
- High school:Laney
- Middle school:Trask
- Elementary school:Murrayville
Finances and disclosures
- Price:$342,000
- Price per sq. ft.:$293.06
Features and amenities
- Appliances:Convection Oven, Dishwasher, Disposal, Dryer, Refrigerator, Self Cleaning Oven, Washer
- Laundry features:Dryer, Laundry Closet, Washer, Washer Hookup
- Amenities:Blinds/Shades, Ceiling Fan(s), Street Lights, Vaulted Ceiling(s), Walk-In Closet(s)
- Pool features:Above Ground
Parking
- Total parking spaces:1
- Parking description:Attached Garage, Concrete
- Garage:Yes
- Garage spaces:1

New listings near 2509 Hastings Court
- Coming Soon
 $499,000Coming Soon2 beds 2 baths1,300 sq. ft.
1914 Nun Street, Wilmington, NC 28403
MLS# LP721750Listed by: KELLER WILLIAMS REALTY (FAYETTEVILLE) 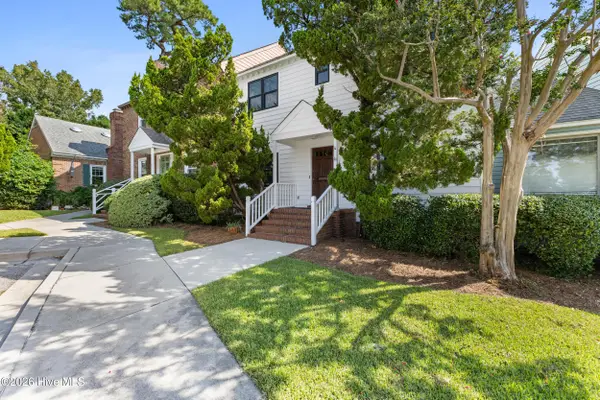 $399,900Active3 beds 3 baths1,497 sq. ft.
4 St Marys Place, Wilmington, NC 28403
MLS# 100605752Listed by: INTRACOASTAL REALTY CORPORATION- New
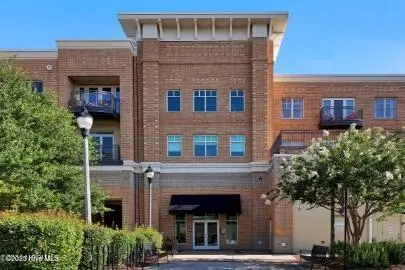 $298,000Active1 beds 1 baths710 sq. ft.
6832 Main Street #Unit 224, Wilmington, NC 28405
MLS# 100611474Listed by: ESSENTIAL RENTAL MANAGEMENT COMPANY - Open Sun, 1 to 2:30pmNew
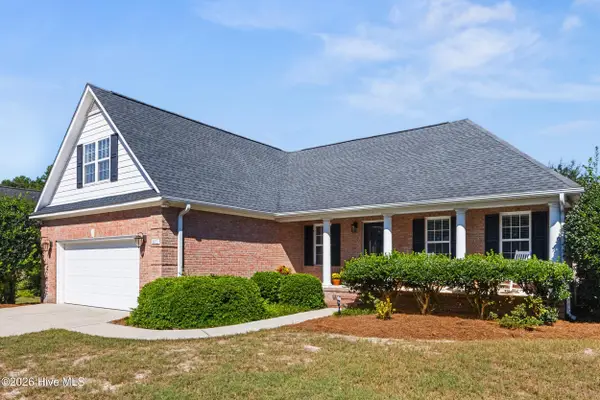 $559,000Active3 beds 2 baths1,896 sq. ft.
611 Salo Street, Wilmington, NC 28411
MLS# 100611487Listed by: KELLER WILLIAMS INNOVATE-WILMINGTON - New
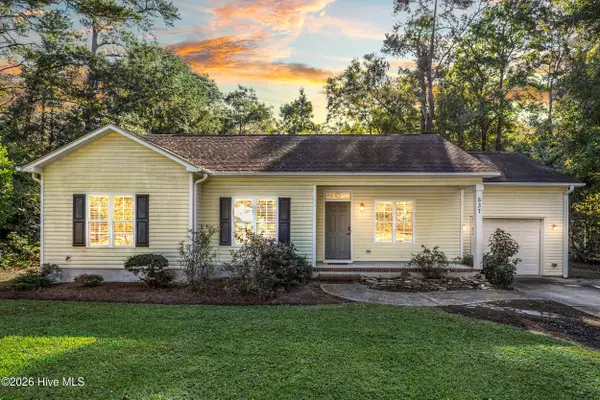 $395,000Active3 beds 2 baths1,423 sq. ft.
537 Bonham Avenue, Wilmington, NC 28403
MLS# 100611488Listed by: COLDWELL BANKER SEA COAST ADVANTAGE - New
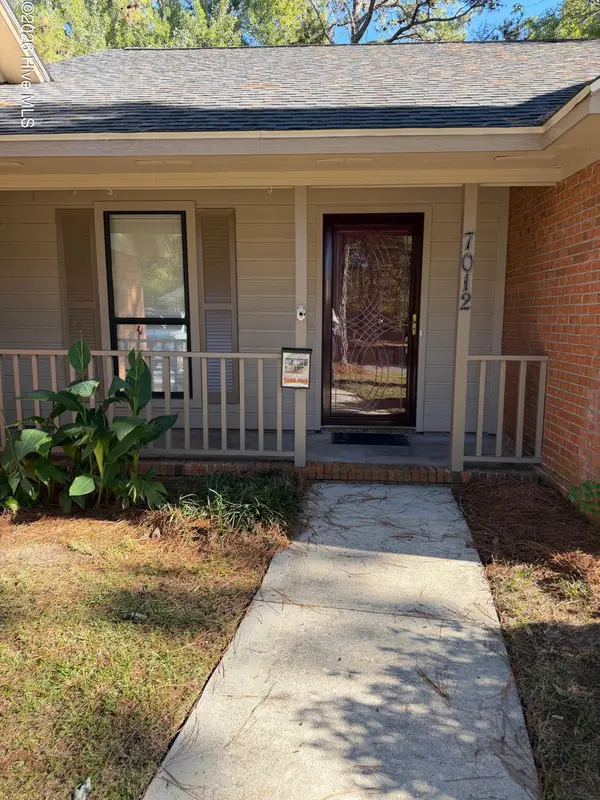 $545,000Active3 beds 2 baths1,578 sq. ft.
7012 North Bend Road, Wilmington, NC 28411
MLS# 100611329Listed by: COASTAL MANAGEMENT & REAL ESTATE, INC. - New
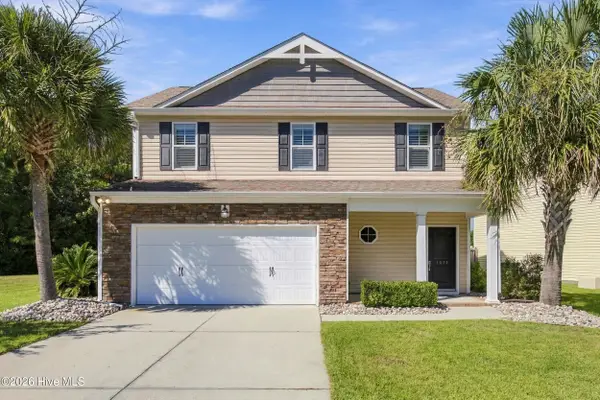 $450,000Active3 beds 3 baths1,717 sq. ft.
1570 Stones Edge Loop, Wilmington, NC 28405
MLS# 100611460Listed by: EXP REALTY - New
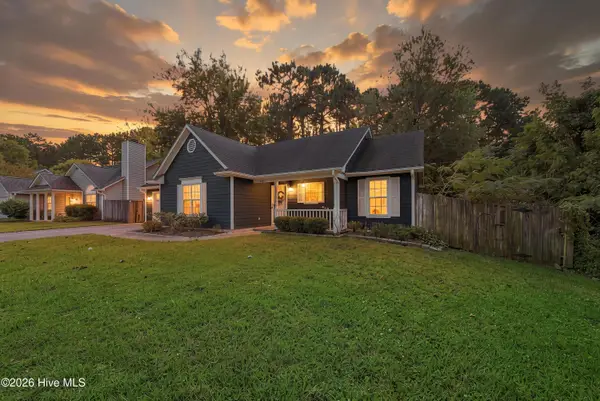 $319,000Active3 beds 2 baths1,178 sq. ft.
2219 Sapling Circle, Wilmington, NC 28411
MLS# 100611462Listed by: BLUECOAST REALTY CORPORATION - New
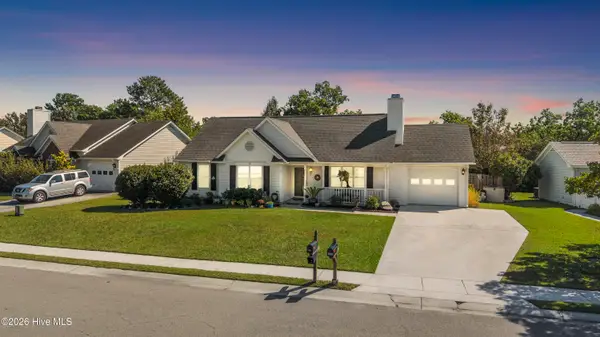 $355,000Active3 beds 2 baths1,320 sq. ft.
2400 Sapling Circle, Wilmington, NC 28411
MLS# 100611469Listed by: COLDWELL BANKER SEA COAST ADVANTAGE - New
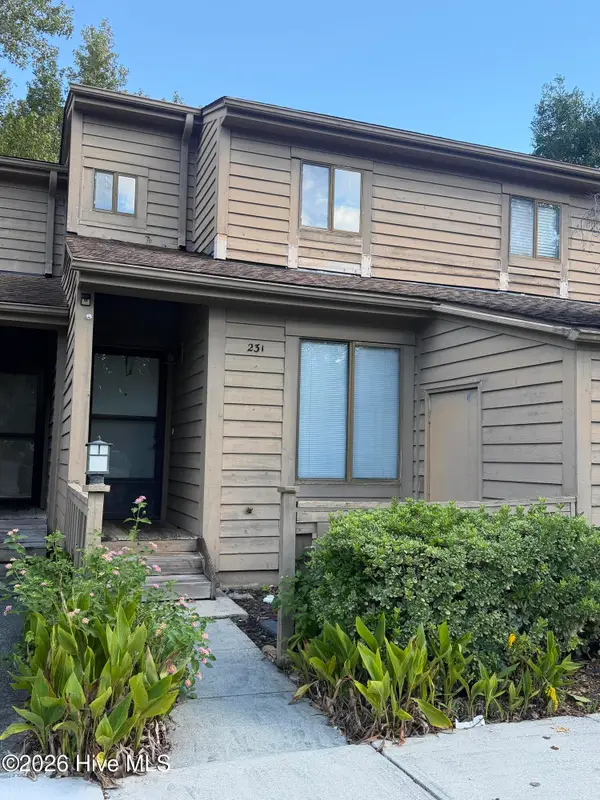 $269,900Active2 beds 2 baths1,172 sq. ft.
231 St Luke Court, Wilmington, NC 28409
MLS# 100611430Listed by: RE/MAX ESSENTIAL


Protect your home and budget from life's surprises with an Assurant Home Warranty, backed by a partner that supports you through every step of homeownership. Explore Plans.
©2026 Century 21 Real Estate LLC. All rights reserved. CENTURY 21®, the CENTURY 21 Logo and C21® are service marks owned by Century 21 Real Estate LLC. Century 21 Real Estate LLC fully supports the principles of the Fair Housing Act and the Equal Opportunity Act. Each office is independently owned and operated. Listing information is deemed reliable but not guaranteed accurate.