
2514 Mimosa Place, Wilmington, NC 28403
Local realty services provided by:CENTURY 21 New Beginnings
Listed by: rainey e wallace
Office: intracoastal realty corporation
MLS#:100592985
Source:NC_CCAR
Price summary
- Price:$999,900
- Price per sq. ft.:$437.78
About this home
Welcome to the historic Dewey House, a beautiful 1926 residence nestled beneath a breathtaking canopy of live oaks and magnolias along the picturesque, sidewalk lined streets of Mimosa Place, one of Wilmington's most beloved historic enclaves between Live Oak Parkway and Country Club Road. Registered with the Wilmington Historic Foundation, this timeless home blends the craftsmanship and charm of the past with comfort and functionality.
Original hardwood floors, original windows, two fireplaces, and remarkable architectural details create warmth and character throughout. Iconic lighting, premium push button light switches with mother of pearl buttons, and thoughtful preservation of the home's historic features make every room feel special.
The flexible floor plan offers 3 bedrooms, 3 bathrooms, and a dedicated office inside the main home, providing space for everyday living, working, and hosting guests. The spacious primary suite is enhanced by its own fireplace, creating a peaceful retreat.
Outside, the generous fenced backyard offers privacy, room to garden or entertain, and convenient alley access. A detached office studio with heating and air conditioning provides exceptional flexibility for a home office, creative studio, fitness space, or hobby room and is not included in the home's heated square footage.
Life on Mimosa Place is about more than the home itself. Residents cherish the quiet, tree lined streets, timeless architecture, and welcoming neighborhood atmosphere. Perfectly positioned just minutes from Historic Downtown Wilmington and approximately 15 minutes from Wrightsville Beach, this location offers the best of coastal living with easy access to dining and shopping.
Rich in history and beautifully maintained, the Dewey House is a rare opportunity to own a treasured piece of Wilmington's architectural heritage while enjoying the lifestyle that has made this neighborhood one of the city's most iconic....
Contact an agent
Home facts
- Year built:1926
- Subdivision & Development:Oleander
- Listing ID #:100592985
- Added:45 day(s) ago
- Updated:September 15, 2026 at 09:19 AM
Rooms and interior
- Bedrooms:3
- Total bathrooms:3
- Full bathrooms:3
- Rooms Total:8
- Flooring:Tile, Wood
- Dining Description:Eat-in Kitchen
- Kitchen Description:Eat-in Kitchen
- Living area:2,284 sq. ft.
Heating and cooling
- Cooling:Central Air
- Heating:Electric, Gas Pack, Heat Pump, Heating, Natural Gas
- Central air:Yes
Structure and exterior
- Roof:Shingle
- Year built:1926
- Building area:2,284 sq. ft.
- Lot area:0.32 Acres
- Lot Features:Corner Lot
- Architectural Style:Historic District, Historic Home
- Construction Materials:Cedar, Shake Siding, Wood Frame
- Exterior Features:Deck
- Foundation Description:Crawl Space
- Levels:2 Story
Schools
- High school:New Hanover
- Middle school:Williston
- Elementary school:Forest Hills
Utilities
- Water:Water Connected
- Sewer:Sewer Connected
Finances and disclosures
- Price:$999,900
- Price per sq. ft.:$437.78
Features and amenities
- Amenities:Blinds/Shades
Parking
- Parking description:On Site

New listings near 2514 Mimosa Place
- Coming Soon
 $499,000Coming Soon2 beds 2 baths1,300 sq. ft.
1914 Nun Street, Wilmington, NC 28403
MLS# LP721750Listed by: KELLER WILLIAMS REALTY (FAYETTEVILLE) - New
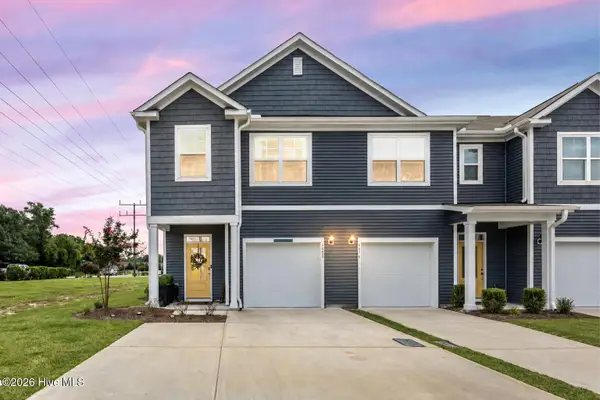 $375,000Active3 beds 3 baths1,606 sq. ft.
6680 Lemon Lane, Wilmington, NC 28412
MLS# 100603561Listed by: BERKSHIRE HATHAWAY HOMESERVICES CAROLINA PREMIER PROPERTIES - New
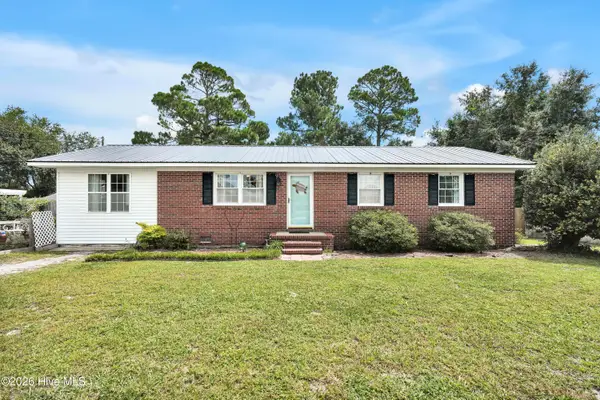 $299,000Active3 beds 2 baths1,385 sq. ft.
710 N College Road, Wilmington, NC 28405
MLS# 100603562Listed by: COASTAL PROPERTIES - New
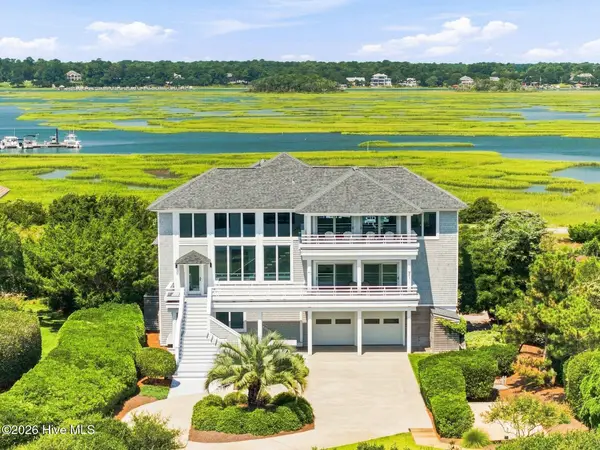 $7,400,000Active4 beds 5 baths4,189 sq. ft.
11 Beach Bay Lane E, Wilmington, NC 28411
MLS# 100602694Listed by: FIGURE EIGHT REALTY - New
 $580,000Active4 beds 4 baths2,677 sq. ft.
8259 Porters Crossing Way, Wilmington, NC 28411
MLS# 100603530Listed by: BERKSHIRE HATHAWAY HOMESERVICES CAROLINA PREMIER PROPERTIES - New
 $764,900Active4 beds 4 baths2,607 sq. ft.
1229 Sea Lavender Drive #Lot 55, Wilmington, NC 28403
MLS# 100603464Listed by: CRAGER REALTY GROUP - New
 $409,000Active3 beds 3 baths1,662 sq. ft.
131 Myrtle Avenue, Wilmington, NC 28403
MLS# 100603482Listed by: INTRACOASTAL REALTY CORPORATION - New
 $2,150,000Active4 beds 5 baths5,394 sq. ft.
1904 Middle Sound Loop Road, Wilmington, NC 28411
MLS# 100603414Listed by: 910 REALTY CO. - New
 $1,049,000Active3 beds 3 baths2,338 sq. ft.
800 Fox Ridge Lane, Wilmington, NC 28405
MLS# 100603442Listed by: LANDFALL REALTY, LLC - New
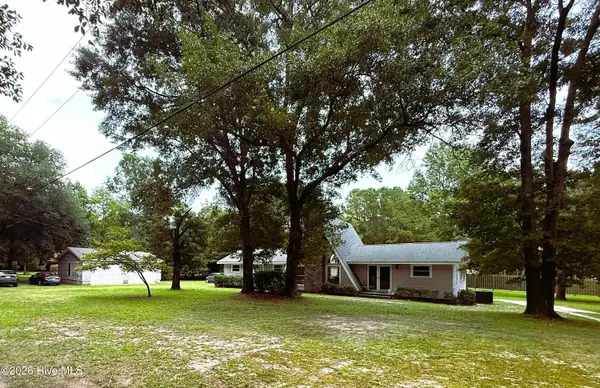 $475,000Active3 beds 2 baths1,512 sq. ft.
220 Brockway Road, Wilmington, NC 28411
MLS# 100603308Listed by: COLDWELL BANKER SEA COAST ADVANTAGE


Protect your home and budget from life's surprises with an Assurant Home Warranty, backed by a partner that supports you through every step of homeownership. Explore Plans.
©2026 Century 21 Real Estate LLC. All rights reserved. CENTURY 21®, the CENTURY 21 Logo and C21® are service marks owned by Century 21 Real Estate LLC. Century 21 Real Estate LLC fully supports the principles of the Fair Housing Act and the Equal Opportunity Act. Each office is independently owned and operated. Listing information is deemed reliable but not guaranteed accurate.