
2702 Bunche Street, Wilmington, NC 28405
Local realty services provided by:CENTURY 21 Solomon Properties
Listed by: julia b brown
Office: coldwell banker sea coast advantage-cb
MLS#:100592247
Source:NC_CCAR
Price summary
- Price:$259,000
- Price per sq. ft.:$189.19
About this home
This 4BR, 1.5 BA Move-in ready home offers 1,369 square feet, stainless steel stove & refrigerator, LVP flooring, a large laundry/mudroom and an expansive backyard. This one-level home delivers a lot of space for the price. With four bedrooms, there is flexibility for a home office, guest room or additional living needs. The spacious backyard offers plenty of room for entertaining, pets, gardening or creating your own outdoor retreat. No HOA. Conveniently located with easy access to Historic Downtown Wilmington, shopping, dining, Wrightsville Beach and area beaches. Whether you're looking for an affordable primary residence or investment property, this home deserves a look.
Contact an agent
Home facts
- Year built:1971
- Subdivision & Development:Creekwood
- Listing ID #:100592247
- Added:51 day(s) ago
- Updated:September 19, 2026 at 10:29 AM
Rooms and interior
- Bedrooms:4
- Total bathrooms:2
- Full bathrooms:1
- Half bathrooms:1
- Rooms Total:8
- Bathrooms Description:Walk-in Shower
- Kitchen Description:Dishwasher, Refrigerator
- Bedroom Description:Master Downstairs
- Living area:1,369 sq. ft.
Heating and cooling
- Cooling:Heat Pump
- Heating:Forced Air, Heat Pump, Heating, Natural Gas
Structure and exterior
- Roof:Shingle
- Year built:1971
- Building area:1,369 sq. ft.
- Lot area:0.27 Acres
- Construction Materials:Brick Veneer, Wood Frame
- Exterior Features:Covered, Porch
- Foundation Description:Slab
- Levels:1 Story
Schools
- High school:Laney
- Middle school:Williston
- Elementary school:Wrightsboro
Utilities
- Water:Water Connected
- Sewer:Sewer Connected
Finances and disclosures
- Price:$259,000
- Price per sq. ft.:$189.19
Features and amenities
- Appliances:Dishwasher, Refrigerator
- Laundry features:Laundry Room, Washer Hookup
- Amenities:Blinds/Shades, Ceiling Fan(s)
Parking
- Parking description:Paved

New listings near 2702 Bunche Street
- Coming Soon
 $499,000Coming Soon2 beds 2 baths1,300 sq. ft.
1914 Nun Street, Wilmington, NC 28403
MLS# LP721750Listed by: KELLER WILLIAMS REALTY (FAYETTEVILLE) - New
 $429,900Active3 beds 2 baths1,242 sq. ft.
514 Plymouth Drive, Wilmington, NC 28405
MLS# 100604804Listed by: COLDWELL BANKER SEA COAST ADVANTAGE - New
 $205,000Active2 beds 4 baths960 sq. ft.
115 Longstreet Drive #Apt 208, Wilmington, NC 28412
MLS# 100604776Listed by: BLUECOAST REALTY CORPORATION - New
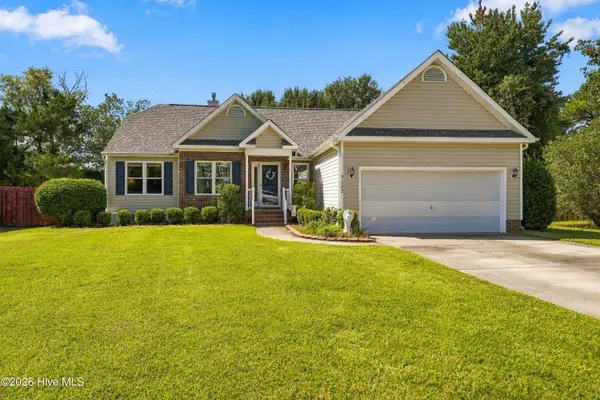 $465,000Active3 beds 2 baths1,800 sq. ft.
5002 Blue Grass Court, Wilmington, NC 28409
MLS# 100604783Listed by: BLUECOAST REALTY CORPORATION - New
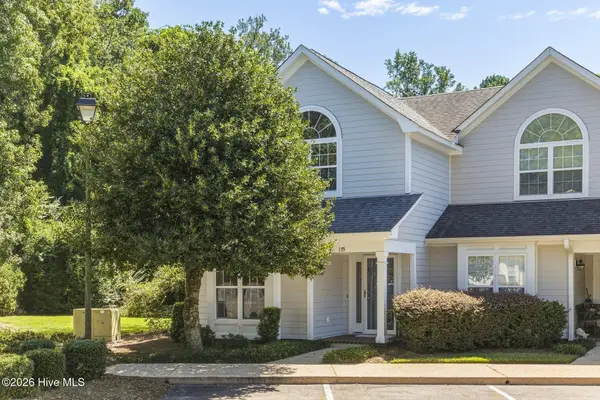 $392,000Active3 beds 2 baths1,411 sq. ft.
6211 Wrightsville Avenue #Apt 155, Wilmington, NC 28403
MLS# 100604789Listed by: INTRACOASTAL REALTY CORPORATION - New
 $359,500Active2 beds 2 baths1,023 sq. ft.
809 Autumn Leaves Court, Wilmington, NC 28411
MLS# 100604771Listed by: JORDAN ASSOCIATES REALTY - New
 $215,000Active2 beds 2 baths1,021 sq. ft.
406 Forest Park Road #Unit 102, Wilmington, NC 28409
MLS# 100604761Listed by: MARGARET RUDD ASSOC/SP - New
 $298,000Active3 beds 1 baths1,415 sq. ft.
1409 Wooster Street, Wilmington, NC 28401
MLS# 100604742Listed by: THE SALTWATER AGENCY LLC - New
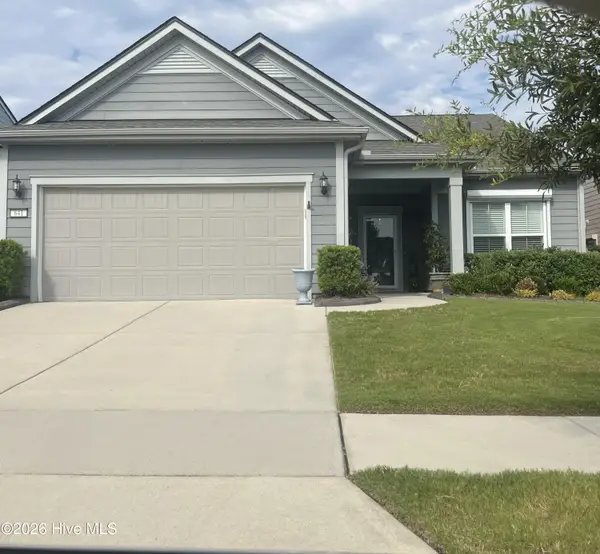 $590,000Active3 beds 2 baths1,961 sq. ft.
641 Folsom Avenue, Wilmington, NC 28412
MLS# 100604725Listed by: INTRACOASTAL REALTY CORPORATION - New
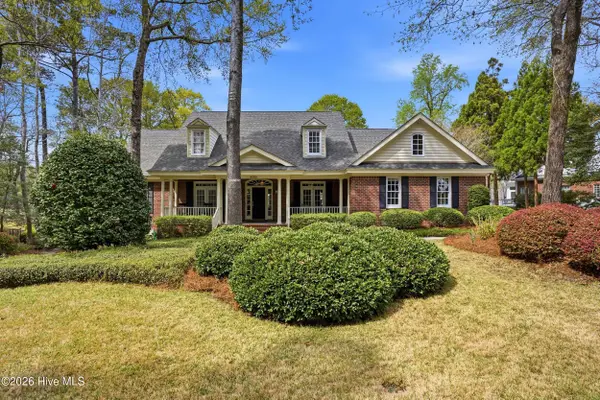 $1,100,000Active5 beds 4 baths4,094 sq. ft.
8700 Fazio Drive, Wilmington, NC 28411
MLS# 100604674Listed by: KELLER WILLIAMS INNOVATE-WILMINGTON


Protect your home and budget from life's surprises with an Assurant Home Warranty, backed by a partner that supports you through every step of homeownership. Explore Plans.
©2026 Century 21 Real Estate LLC. All rights reserved. CENTURY 21®, the CENTURY 21 Logo and C21® are service marks owned by Century 21 Real Estate LLC. Century 21 Real Estate LLC fully supports the principles of the Fair Housing Act and the Equal Opportunity Act. Each office is independently owned and operated. Listing information is deemed reliable but not guaranteed accurate.