
3010 Remington Drive, Wilmington, NC 28405
Local realty services provided by:CENTURY 21 Solomon Properties
Listed by: chris baynes & assoc team
Office: coldwell banker sea coast advantage
MLS#:100592574
Source:NC_CCAR
Price summary
- Price:$250,000
- Price per sq. ft.:$220.65
About this home
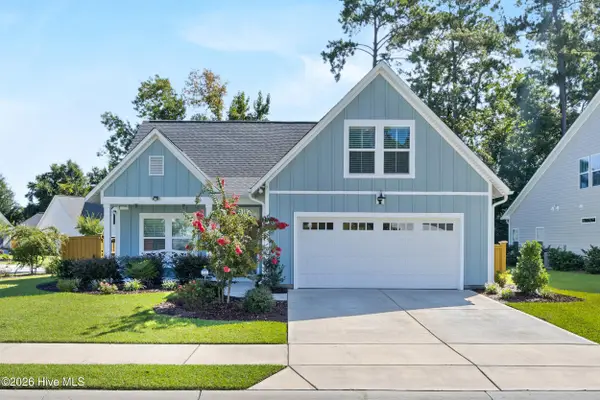
Welcome to easy, low-maintenance living in the highly desirable NorthChase community! This charming one-level townhome offers 2 bedrooms, 2 bathrooms, an open floor plan, and peaceful pond views, creating the perfect blend of comfort and convenience. Thoughtful updates, including a newer roof and HVAC system, provide added peace of mind. Step inside to a bright, inviting living space featuring soaring vaulted ceilings, recessed lighting, and a cozy corner fireplace that serves as the focal point of the living room. The open-concept living and dining areas are ideal for everyday living and entertaining, while the kitchen is designed to keep you connected with a convenient pass-through window, center island offering additional prep space and storage, and a sunny breakfast nook. The spacious owner's suite is a relaxing retreat with a large walk-in shower, private vanity area, and a separate tub closet for added comfort and functionality. Step outside to the spacious patio, where you can unwind with your morning coffee or evening beverage while enjoying tranquil pond views and the beauty of nature. Life in NorthChase means more than just a beautiful home, it's a vibrant lifestyle. Residents enjoy an impressive array of amenities, including a community pool, tennis and basketball courts, playground, picnic area, scenic trails, tranquil ponds, and a full calendar of neighborhood social events. Conveniently located just minutes from shopping, dining, and everyday conveniences, with Wrightsville Beach and Historic Downtown Wilmington only a short drive away, this home offers the best of coastal living with exceptional community amenities. It's time to call this place home!...
Contact an agent
Home facts
- Year built:1987
- Subdivision & Development:Northchase
- Listing ID #:100592574
- Added:40 day(s) ago
- Updated:September 09, 2026 at 10:39 AM
Rooms and interior
- Bedrooms:2
- Total bathrooms:2
- Full bathrooms:2
- Rooms Total:6
- Bathrooms Description:Walk-in Shower
- Kitchen Description:Dishwasher, Range, Refrigerator
- Bedroom Description:Walk-In Closet(s)
- Living area:1,133 sq. ft.
Heating and cooling
- Cooling:Heat Pump
- Heating:Electric, Heat Pump, Heating
Structure and exterior
- Roof:Shingle
- Year built:1987
- Building area:1,133 sq. ft.
- Lot area:0.04 Acres
- Construction Materials:Brick Veneer, Composition, Wood Frame
- Exterior Features:Patio
- Foundation Description:Slab
- Levels:1 Story
Schools
- High school:Laney
- Middle school:Trask
- Elementary school:Castle Hayne
Utilities
- Water:Water Connected
- Sewer:Sewer Connected
Finances and disclosures
- Price:$250,000
- Price per sq. ft.:$220.65
Features and amenities
- Appliances:Dishwasher, Dryer, Range, Refrigerator, Washer
- Laundry features:Dryer, Laundry Closet, Washer
- Amenities:Blinds/Shades, Ceiling Fan(s), Community Pool, Management, Picnic Area, Playground, Tennis Court(s), Termite Bond, Trail(s), Vaulted Ceiling(s), Walk-In Closet(s)
- Pool features:Community Pool
Parking
- Parking description:Paved

New listings near 3010 Remington Drive
- Coming Soon
 $499,000Coming Soon2 beds 2 baths1,300 sq. ft.
1914 Nun Street, Wilmington, NC 28403
MLS# LP721750Listed by: KELLER WILLIAMS REALTY (FAYETTEVILLE) - New
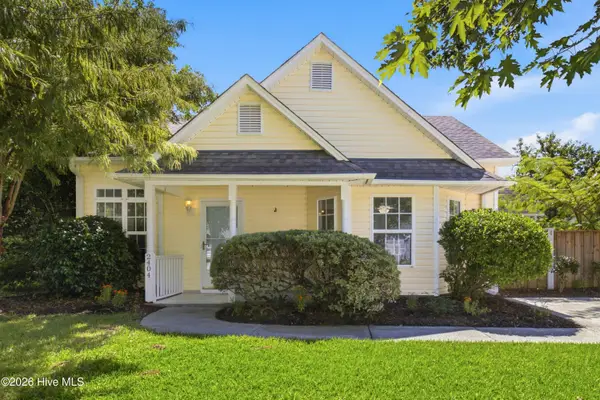 $350,000Active3 beds 2 baths1,332 sq. ft.
2404 Sapling Circle, Wilmington, NC 28411
MLS# 100602193Listed by: KELLER WILLIAMS INNOVATE-WILMINGTON - New
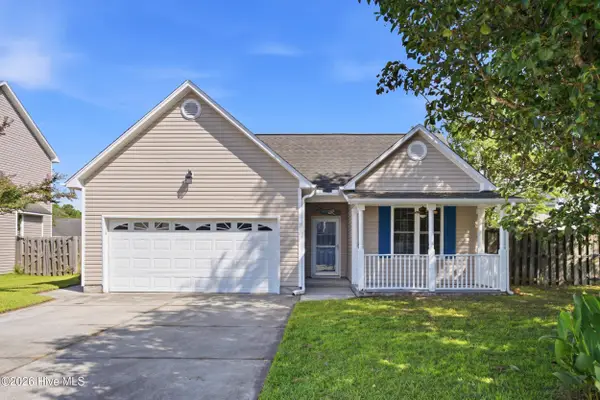 $375,000Active3 beds 2 baths1,643 sq. ft.
365 Hanna Drive, Wilmington, NC 28412
MLS# 100602186Listed by: REAL BROKER LLC - New
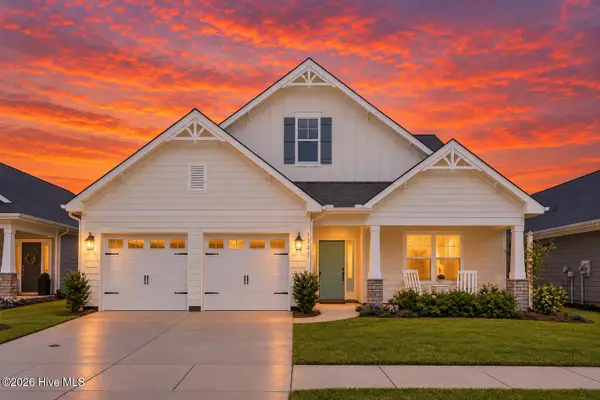 $635,000Active4 beds 4 baths2,945 sq. ft.
1347 Big Cypress Loop, Wilmington, NC 28409
MLS# 100602122Listed by: INTRACOASTAL REALTY CORPORATION - New
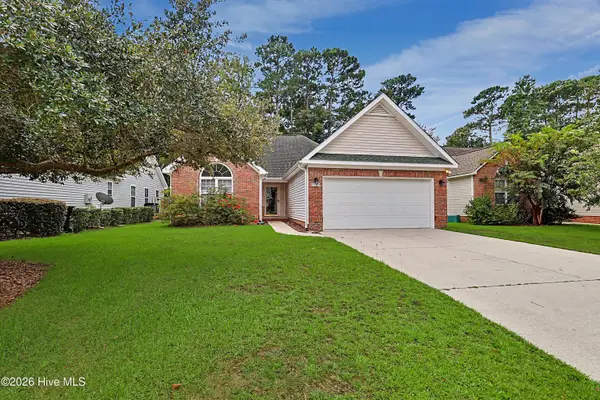 $400,000Active3 beds 2 baths1,493 sq. ft.
5103 Long Pointe Road, Wilmington, NC 28409
MLS# 100602113Listed by: RE/MAX EXECUTIVE - New
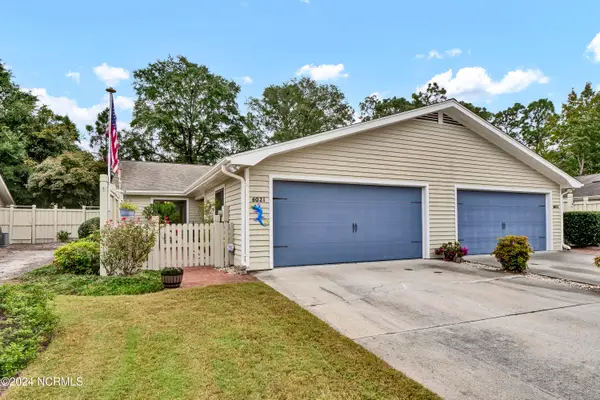 $425,000Active3 beds 2 baths1,410 sq. ft.
6021 Caddy Circle, Wilmington, NC 28405
MLS# 100602060Listed by: INTRACOASTAL REALTY CORPORATION - New
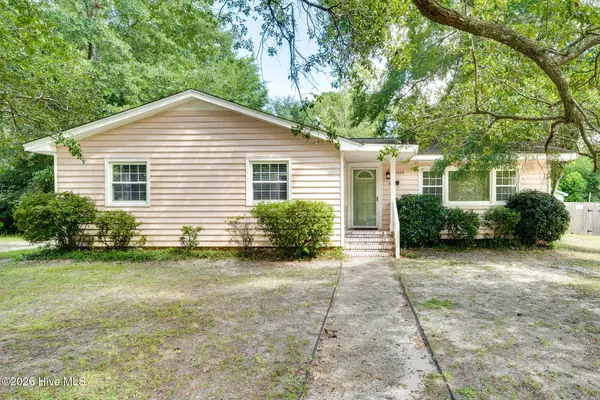 $333,000Active3 beds 1 baths1,176 sq. ft.
3609 Wilshire Boulevard, Wilmington, NC 28403
MLS# 100602026Listed by: WEST AGENCY LLC - New
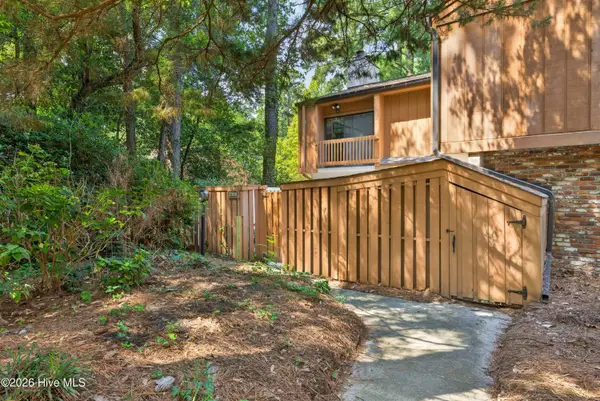 $275,000Active2 beds 3 baths1,270 sq. ft.
2008 Albert Circle, Wilmington, NC 28403
MLS# 100601967Listed by: KELLER WILLIAMS INNOVATE-WILMINGTON - New
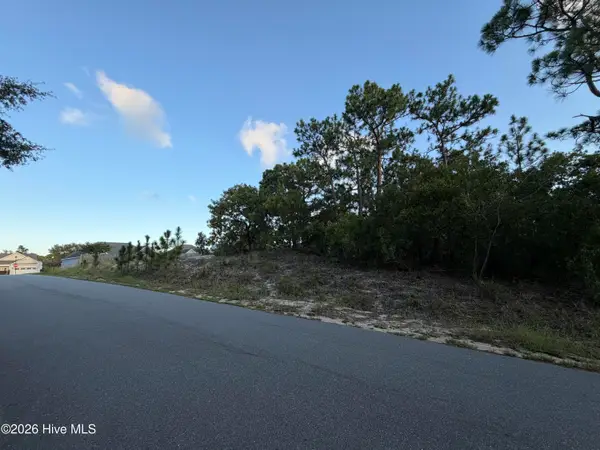 $229,900Active0.34 Acres
6061 Shiloh Drive, Wilmington, NC 28409
MLS# 100601968Listed by: SOUND AND SEA REALTY LLC - New
 $649,900Active3 beds 3 baths1,859 sq. ft.
417 Beaumont Oaks Drive, Wilmington, NC 28411
MLS# 100601972Listed by: NEST REALTY


Protect your home and budget from life's surprises with an Assurant Home Warranty, backed by a partner that supports you through every step of homeownership. Explore Plans.
©2026 Century 21 Real Estate LLC. All rights reserved. CENTURY 21®, the CENTURY 21 Logo and C21® are service marks owned by Century 21 Real Estate LLC. Century 21 Real Estate LLC fully supports the principles of the Fair Housing Act and the Equal Opportunity Act. Each office is independently owned and operated. Listing information is deemed reliable but not guaranteed accurate.