
3011 Lauren Place Drive #Apt 103, Wilmington, NC 28405
Local realty services provided by:CENTURY 21 Solomon Properties
3011 Lauren Place Drive #Apt 103,Wilmington, NC 28405
$199,900
- 2 Beds
- 2 Baths
- 976 sq. ft.
- Townhouse
- Active
Listed by: beatty pittman real estate team llc., caleb w morrison
Office: intracoastal realty corporation
MLS#:100603648
Source:NC_CCAR
Price summary
- Price:$199,900
- Price per sq. ft.:$204.82
About this home
Welcome to 3011 Lauren Place Dr, Apt 103! This well-maintained condo offers comfortable, low-maintenance living in a convenient Wilmington location. Featuring a functional floor plan, spacious living areas, and a private outdoor space, this home is ideal for a first-time buyer, second-home owner, or investment opportunity. Enjoy easy access to shopping, dining, major roadways, and all that Wilmington has to offer. Whether you're looking for a place to call home or a property with rental potential, this condo is worth a look!
Contact an agent
Home facts
- Year built:1997
- Subdivision & Development:Lauren Place
- Listing ID #:100603648
- Added:1 day(s) ago
- Updated:September 15, 2026 at 09:18 PM
Rooms and interior
- Bedrooms:2
- Total bathrooms:2
- Full bathrooms:2
- Rooms Total:3
- Living area:976 sq. ft.
Heating and cooling
- Cooling:Heat Pump
- Heating:Electric, Heat Pump, Heating
Structure and exterior
- Roof:Shingle
- Year built:1997
- Building area:976 sq. ft.
- Lot area:0.03 Acres
- Construction Materials:Brick Veneer, Vinyl Siding, Wood Frame
- Exterior Features:Patio
- Foundation Description:Slab
- Levels:1 Story
Schools
- High school:Laney
- Middle school:Trask
- Elementary school:Castle Hayne
Utilities
- Water:Water Connected
- Sewer:Sewer Connected
Finances and disclosures
- Price:$199,900
- Price per sq. ft.:$204.82
Features and amenities
- Amenities:Blinds/Shades, Ceiling Fan(s), Vaulted Ceiling(s)
Parking
- Parking description:On Site, Paved

New listings near 3011 Lauren Place Drive #Apt 103
- Coming Soon
 $499,000Coming Soon2 beds 2 baths1,300 sq. ft.
1914 Nun Street, Wilmington, NC 28403
MLS# LP721750Listed by: KELLER WILLIAMS REALTY (FAYETTEVILLE) - New
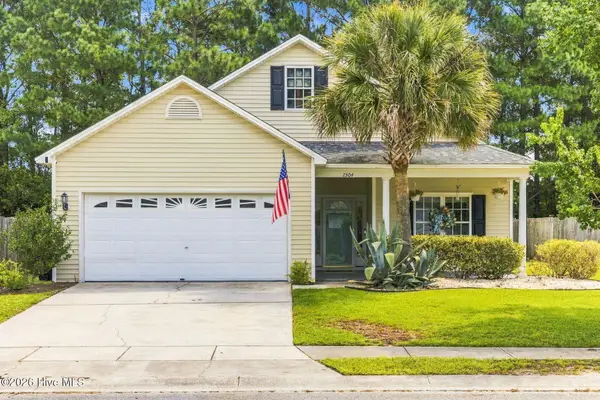 $365,000Active3 beds 2 baths1,442 sq. ft.
7304 Farrington Farms Drive, Wilmington, NC 28411
MLS# 100603686Listed by: INTRACOASTAL REALTY CORPORATION - New
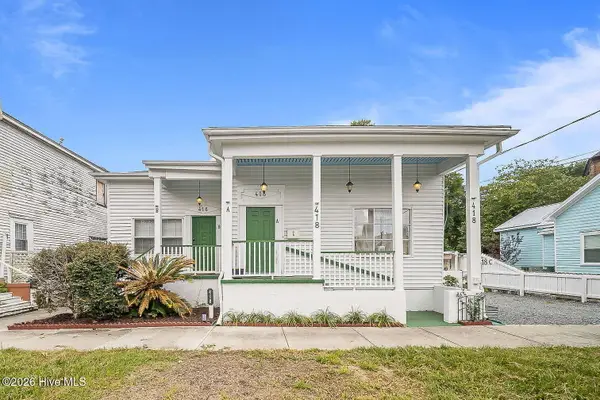 $849,000Active5 beds 3 baths2,700 sq. ft.
418 Campbell Street, Wilmington, NC 28401
MLS# 100603689Listed by: BERKSHIRE HATHAWAY HOMESERVICES CAROLINA PREMIER PROPERTIES - New
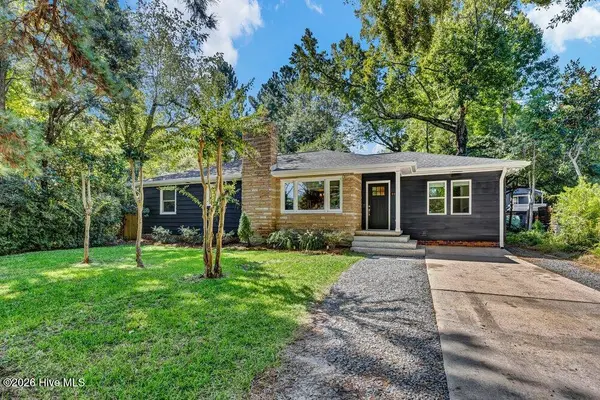 $469,000Active3 beds 2 baths1,585 sq. ft.
4012 Park Avenue, Wilmington, NC 28403
MLS# 100603732Listed by: INTRACOASTAL REALTY CORPORATION - New
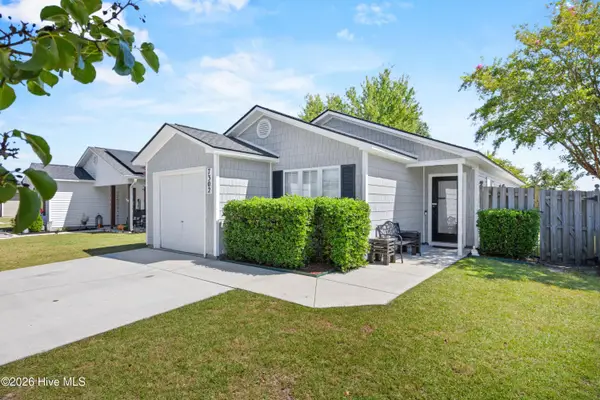 $323,000Active3 beds 2 baths1,222 sq. ft.
7302 Haskell Court, Wilmington, NC 28411
MLS# 100603566Listed by: NAVIGATE REALTY - New
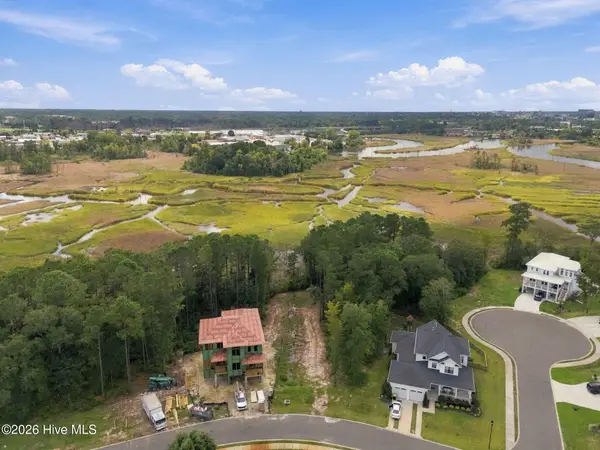 $249,000Active0.3 Acres
1608 Herons View Drive, Wilmington, NC 28401
MLS# 100603567Listed by: NEST REALTY - New
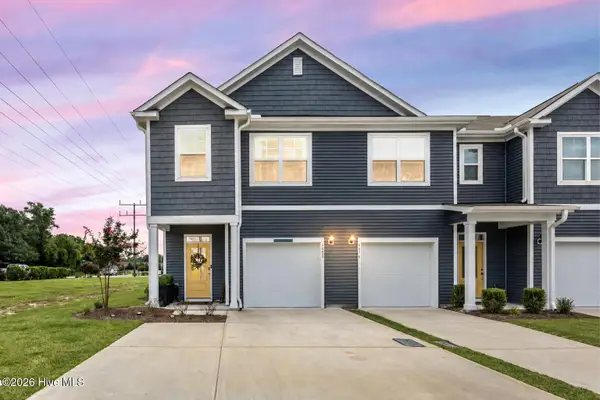 $375,000Active3 beds 3 baths1,606 sq. ft.
6680 Lemon Lane, Wilmington, NC 28412
MLS# 100603561Listed by: BERKSHIRE HATHAWAY HOMESERVICES CAROLINA PREMIER PROPERTIES - New
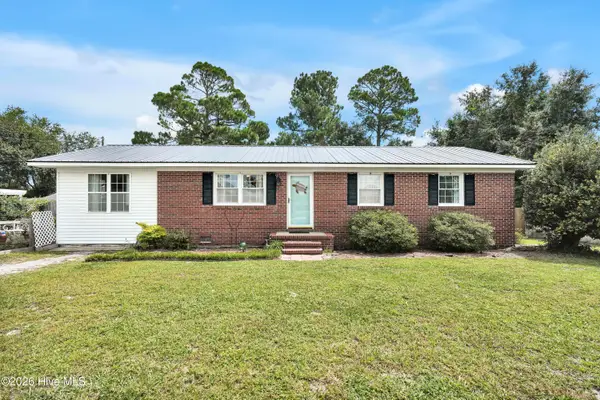 $299,000Active3 beds 2 baths1,385 sq. ft.
710 N College Road, Wilmington, NC 28405
MLS# 100603562Listed by: COASTAL PROPERTIES - New
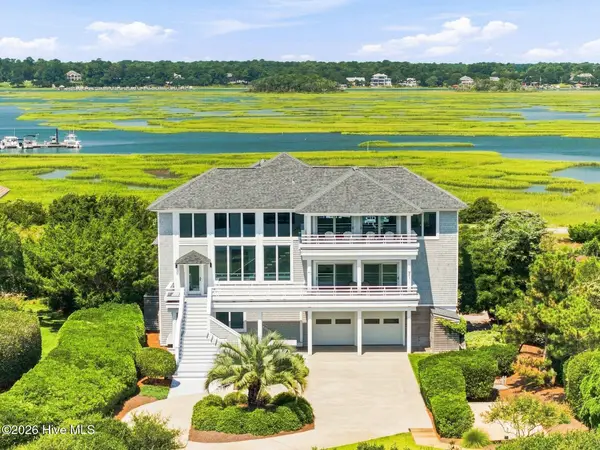 $7,400,000Active4 beds 5 baths4,189 sq. ft.
11 Beach Bay Lane E, Wilmington, NC 28411
MLS# 100602694Listed by: FIGURE EIGHT REALTY


Protect your home and budget from life's surprises with an Assurant Home Warranty, backed by a partner that supports you through every step of homeownership. Explore Plans.
©2026 Century 21 Real Estate LLC. All rights reserved. CENTURY 21®, the CENTURY 21 Logo and C21® are service marks owned by Century 21 Real Estate LLC. Century 21 Real Estate LLC fully supports the principles of the Fair Housing Act and the Equal Opportunity Act. Each office is independently owned and operated. Listing information is deemed reliable but not guaranteed accurate.