
392 Heart Pne Avenue, Wilmington, NC 28411
Local realty services provided by:CENTURY 21 Sterling Combs
392 Heart Pne Avenue,Wilmington, NC 28411
$693,907
- 3 Beds
- 3 Baths
- 2,595 sq. ft.
- Single family
- Pending
Listed by: renee s britt, rob dove
Office: mungo homes
MLS#:100611102
Source:NC_CCAR
Price summary
- Price:$693,907
- Price per sq. ft.:$267.4
About this home
The Hunter plan is a charming two-story floor plan with four bedrooms and three bathrooms and a 3-car garage. It has the primary on the first floor with another bedroom on the first floor. Upon entry continue through to the family room that is open to the kitchen and eat-in. The kitchen features an island overlooking the great room as well as a spacious pantry, providing plenty of storage space. The laundry room with utility sink is tucked away by the garage entry along with an organizational room. Upstairs enjoy two additional bedrooms sharing a bath and a loft. There is a large front porch and an enlarged covered back porch to enjoy sunrises and sunsets.
Outside enjoy fully sodded front & back yards with irrigation. Located 5 minutes from Porters Neck Area and convenient to downtown Wilmington, the Wilmington Airport and area beaches. Welcome to Indigo at Abbey Preserve. This Master planned gated community offers amenities such as a walking trail with fitness stations, private access to Abbey Preserve Nature along with an adjacent Pender County Park....
Contact an agent
Home facts
- Year built:2026
- Subdivision & Development:Indigo at Abbey Preserve
- Listing ID #:100611102
- Added:2 day(s) ago
- Updated:October 21, 2026 at 08:28 AM
Rooms and interior
- Bedrooms:3
- Total bathrooms:3
- Full bathrooms:2
- Half bathrooms:1
- Rooms Total:8
- Flooring:Carpet, Tile
- Bathrooms Description:Walk-in Shower
- Kitchen Description:Dishwasher, Disposal, Kitchen Island, Pantry
- Bedroom Description:Master Downstairs, Walk-In Closet(s)
- Living area:2,595 sq. ft.
Heating and cooling
- Cooling:Heat Pump
- Heating:Electric, Fireplace(s), Heat Pump, Heating, Natural Gas
Structure and exterior
- Roof:Architectural Shingle
- Year built:2026
- Building area:2,595 sq. ft.
- Lot area:0.36 Acres
- Construction Materials:Fiber Cement, Wood Frame
- Exterior Features:Covered, Irrigation System, Patio, Porch
- Foundation Description:Slab
- Levels:1.5 Story
Schools
- High school:Topsail
- Middle school:Topsail
- Elementary school:South Topsail
Utilities
- Water:Water Connected
- Sewer:Sewer Connected
Finances and disclosures
- Price:$693,907
- Price per sq. ft.:$267.4
Features and amenities
- Appliances:Dishwasher, Disposal
- Laundry features:Laundry Room
- Amenities:Gated, Management, Solid Surface, Street Lights, Trail(s), Trash, Tray Ceiling(s), Walk-In Closet(s)
Parking
- Total parking spaces:2
- Parking description:Attached, Attached Garage, Paved
- Garage:Yes
- Garage spaces:2

New listings near 392 Heart Pne Avenue
- Coming Soon
 $499,000Coming Soon2 beds 2 baths1,300 sq. ft.
1914 Nun Street, Wilmington, NC 28403
MLS# LP721750Listed by: KELLER WILLIAMS REALTY (FAYETTEVILLE) 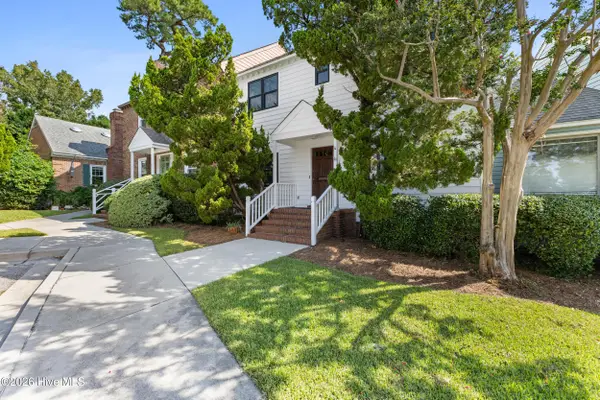 $399,900Active3 beds 3 baths1,497 sq. ft.
4 St Marys Place, Wilmington, NC 28403
MLS# 100605752Listed by: INTRACOASTAL REALTY CORPORATION- New
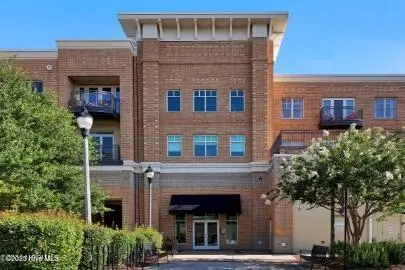 $298,000Active1 beds 1 baths710 sq. ft.
6832 Main Street #Unit 224, Wilmington, NC 28405
MLS# 100611474Listed by: ESSENTIAL RENTAL MANAGEMENT COMPANY - Open Sun, 1 to 2:30pmNew
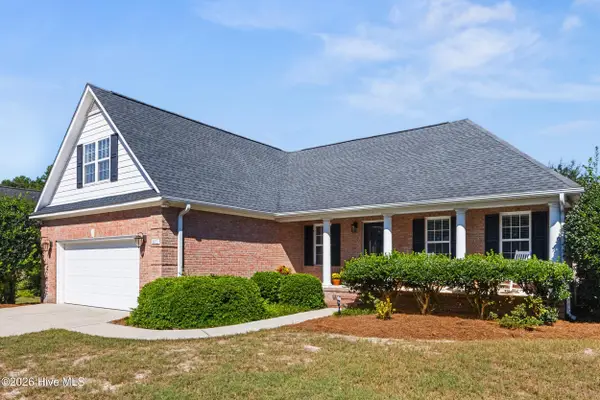 $559,000Active3 beds 2 baths1,896 sq. ft.
611 Salo Street, Wilmington, NC 28411
MLS# 100611487Listed by: KELLER WILLIAMS INNOVATE-WILMINGTON - New
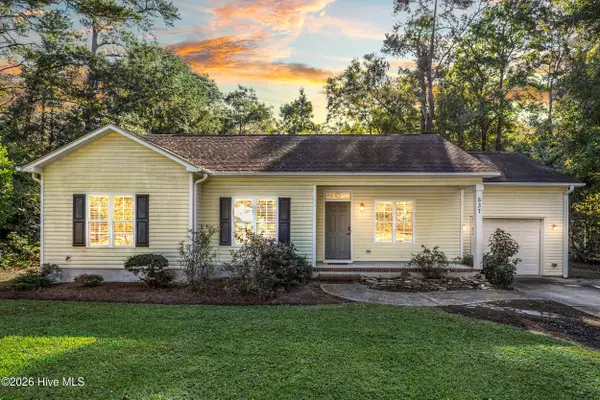 $395,000Active3 beds 2 baths1,423 sq. ft.
537 Bonham Avenue, Wilmington, NC 28403
MLS# 100611488Listed by: COLDWELL BANKER SEA COAST ADVANTAGE - New
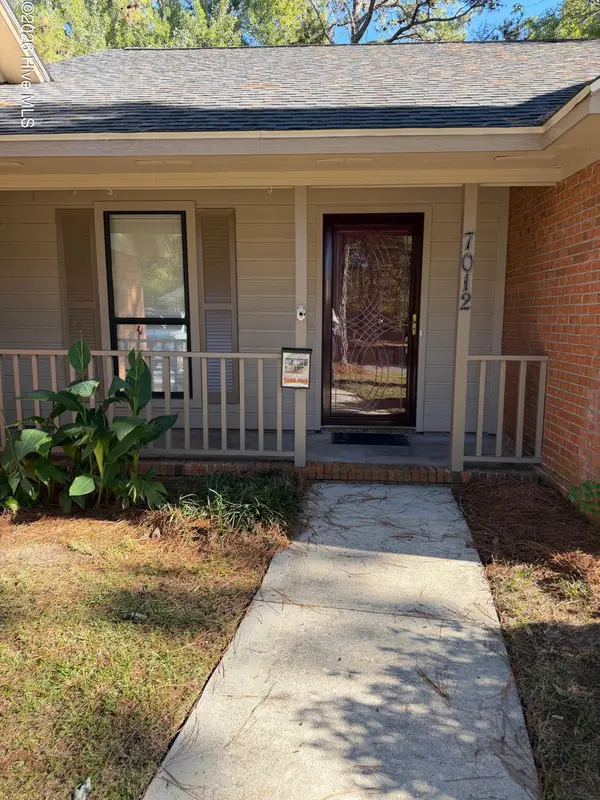 $545,000Active3 beds 2 baths1,578 sq. ft.
7012 North Bend Road, Wilmington, NC 28411
MLS# 100611329Listed by: COASTAL MANAGEMENT & REAL ESTATE, INC. - New
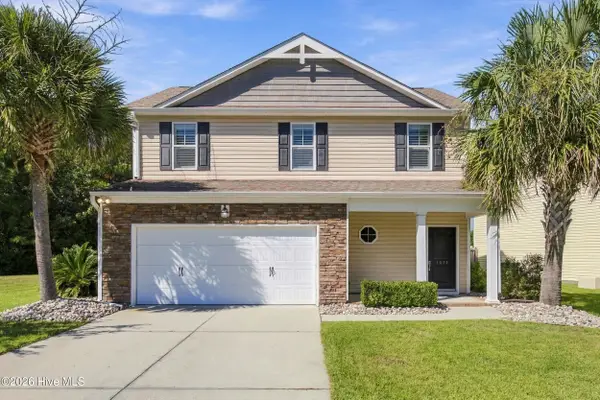 $450,000Active3 beds 3 baths1,717 sq. ft.
1570 Stones Edge Loop, Wilmington, NC 28405
MLS# 100611460Listed by: EXP REALTY - New
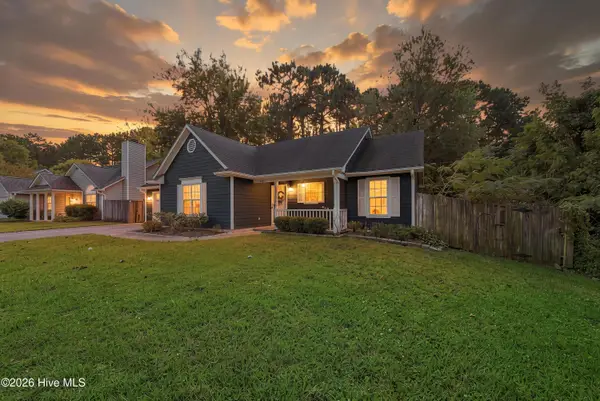 $319,000Active3 beds 2 baths1,178 sq. ft.
2219 Sapling Circle, Wilmington, NC 28411
MLS# 100611462Listed by: BLUECOAST REALTY CORPORATION - New
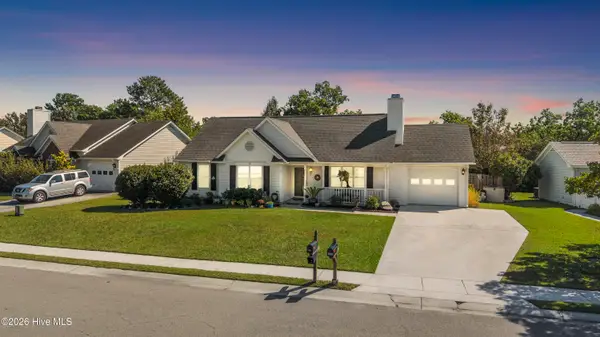 $355,000Active3 beds 2 baths1,320 sq. ft.
2400 Sapling Circle, Wilmington, NC 28411
MLS# 100611469Listed by: COLDWELL BANKER SEA COAST ADVANTAGE - New
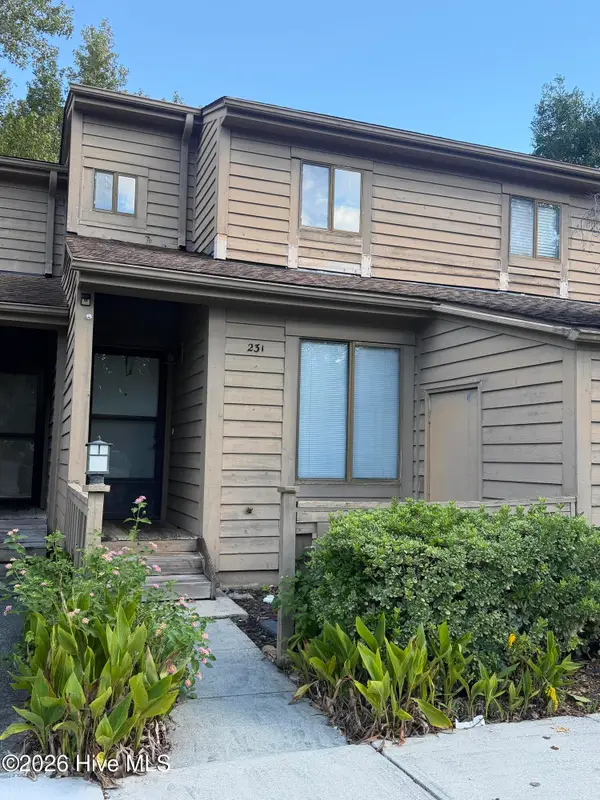 $269,900Active2 beds 2 baths1,172 sq. ft.
231 St Luke Court, Wilmington, NC 28409
MLS# 100611430Listed by: RE/MAX ESSENTIAL


Protect your home and budget from life's surprises with an Assurant Home Warranty, backed by a partner that supports you through every step of homeownership. Explore Plans.
©2026 Century 21 Real Estate LLC. All rights reserved. CENTURY 21®, the CENTURY 21 Logo and C21® are service marks owned by Century 21 Real Estate LLC. Century 21 Real Estate LLC fully supports the principles of the Fair Housing Act and the Equal Opportunity Act. Each office is independently owned and operated. Listing information is deemed reliable but not guaranteed accurate.