
4130 Breezewood Drive #Apt 104, Wilmington, NC 28412
Local realty services provided by:CENTURY 21 Sterling Combs
Listed by: rachel a smith
Office: kinstle & company llc.
MLS#:100572342
Source:NC_CCAR
Price summary
- Price:$265,000
- Price per sq. ft.:$194.42
About this home
NEW PRICE: $265,000! $10,000 SELLER CONCESSION — YOU CHOOSE HOW TO SAVE! PLUS, JD Terry is offering an additional $1,500 lender credit to qualified buyers who finance through Rate Mortgage! We've partnered with JD Terry at Rate Mortgage to give buyers some great financing options: *Start as low as 4.50%! ** Use the seller concession to cover a 3-2-1 temporary rate buydown, with reduced payments for the first three years. Save approximately $127/month! Use the concession toward a permanent rate buydown, reducing the interest rate by approximately 0.75%. Bring less cash to closing! Apply the concession toward eligible closing costs and prepaid expenses. Investors, we haven't forgotten about you! Ask about financing options with as little as 10% down, no monthly PMI, and alternative-documentation loan programs. Seller concessions are based on an acceptable offer, all questions on lender credits should be directed to JD Terry. Experience effortless coastal living in this beautiful first-floor, 2-bedroom, 2-bathroom condo in the heart of Wilmington! This move-in-ready home features a gourmet kitchen with beautiful countertops and a premium double oven, an open living area with a cozy gas fireplace, and a spacious primary suite featuring a relaxing Jacuzzi tub by a large window. Enjoy your screened-in patio with its own outside storage closet, plus the convenience of a second exterior storage closet outside the condo--perfect for beach chairs, bikes, pool floats, and more. This first-floor location makes everyday living especially convenient, with parking directly in front of the building and the large community pool just steps from your front door. The HOA helps make maintenance easy, with dues covering water, garbage pickup, lawn and grounds upkeep, contracted Pestco pest-control services, annual exterior power washing, and community pool maintenance. The location is another major highlight! You're just a short drive from Wrightsville Beach and conveniently located near downtown Wilmington, the hospital, shopping, grocery stores, restaurants, schools, and everyday necessities. Whether you're spending the day at the beach, relaxing on your screened-in patio, or walking just steps to the pool, this condo offers a wonderful combination of coastal living, convenience, comfort, and low-maintenance living.''...
Contact an agent
Home facts
- Year built:2003
- Subdivision & Development:Breezewood Condominiums
- Listing ID #:100572342
- Added:177 day(s) ago
- Updated:November 01, 2026 at 02:49 PM
Rooms and interior
- Bedrooms:2
- Total bathrooms:2
- Full bathrooms:2
- Rooms Total:5
- Flooring:Carpet
- Bathrooms Description:Walk-in Shower
- Kitchen Description:Disposal, Refrigerator
- Living area:1,363 sq. ft.
Heating and cooling
- Cooling:Central Air
- Heating:Electric, Forced Air, Heating
- Central air:Yes
Structure and exterior
- Roof:Shingle
- Year built:2003
- Building area:1,363 sq. ft.
- Construction Materials:Brick, Vinyl Siding, Wood Frame
- Exterior Features:Patio, Screened
- Foundation Description:Slab
- Levels:1 Story
Schools
- High school:Ashley
- Middle school:Williston
- Elementary school:Pine Valley
Utilities
- Water:Water Connected
- Sewer:Sewer Connected
Finances and disclosures
- Price:$265,000
- Price per sq. ft.:$194.42
Features and amenities
- Appliances:Disposal, Refrigerator
- Laundry features:Laundry Room, Washer Hookup
- Amenities:Community Pool, Maintenance Structure, Street Lights, Termite Bond, Trash, Water
- Pool features:Community Pool
Parking
- Parking description:Parking Lot

New listings near 4130 Breezewood Drive #Apt 104
- Coming Soon
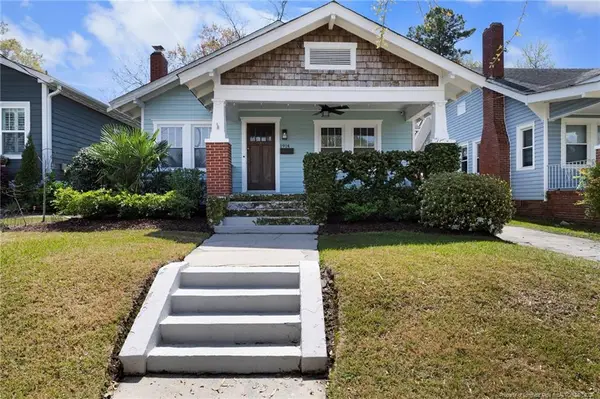 $499,000Coming Soon2 beds 2 baths1,300 sq. ft.
1914 Nun Street, Wilmington, NC 28403
MLS# LP721750Listed by: KELLER WILLIAMS REALTY (FAYETTEVILLE) - New
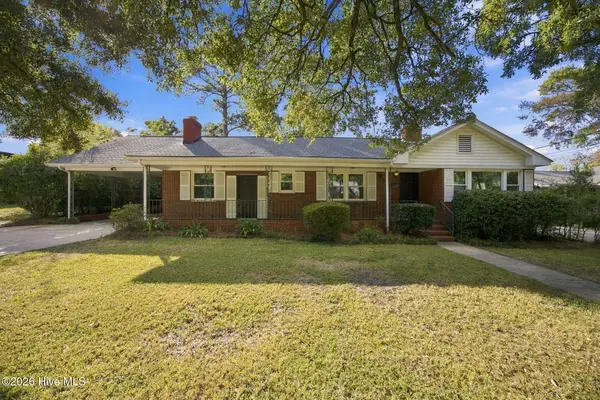 $409,900Active3 beds 2 baths1,993 sq. ft.
806 S 15th Street, Wilmington, NC 28401
MLS# 100613576Listed by: REAL BROKER LLC - New
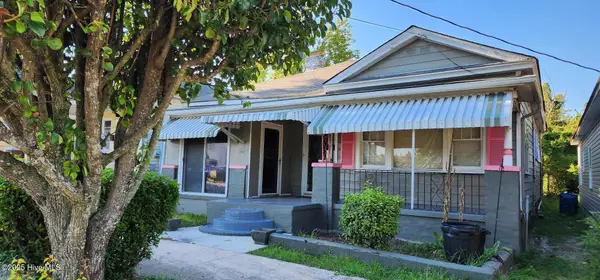 $265,000Active3 beds 1 baths1,411 sq. ft.
1007 Chestnut Street, Wilmington, NC 28401
MLS# 100613584Listed by: BRUNSWICK COUNTY HOLMES REAL ESTATE - New
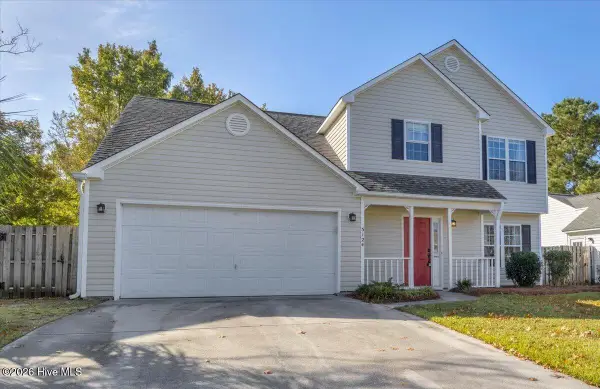 $415,000Active4 beds 3 baths2,015 sq. ft.
5124 Honeydew Lane, Wilmington, NC 28412
MLS# 100613589Listed by: BLUECOAST REALTY CORPORATION - New
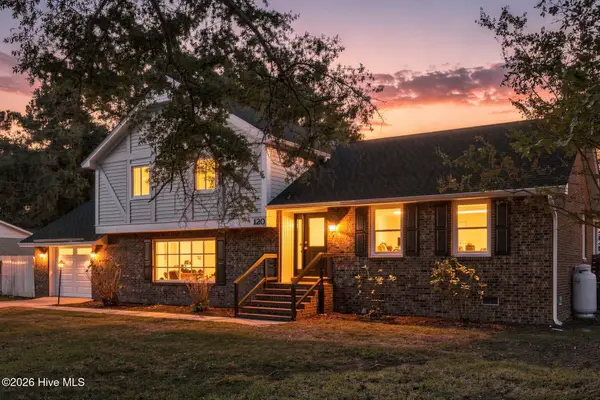 $485,000Active3 beds 3 baths2,188 sq. ft.
120 Scottsdale Drive, Wilmington, NC 28411
MLS# 100613552Listed by: LANDMARK SOTHEBY'S INTERNATIONAL REALTY - New
 $362,900Active3 beds 2 baths1,295 sq. ft.
1009 Chestnut Street, Wilmington, NC 28401
MLS# 100613574Listed by: EXP REALTY - New
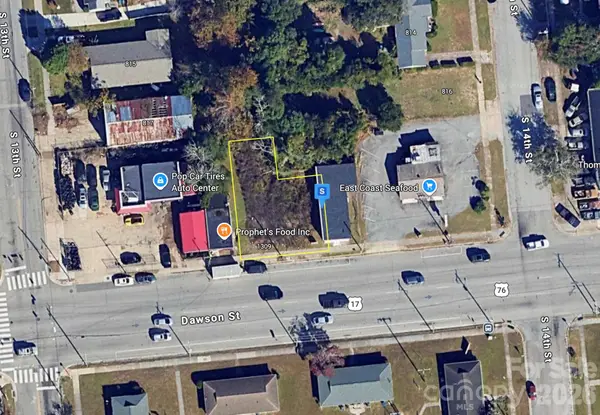 $89,999Active0.12 Acres
1307 Dawson Street, Wilmington, NC 28401
MLS# 4439459Listed by: MRE BROKERAGE SERVICES LLC - New
 $795,000Active0.32 Acres
412 Castle Street, Wilmington, NC 28401
MLS# 100613488Listed by: INTRACOASTAL REALTY CORPORATION - New
 $299,000Active3 beds 3 baths1,424 sq. ft.
3311 Belmont Circle, Wilmington, NC 28405
MLS# 100613530Listed by: FATHOM REALTY NC LLC - New
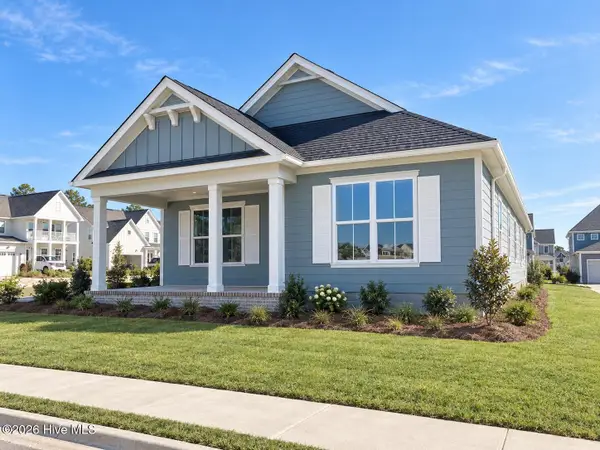 $544,500Active3 beds 2 baths1,852 sq. ft.
5205 Little Knollwood Lane, Wilmington, NC 28412
MLS# 100613532Listed by: O'SHAUGHNESSY NEW HOMES LLC


Protect your home and budget from life's surprises with an Assurant Home Warranty, backed by a partner that supports you through every step of homeownership. Explore Plans.
©2026 Century 21 Real Estate LLC. All rights reserved. CENTURY 21®, the CENTURY 21 Logo and C21® are service marks owned by Century 21 Real Estate LLC. Century 21 Real Estate LLC fully supports the principles of the Fair Housing Act and the Equal Opportunity Act. Each office is independently owned and operated. Listing information is deemed reliable but not guaranteed accurate.