
507 Commons Way, Wilmington, NC 28409
Local realty services provided by:CENTURY 21 Triangle Group
Listed by: kelly s willis
Office: berkshire hathaway homeservices carolina premier properties
MLS#:100605476
Source:NC_CCAR
Price summary
- Price:$489,000
- Price per sq. ft.:$234.76
About this home
Welcome to this beautifully updated 4-bedroom, 3-bath home in the desirable Masonboro/Midtown area of Wilmington and within the Hoggard School District. Offering well over 2,000 heated square feet, this versatile home features not one, but two impressive primary suites--making it ideal for a variety of living arrangements, guests, multigenerational living, or simply having plenty of private space. The main living level has been thoughtfully remodeled with an open and inviting feel, abundant natural light, fresh paint, new flooring, and a spacious living area highlighted by vaulted ceilings. The eat-in kitchen provides plenty of room for everyday meals and gatherings with family and friends. The first-floor primary suite is a true retreat, featuring a vaulted ceiling, ensuite bath with dual vanities, a walk-in closet, and direct access to the back deck. Two additional generously sized bedrooms, a full bath, and laundry room complete the main level. Upstairs, you'll find an impressive second primary suite offering exceptional privacy and flexibility. This spacious retreat features a large walk-in closet and ensuite bath with dual vanity and tiled walk-in shower. Outside, the possibilities continue. Situated on a .38-acre lot, the completely fenced backyard features a double gate providing easy access for boat storage, recreational vehicles, or all your outdoor toys. A separate 10 x 28 workshop/storage building and 10 x 16 garden shed are ready for hobbies, projects, equipment, or additional storage. The spacious 16 x 16 back deck creates the perfect setting for grilling, entertaining, or relaxing with family and friends while enjoying the privacy of the backyard. With its flexible two-primary-suite floor plan, thoughtful updates, generous fenced lot, workshop, and convenient Masonboro/Midtown location, this home offers the space and versatility today's buyers are looking for--all just minutes from shopping, dining, schools, and Wilmington's beautiful beaches....
Contact an agent
Home facts
- Year built:1992
- Subdivision & Development:Middleborough
- Listing ID #:100605476
- Added:1 day(s) ago
- Updated:September 23, 2026 at 04:56 AM
Rooms and interior
- Bedrooms:4
- Total bathrooms:3
- Full bathrooms:3
- Rooms Total:7
- Kitchen Description:Dishwasher, Pantry, Refrigerator
- Bedroom Description:Master Downstairs, Walk-In Closet(s)
- Living area:2,083 sq. ft.
Heating and cooling
- Cooling:Central Air, Heat Pump
- Heating:Electric, Forced Air, Heat Pump, Heating
- Central air:Yes
Structure and exterior
- Roof:Shingle
- Year built:1992
- Building area:2,083 sq. ft.
- Lot area:0.38 Acres
- Construction Materials:Vinyl Siding, Wood Frame
- Foundation Description:Crawl Space
- Levels:1.5 Story
Schools
- High school:Hoggard
- Middle school:Roland Grise
- Elementary school:Holly Tree
Utilities
- Water:Water Connected
- Sewer:Sewer Connected
Finances and disclosures
- Price:$489,000
- Price per sq. ft.:$234.76
Features and amenities
- Appliances:Dishwasher, Dryer, Refrigerator, Washer
- Laundry features:Dryer, In Hall, Washer
- Amenities:Blinds/Shades, Ceiling Fan(s), Vaulted Ceiling(s), Walk-In Closet(s)
Parking
- Parking description:Concrete, Off Street

New listings near 507 Commons Way
- Coming Soon
 $499,000Coming Soon2 beds 2 baths1,300 sq. ft.
1914 Nun Street, Wilmington, NC 28403
MLS# LP721750Listed by: KELLER WILLIAMS REALTY (FAYETTEVILLE) - New
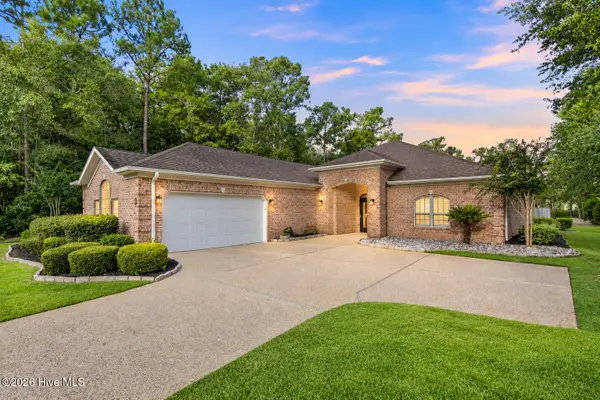 $899,900Active4 beds 4 baths3,424 sq. ft.
6408 Motts Village Road, Wilmington, NC 28412
MLS# 100605530Listed by: KELLER WILLIAMS INNOVATE-WILMINGTON  $604,080Pending3 beds 3 baths2,483 sq. ft.
157 Lilaput Circle #Lot 109, Wilmington, NC 28411
MLS# 100605498Listed by: MUNGO HOMES $831,659Pending5 beds 5 baths4,017 sq. ft.
1305 Pandion Drive #Lot 121, Wilmington, NC 28411
MLS# 100605497Listed by: MUNGO HOMES- New
 $649,638Active4 beds 4 baths2,580 sq. ft.
1276 Pandion Drive, Wilmington, NC 28411
MLS# 100605489Listed by: MUNGO HOMES - New
 $209,950Active3 beds 3 baths1,468 sq. ft.
4032 Echo Farms Boulevard, Wilmington, NC 28412
MLS# 4427479Listed by: MERIDIAN RESIDE - New
 $1,250,000Active5 beds 5 baths3,900 sq. ft.
7501 Jonquil Court, Wilmington, NC 28409
MLS# 100605386Listed by: COASTAL PROPERTIES - New
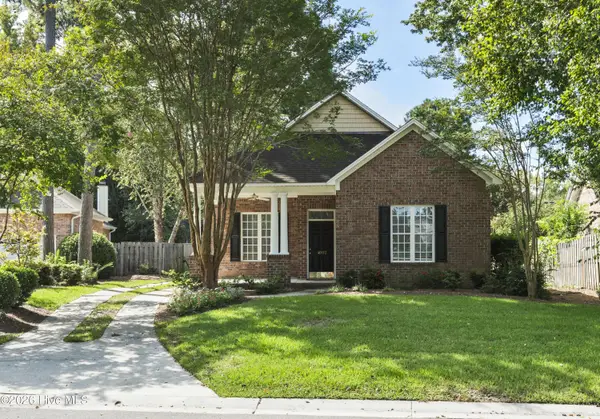 $525,000Active4 beds 3 baths1,912 sq. ft.
4902 Dewars Circle, Wilmington, NC 28409
MLS# 100605432Listed by: COLDWELL BANKER SEA COAST ADVANTAGE - New
 $369,000Active3 beds 2 baths1,480 sq. ft.
5006 Carleton Drive #Unit 139, Wilmington, NC 28403
MLS# 100605458Listed by: LIVING SEASIDE REALTY GROUP


Protect your home and budget from life's surprises with an Assurant Home Warranty, backed by a partner that supports you through every step of homeownership. Explore Plans.
©2026 Century 21 Real Estate LLC. All rights reserved. CENTURY 21®, the CENTURY 21 Logo and C21® are service marks owned by Century 21 Real Estate LLC. Century 21 Real Estate LLC fully supports the principles of the Fair Housing Act and the Equal Opportunity Act. Each office is independently owned and operated. Listing information is deemed reliable but not guaranteed accurate.