
512 Queen Street, Wilmington, NC 28401
Local realty services provided by:CENTURY 21 Triangle Group
512 Queen Street,Wilmington, NC 28401
$845,000
- 3 Beds
- 3 Baths
- 2,283 sq. ft.
- Single family
- Active
Listed by:
 Jeff Lesley(910) 297 - 7071CENTURY 21 Vanguard
Office: century 21 vanguard
MLS#:100593068
Source:NC_CCAR
Price summary
- Price:$845,000
- Price per sq. ft.:$370.13
About this home
Built in 1923 and expertly restored by renowned historic restoration team Wild Old Women and One Guy, this exceptional 2,283 sq ft home sits on a deep 0.16-acre lot along a brick-lined street in downtown Wilmington. Offering 3 bedrooms, 2.5 bathrooms, a dedicated office, and off street parking, the home pairs historic character with high-quality modern updates. A covered front porch and leaded glass entry door welcome you into an open floor plan with 9-ft ceilings, a linear electric fireplace, and 2.5-inch red oak hardwood floors. Original-style glass doorknobs preserve the home's charm, while fully insulated exterior and interior walls provide added energy efficiency and sound reduction. The kitchen features Taj Mahal quartzite counters and full length quartzite backsplash, 42'' upper cabinets, double ovens, a large island, and an ornate glass mosaic tiled backsplash, creating a striking focal point above the range. The first-floor primary suite offers a spacious walk-in closet and an elegant en suite bath with tile floors, double vanities, and a fully tiled walk-in shower with a Carrara marble inlay. An adjoining sitting room is ideal as an office or nursery and can be easily enclosed with the addition of a closet to create a 4th bedroom. A half bath & laundry room with plumbing for a utility sink complete the main level. Upstairs offers a spacious landing, two guest bedrooms, a full bath with double vanities, & walk-in attic storage. The screened porch overlooks a fenced backyard with mature trees and shrubs, plus a paver grilling patio & separate concrete patio. Additional features include a metal roof and a private driveway for up to 3 vehicles. Located within Wilmington's National Register Historic District, yet just outside the locally regulated Historic District, the home offers historic charm without the added restrictions of local historic guidelines. Enjoy easy access to downtown's premier shopping and dining, the Riverwalk, & the Cargo District....
Contact an agent
Home facts
- Year built:1923
- Subdivision & Development:Downtown
- Listing ID #:100593068
- Added:44 day(s) ago
- Updated:September 14, 2026 at 04:33 PM
Rooms and interior
- Bedrooms:3
- Total bathrooms:3
- Full bathrooms:2
- Half bathrooms:1
- Rooms Total:8
- Flooring:Marble, Tile
- Bathrooms Description:Walk-in Shower
- Kitchen Description:Dishwasher, Kitchen Island, Refrigerator
- Bedroom Description:Master Downstairs, Walk-In Closet(s)
- Living area:2,283 sq. ft.
Heating and cooling
- Cooling:Central Air, Heat Pump
- Heating:Electric, Forced Air, Heat Pump, Heating
- Central air:Yes
Structure and exterior
- Roof:Metal
- Year built:1923
- Building area:2,283 sq. ft.
- Lot area:0.08 Acres
- Lot Features:Open Lot
- Construction Materials:Fiber Cement, Wood Frame
- Exterior Features:Covered, Patio, Porch, Screened
- Foundation Description:Crawl Space
- Levels:2 Story
Schools
- High school:Hoggard
- Middle school:Williston
- Elementary school:Snipes
Utilities
- Water:Water Connected
- Sewer:Sewer Connected
Finances and disclosures
- Price:$845,000
- Price per sq. ft.:$370.13
Features and amenities
- Appliances:Dishwasher, Refrigerator
- Laundry features:Laundry Room, Washer Hookup
- Amenities:Walk-In Closet(s)
Parking
- Total parking spaces:3
- Parking description:Concrete, No Garage, Off Street, On Site
New listings near 512 Queen Street
- Coming Soon
 $499,000Coming Soon2 beds 2 baths1,300 sq. ft.
1914 Nun Street, Wilmington, NC 28403
MLS# LP721750Listed by: KELLER WILLIAMS REALTY (FAYETTEVILLE) - New
 $1,049,000Active3 beds 3 baths2,338 sq. ft.
800 Fox Ridge Lane, Wilmington, NC 28405
MLS# 100603442Listed by: LANDFALL REALTY, LLC - New
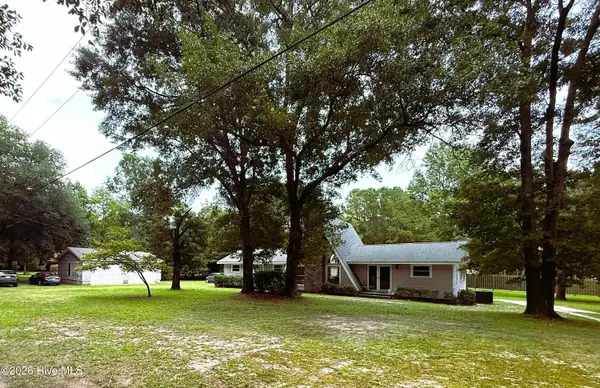 $475,000Active3 beds 2 baths1,512 sq. ft.
220 Brockway Road, Wilmington, NC 28411
MLS# 100603308Listed by: COLDWELL BANKER SEA COAST ADVANTAGE - New
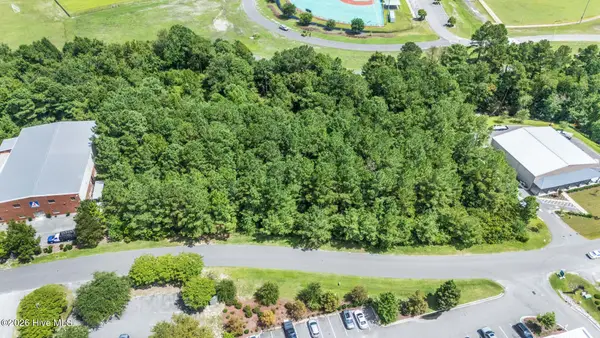 $325,000Active0.69 Acres
2008 Corporate Drive, Wilmington, NC 28405
MLS# 100603311Listed by: COLDWELL BANKER SEA COAST ADVANTAGE - New
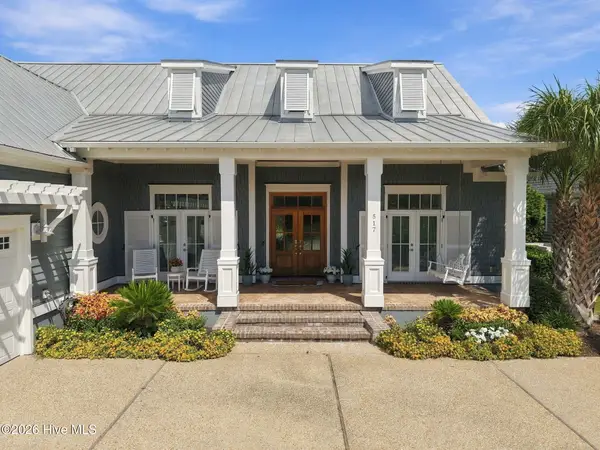 $1,625,000Active3 beds 3 baths3,438 sq. ft.
517 Moss Tree Drive, Wilmington, NC 28405
MLS# 100603326Listed by: HOWARD HANNA ALLEN TATE|HORIZON REALTY GROUP - New
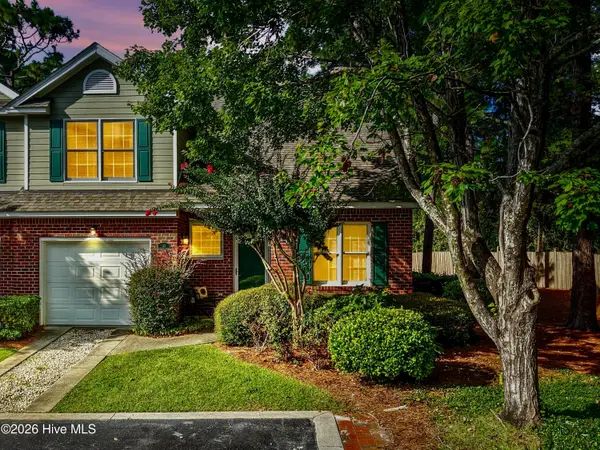 $379,000Active3 beds 3 baths1,682 sq. ft.
233 Racine Drive #Unit 33, Wilmington, NC 28403
MLS# 100603337Listed by: RE/MAX ESSENTIAL - New
 $365,000Active4 beds 2 baths1,372 sq. ft.
107 S 10th Street, Wilmington, NC 28401
MLS# 100603272Listed by: CARDOSO & COMPANY - New
 $800,000Active3 beds 3 baths3,146 sq. ft.
409 Glenn Ellen Drive, Wilmington, NC 28412
MLS# 100603176Listed by: SHERRIE SMITH BROKER - New
 $329,900Active3 beds 2 baths1,308 sq. ft.
4415 Woodcroft Court, Wilmington, NC 28405
MLS# 100603179Listed by: REAL BROKER LLC - New
 $635,000Active4 beds 3 baths2,722 sq. ft.
5148 Somersett Lane, Wilmington, NC 28409
MLS# 100603173Listed by: HILTON AUCTION & REALTY INC-WHITEVILLE


Protect your home and budget from life's surprises with an Assurant Home Warranty, backed by a partner that supports you through every step of homeownership. Explore Plans.
©2026 Century 21 Real Estate LLC. All rights reserved. CENTURY 21®, the CENTURY 21 Logo and C21® are service marks owned by Century 21 Real Estate LLC. Century 21 Real Estate LLC fully supports the principles of the Fair Housing Act and the Equal Opportunity Act. Each office is independently owned and operated. Listing information is deemed reliable but not guaranteed accurate.