
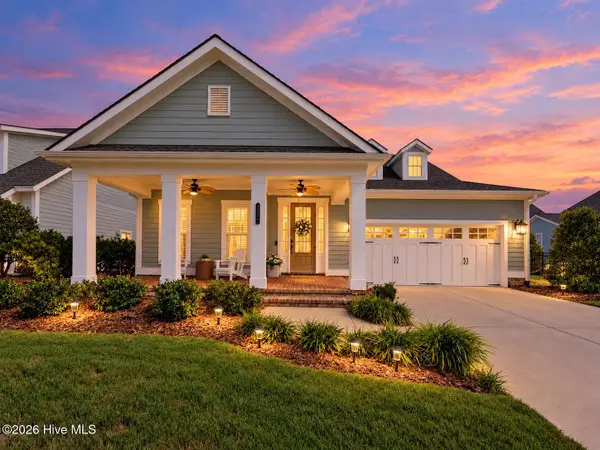
512 Steele Loop, Wilmington, NC 28411
Local realty services provided by:CENTURY 21 Solomon Properties
Listed by: lois e dixon
Office: intracoastal realty corporation
MLS#:100610403
Source:NC_CCAR
Price summary
- Price:$417,000
- Price per sq. ft.:$240.62
About this home
Unbelievable condition, shows like a model home. Lovely open floor plan, filled with natural light, designed for easy living and entertaining. Move in ready, one level home features high ceilings, gas log fireplace in spacious living room for those cozy evenings. The kitchen is a chef's dream boasting plenty of granite countertops, subway tile backsplash, stainless appliances, lots of cabinet storage, pendant lights above large island with counter stool seating area for family to gather around and a large walk in pantry. Primary suite features trey ceiling, walk in closet and bath with dual vanities, tile flooring, soaking tub, walk in shower and private water closet. Additional highlights include separate laundry room next to popular drop zone entering from spacious 2 car garage. Gutters included. Enjoy morning coffee on your screened porch overlooking stone garden patio and fully fenced private back yard. This sidewalk community is conveniently located minutes from Wrightsville Beach, charming historic downtown Wilmington & Mayfaire shopping & restaurants....
Contact an agent
Home facts
- Year built:2016
- Subdivision & Development:Reserve at West Bay
- Listing ID #:100610403
- Added:4 day(s) ago
- Updated:October 20, 2026 at 10:48 AM
Rooms and interior
- Bedrooms:3
- Total bathrooms:2
- Full bathrooms:2
- Rooms Total:7
- Flooring:Carpet, Vinyl
- Kitchen Description:Dishwasher, Disposal, Kitchen Island, Pantry
- Bedroom Description:Master Downstairs, Walk-In Closet(s)
- Living area:1,733 sq. ft.
Heating and cooling
- Cooling:Central Air, Heat Pump
- Heating:Electric, Forced Air, Heat Pump, Heating
- Central air:Yes
Structure and exterior
- Roof:Shingle
- Year built:2016
- Building area:1,733 sq. ft.
- Lot area:0.15 Acres
- Architectural Style:Patio
- Construction Materials:Vinyl Siding, Wood Frame
- Exterior Features:Covered, Patio, Porch, Screened
- Foundation Description:Slab
- Levels:1 Story
Schools
- High school:Laney
- Middle school:Holly Shelter
- Elementary school:Porters Neck
Utilities
- Water:Water Connected
- Sewer:Sewer Connected
Finances and disclosures
- Price:$417,000
- Price per sq. ft.:$240.62
Features and amenities
- Appliances:Dishwasher, Disposal
- Laundry features:Laundry Room, Washer Hookup
- Amenities:Blinds/Shades, Ceiling Fan(s), Management, Walk-In Closet(s)
Parking
- Total parking spaces:2
- Parking description:Attached, Attached Garage, Garage, Garage Door Opener, On Site
- Garage:Yes
- Garage spaces:2

New listings near 512 Steele Loop
- Coming Soon
 $499,000Coming Soon2 beds 2 baths1,300 sq. ft.
1914 Nun Street, Wilmington, NC 28403
MLS# LP721750Listed by: KELLER WILLIAMS REALTY (FAYETTEVILLE) - New
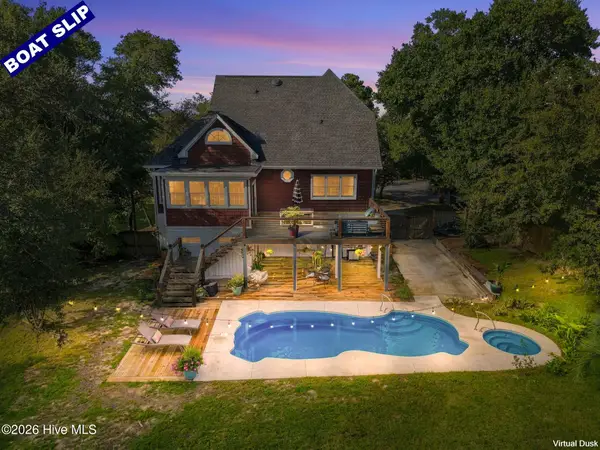 $939,000Active3 beds 3 baths2,069 sq. ft.
8609 Shipwatch Drive, Wilmington, NC 28412
MLS# 100611338Listed by: INTRACOASTAL REALTY CORPORATION - New
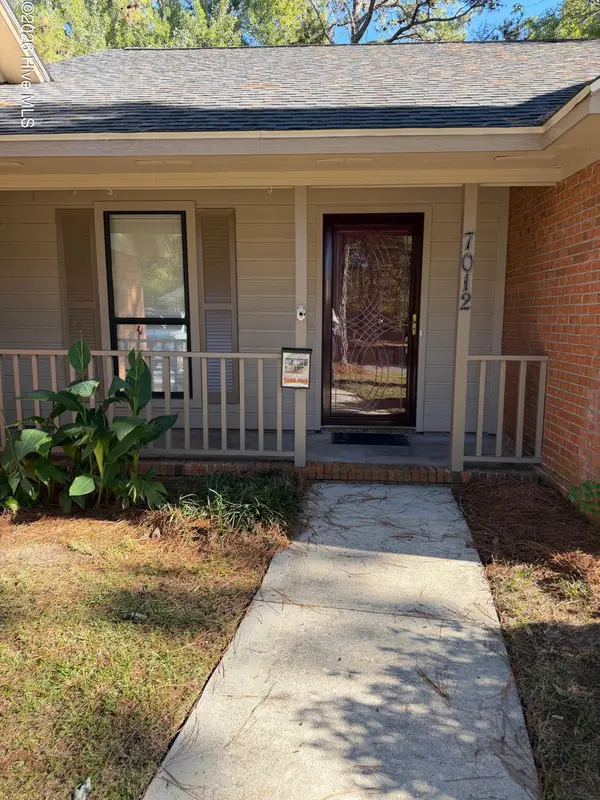 $545,000Active3 beds 2 baths1,578 sq. ft.
7012 N Northbend Road, Wilmington, NC 28411
MLS# 100611329Listed by: COASTAL MANAGEMENT & REAL ESTATE, INC. 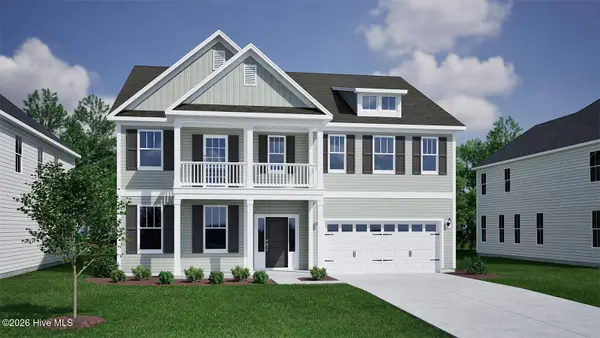 $787,591Pending5 beds 5 baths4,149 sq. ft.
8933 Sidbury Pk Lane #Lot 93, Wilmington, NC 28411
MLS# 100611325Listed by: MUNGO HOMES- New
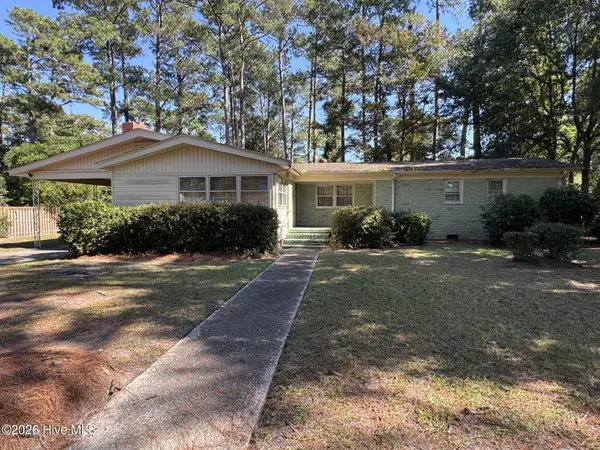 $371,000Active3 beds 2 baths1,410 sq. ft.
3834 Winston Boulevard, Wilmington, NC 28403
MLS# 100611295Listed by: INTRACOASTAL REALTY CORPORATION - New
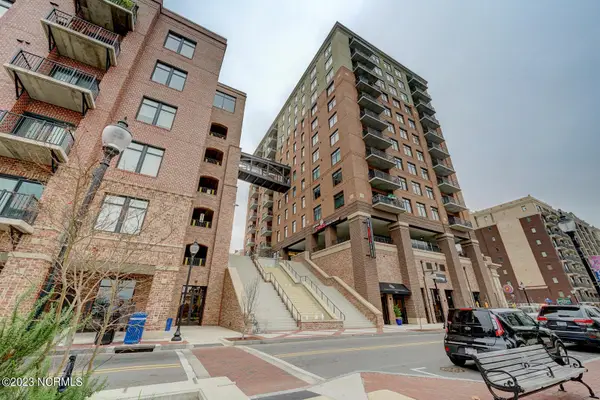 $489,000Active1 beds 2 baths958 sq. ft.
240 N Water Street #Apt 753, Wilmington, NC 28401
MLS# 100611212Listed by: MOMENTUM COMPANIES INC. - New
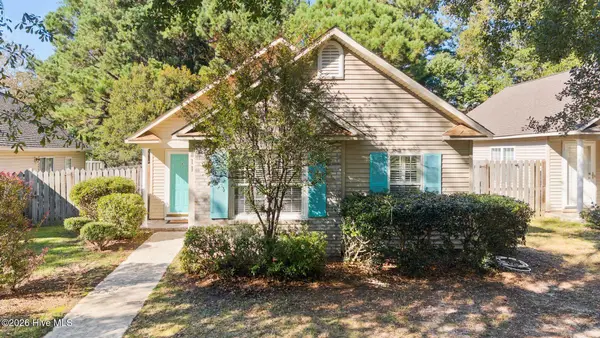 $300,000Active3 beds 2 baths1,018 sq. ft.
811 Grathwol Drive, Wilmington, NC 28405
MLS# 100611215Listed by: COLDWELL BANKER SEA COAST ADVANTAGE - New
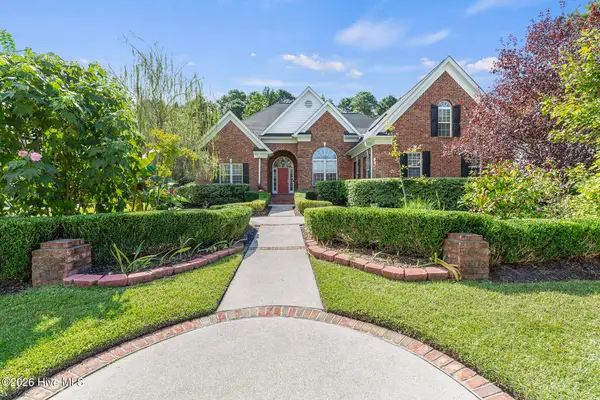 $885,000Active4 beds 4 baths3,195 sq. ft.
232 Gatefield Drive, Wilmington, NC 28412
MLS# 100611224Listed by: COLDWELL BANKER SEA COAST ADVANTAGE-MIDTOWN - New
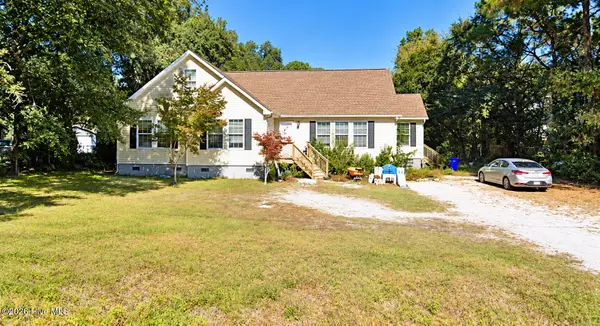 $399,999Active4 beds 4 baths2,724 sq. ft.
145 Whipporwill Lane, Wilmington, NC 28409
MLS# 100611234Listed by: INTRACOASTAL REALTY CORPORATION - New
 $769,000Active4 beds 3 baths2,675 sq. ft.
3347 Oyster Tabby Drive, Wilmington, NC 28412
MLS# 100611245Listed by: CORCORAN HM PROPERTIES


Protect your home and budget from life's surprises with an Assurant Home Warranty, backed by a partner that supports you through every step of homeownership. Explore Plans.
©2026 Century 21 Real Estate LLC. All rights reserved. CENTURY 21®, the CENTURY 21 Logo and C21® are service marks owned by Century 21 Real Estate LLC. Century 21 Real Estate LLC fully supports the principles of the Fair Housing Act and the Equal Opportunity Act. Each office is independently owned and operated. Listing information is deemed reliable but not guaranteed accurate.