533 Flagler Drive, Wilmington, NC 28411
Local realty services provided by:CENTURY 21 Triangle Group
533 Flagler Drive,Wilmington, NC 28411
$412,500
- 3 Beds
- 2 Baths
- - sq. ft.
- Single family
- Sold
Listed by: stacy l warren
Office: re/max executive
MLS#:100579995
Source:NC_CCAR
Sorry, we are unable to map this address
Price summary
- Price:$412,500
About this home
Welcome to this beautifully maintained brick home, that perfectly blends charm, and updates, with an unbeatable location.
Featuring 3 bedrooms and 2 full baths, this home boasts strong curb appeal and a well-kept yard that immediately sets the tone. Step inside to discover a thoughtfully renovated kitchen complete with a stylish wine and coffee bar--ideal for both everyday living and entertaining.
The primary suite has been tastefully updated with a striking shiplap accent wall and built-in lighting, creating a warm and inviting retreat. Outside, enjoy a private, fully fenced backyard with mature landscaping, offering both serenity and space for outdoor living.
Location truly sets this property apart. Situated just minutes from Wrightsville Beach and Mayfaire, and within walking distance to Ogden Park and The Bend of Ogden, you'll enjoy easy access to shopping, dining, recreation, and coastal living at its best.
Don't miss this opportunity to own a move-in ready home in one of the area's most desirable locations....
Contact an agent
Home facts
- Year built:2009
- Subdivision & Development:West Bay Estates
- Listing ID #:100579995
- Added:53 day(s) ago
- Updated:August 01, 2026 at 07:14 AM
Rooms and interior
- Bedrooms:3
- Total bathrooms:2
- Full bathrooms:2
- Rooms Total:5
- Kitchen Description:Dishwasher, Disposal, Ice Maker, Pantry
Heating and cooling
- Cooling:Central Air
- Heating:Electric, Heat Pump, Heating
- Central air:Yes
Structure and exterior
- Roof:Shingle
- Year built:2009
- Construction Materials:Brick, Wood Frame
- Exterior Features:Porch
- Foundation Description:Slab
- Levels:1 Story
Schools
- High school:Laney
- Middle school:Holly Shelter
- Elementary school:Porters Neck
Utilities
- Water:Water Connected
- Sewer:Sewer Connected
Finances and disclosures
- Price:$412,500
Features and amenities
- Appliances:Dishwasher, Disposal, Dryer, Ice Maker, Washer
- Laundry features:Dryer, In Hall, Laundry Closet, Washer
- Amenities:Blinds/Shades, Ceiling Fan(s), Tray Ceiling(s), Vaulted Ceiling(s)
Parking
- Total parking spaces:1
- Parking description:Attached Garage, Concrete, Garage Door Opener, Off Street
- Garage:Yes
- Garage spaces:1

New listings near 533 Flagler Drive
- New
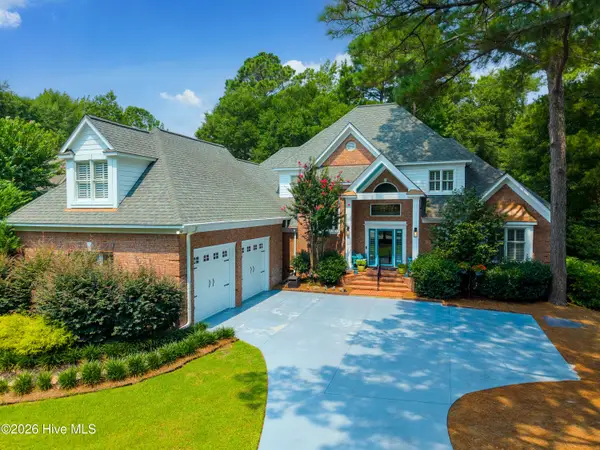 $975,000Active4 beds 5 baths3,846 sq. ft.
813 Wild Dunes Circle, Wilmington, NC 28411
MLS# 100593106Listed by: COMPASS CAROLINAS LLC - New
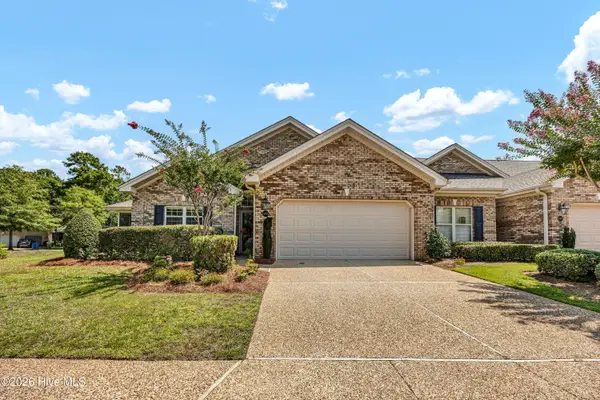 $434,900Active3 beds 2 baths1,605 sq. ft.
4405 Quail Court, Wilmington, NC 28412
MLS# 100593109Listed by: INTRACOASTAL REALTY CORPORATION - New
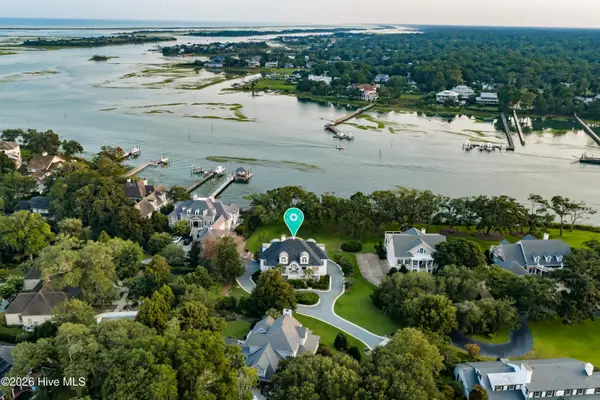 $3,995,000Active3 beds 4 baths3,733 sq. ft.
6612 Spring Garden Drive, Wilmington, NC 28403
MLS# 100593042Listed by: INTRACOASTAL REALTY CORPORATION - New
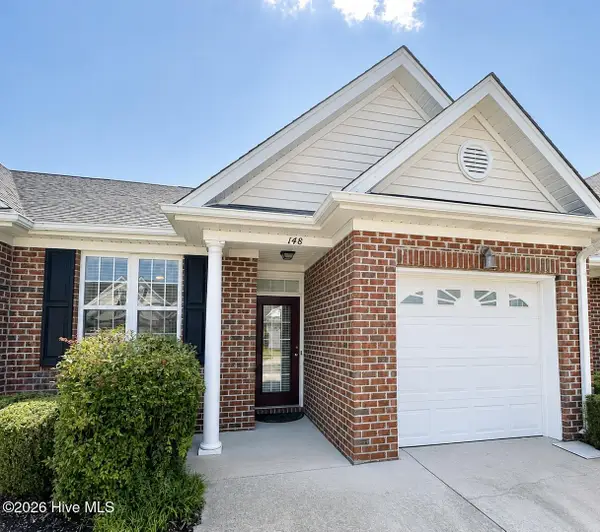 $299,000Active2 beds 2 baths1,060 sq. ft.
5006 Carleton Drive #Unit 148, Wilmington, NC 28403
MLS# 100593055Listed by: FATHOM REALTY NC LLC - New
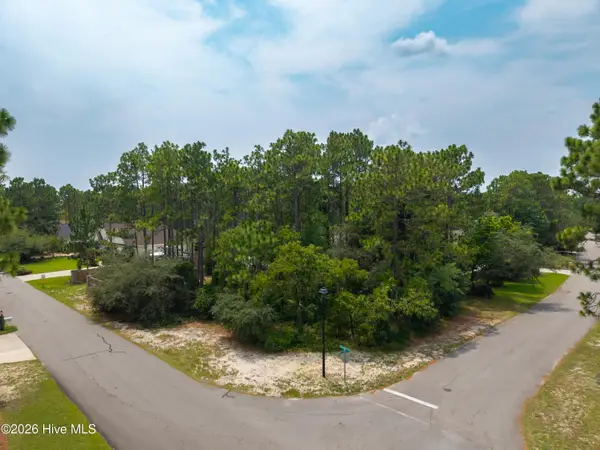 $249,000Active0.36 Acres
514 Superior Road, Wilmington, NC 28412
MLS# 100593062Listed by: NEST REALTY - New
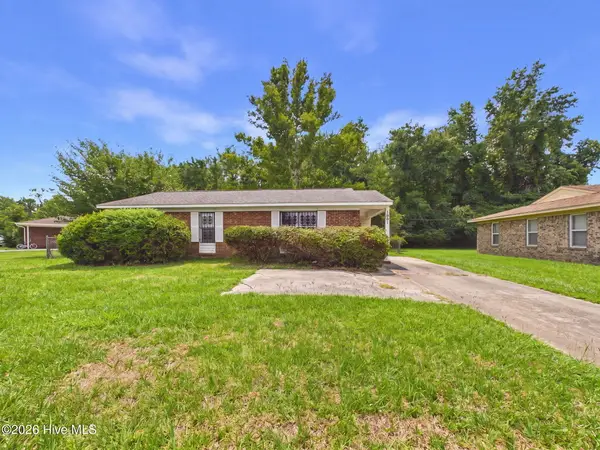 $265,000Active3 beds 1 baths1,040 sq. ft.
1201 Kornegay Avenue, Wilmington, NC 28405
MLS# 100593067Listed by: SALT AND STONE PROPERTY GROUP - New
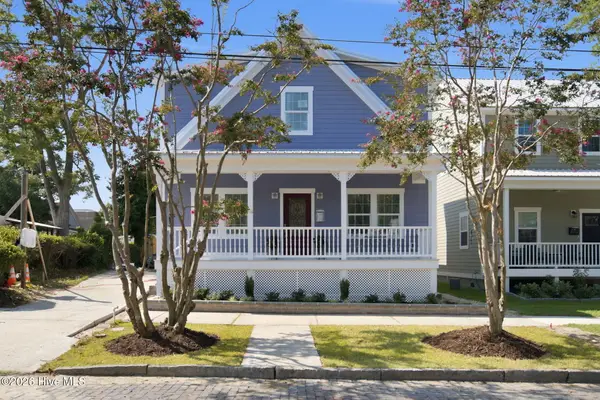
 $849,000Active3 beds 3 baths2,283 sq. ft.
512 Queen Street, Wilmington, NC 28401
MLS# 100593068Listed by: CENTURY 21 VANGUARD - New
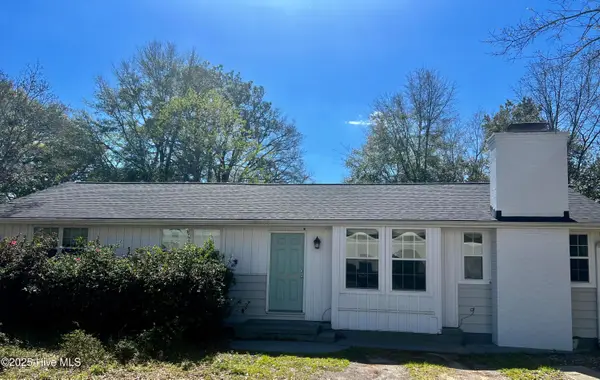 $350,000Active4 beds 2 baths1,120 sq. ft.
5308 Wrightsville Avenue, Wilmington, NC 28403
MLS# 100593087Listed by: COASTAL PROPERTIES 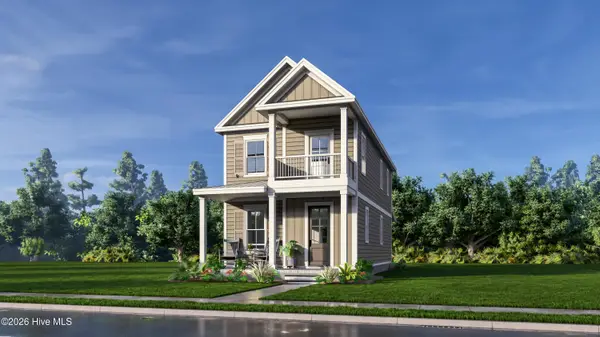 $434,900Pending3 beds 3 baths1,573 sq. ft.
5409 Folklore Way, Wilmington, NC 28412
MLS# 100593029Listed by: O'SHAUGHNESSY NEW HOMES LLC- New
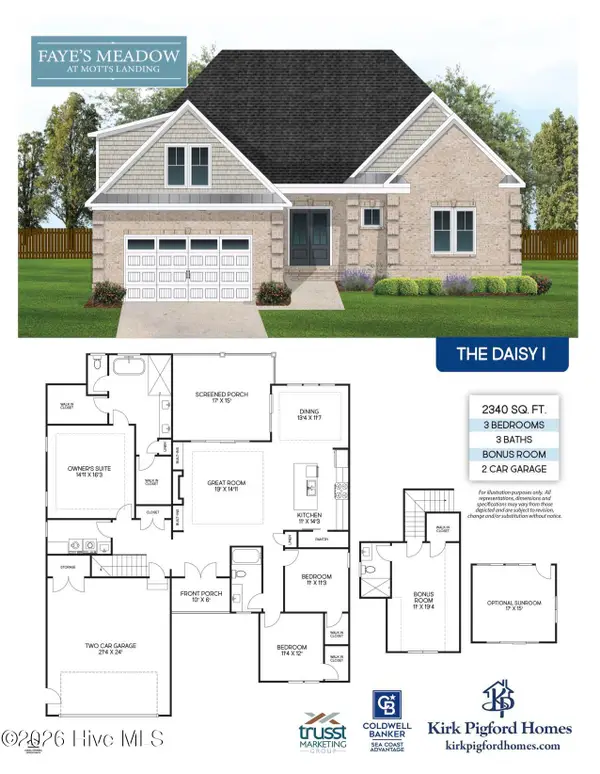 $899,900Active4 beds 3 baths2,340 sq. ft.
5515 Fayes Meadow Court #(Lot 4), Wilmington, NC 28412
MLS# 100593030Listed by: COLDWELL BANKER SEA COAST ADVANTAGE-LELAND


Protect your home and budget from life's surprises with an Assurant Home Warranty, backed by a partner that supports you through every step of homeownership. Explore Plans.
©2026 Century 21 Real Estate LLC. All rights reserved. CENTURY 21®, the CENTURY 21 Logo and C21® are service marks owned by Century 21 Real Estate LLC. Century 21 Real Estate LLC fully supports the principles of the Fair Housing Act and the Equal Opportunity Act. Each office is independently owned and operated. Listing information is deemed reliable but not guaranteed accurate.