5815 Bentley Gardens Lane, Wilmington, NC 28409
Local realty services provided by:CENTURY 21 New Beginnings
5815 Bentley Gardens Lane,Wilmington, NC 28409
$570,000
- 3 Beds
- 3 Baths
- - sq. ft.
- Single family
- Sold
Listed by: vanessa holt
Office: berkshire hathaway homeservices carolina premier properties
MLS#:100577496
Source:NC_CCAR
Sorry, we are unable to map this address
Price summary
- Price:$570,000
About this home
Tucked away in sought-after Bentley Gardens off Greenville Loop, this beautifully maintained patio home offers easy coastal living just minutes from Wrightsville Beach, Mayfaire, dining, and shopping. Featuring 3 bedrooms, 2.5 baths, a bright open floor plan, separate office, and enclosed patio, this home blends comfort and convenience perfectly. Recent updates include a new water heater, roof replaced in 2020, and HVAC in 2018. HOA maintains the landscaping for low-maintenance living. Just minutes to the beach, shopping, dining and Mayfair.
Contact an agent
Home facts
- Year built:2004
- Subdivision & Development:Bentley Gardens
- Listing ID #:100577496
- Added:63 day(s) ago
- Updated:August 01, 2026 at 07:14 AM
Rooms and interior
- Bedrooms:3
- Total bathrooms:3
- Full bathrooms:2
- Half bathrooms:1
- Rooms Total:9
- Kitchen Description:Kitchen Island
Heating and cooling
- Cooling:Central Air
- Heating:Electric, Heat Pump, Heating
- Central air:Yes
Structure and exterior
- Roof:Architectural Shingle
- Year built:2004
- Construction Materials:Brick, Wood Frame
- Exterior Features:Patio
- Foundation Description:Slab
- Levels:1 Story
Schools
- High school:Hoggard
- Middle school:Roland Grise
- Elementary school:Bradley Creek
Utilities
- Water:Water Connected
- Sewer:Sewer Connected
Finances and disclosures
- Price:$570,000
Parking
- Total parking spaces:2
- Parking description:Attached Garage, Garage, Garage Door Opener
- Garage:Yes
- Garage spaces:2

New listings near 5815 Bentley Gardens Lane
- New
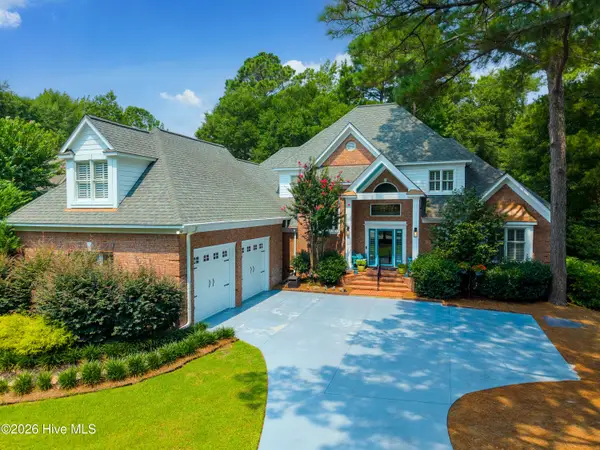 $975,000Active4 beds 5 baths3,846 sq. ft.
813 Wild Dunes Circle, Wilmington, NC 28411
MLS# 100593106Listed by: COMPASS CAROLINAS LLC - New
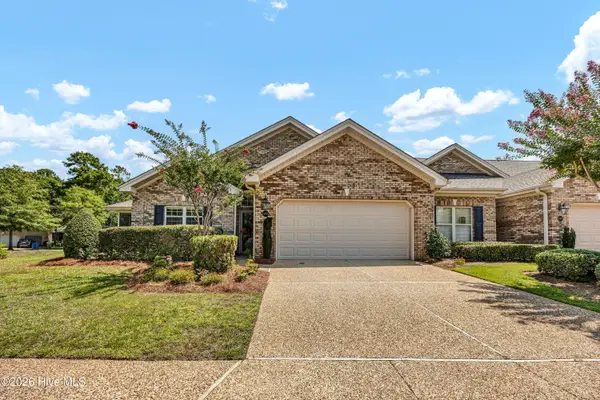 $434,900Active3 beds 2 baths1,605 sq. ft.
4405 Quail Court, Wilmington, NC 28412
MLS# 100593109Listed by: INTRACOASTAL REALTY CORPORATION - New
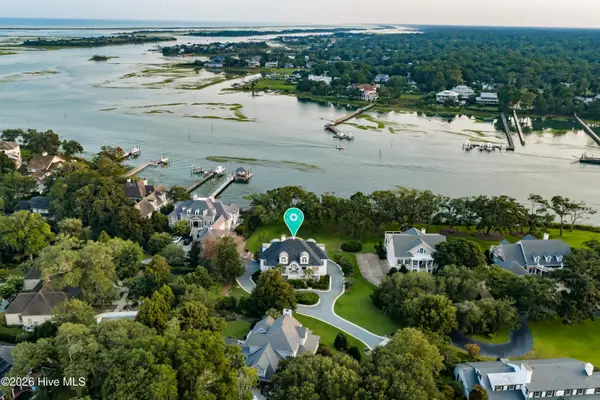 $3,995,000Active3 beds 4 baths3,733 sq. ft.
6612 Spring Garden Drive, Wilmington, NC 28403
MLS# 100593042Listed by: INTRACOASTAL REALTY CORPORATION - New
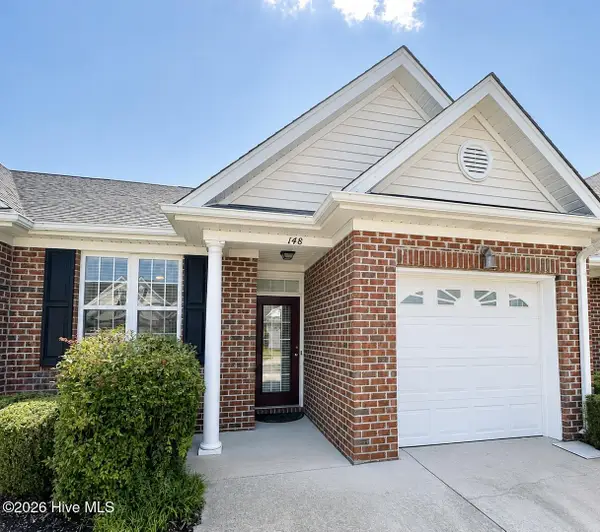 $299,000Active2 beds 2 baths1,060 sq. ft.
5006 Carleton Drive #Unit 148, Wilmington, NC 28403
MLS# 100593055Listed by: FATHOM REALTY NC LLC - New
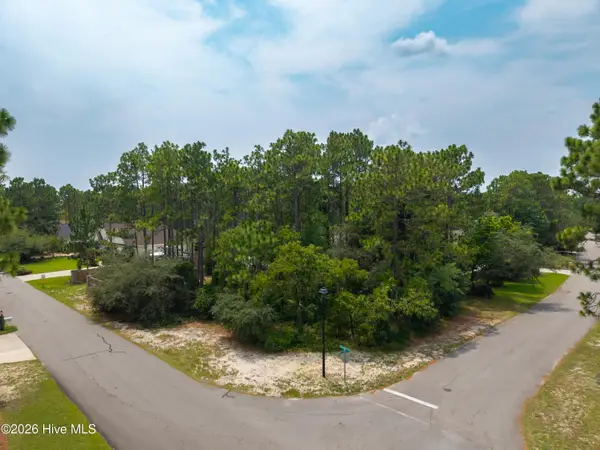 $249,000Active0.36 Acres
514 Superior Road, Wilmington, NC 28412
MLS# 100593062Listed by: NEST REALTY - New
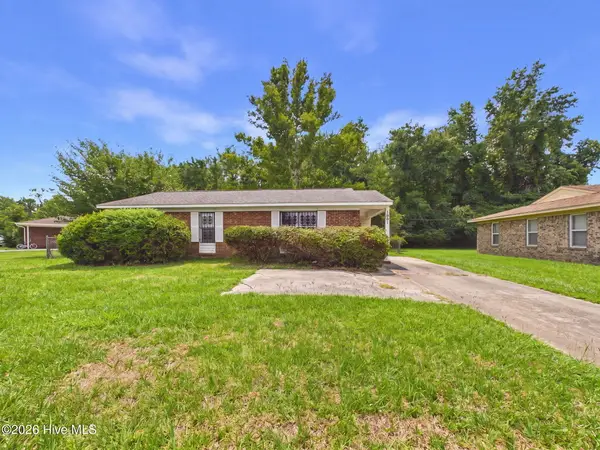 $265,000Active3 beds 1 baths1,040 sq. ft.
1201 Kornegay Avenue, Wilmington, NC 28405
MLS# 100593067Listed by: SALT AND STONE PROPERTY GROUP - New
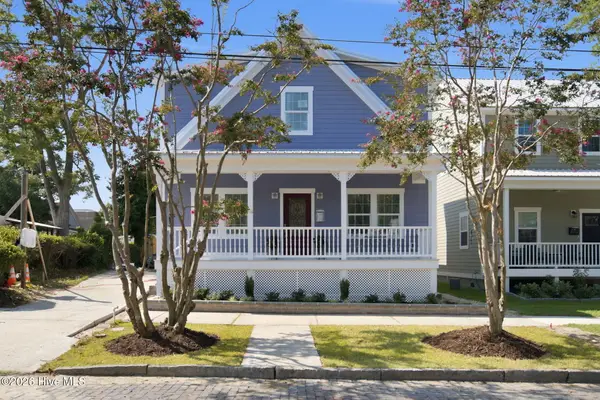
 $849,000Active3 beds 3 baths2,283 sq. ft.
512 Queen Street, Wilmington, NC 28401
MLS# 100593068Listed by: CENTURY 21 VANGUARD - New
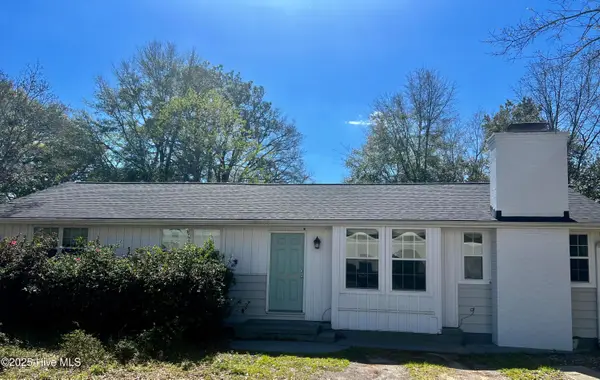 $350,000Active4 beds 2 baths1,120 sq. ft.
5308 Wrightsville Avenue, Wilmington, NC 28403
MLS# 100593087Listed by: COASTAL PROPERTIES 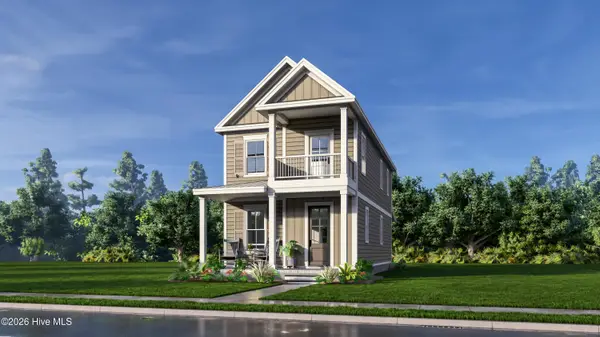 $434,900Pending3 beds 3 baths1,573 sq. ft.
5409 Folklore Way, Wilmington, NC 28412
MLS# 100593029Listed by: O'SHAUGHNESSY NEW HOMES LLC- New
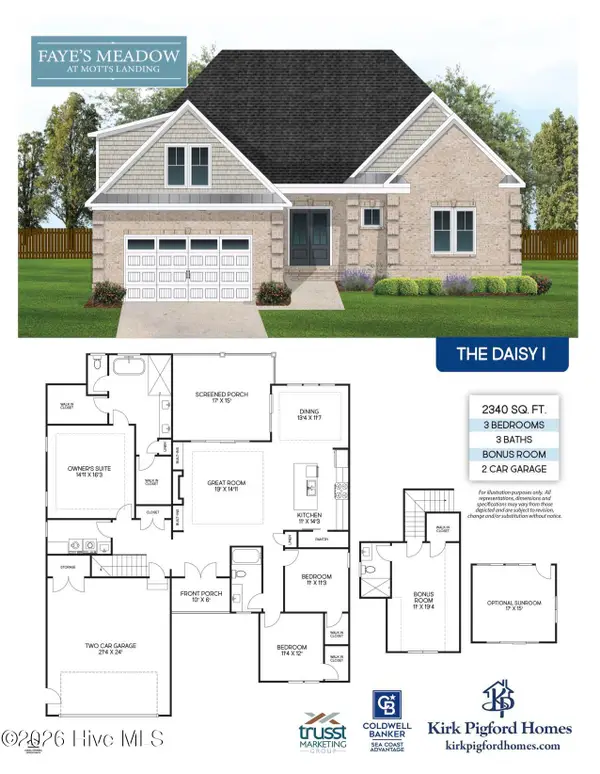 $899,900Active4 beds 3 baths2,340 sq. ft.
5515 Fayes Meadow Court #(Lot 4), Wilmington, NC 28412
MLS# 100593030Listed by: COLDWELL BANKER SEA COAST ADVANTAGE-LELAND


Protect your home and budget from life's surprises with an Assurant Home Warranty, backed by a partner that supports you through every step of homeownership. Explore Plans.
©2026 Century 21 Real Estate LLC. All rights reserved. CENTURY 21®, the CENTURY 21 Logo and C21® are service marks owned by Century 21 Real Estate LLC. Century 21 Real Estate LLC fully supports the principles of the Fair Housing Act and the Equal Opportunity Act. Each office is independently owned and operated. Listing information is deemed reliable but not guaranteed accurate.