
6517 Chalfont Circle, Wilmington, NC 28405
Local realty services provided by:CENTURY 21 New Beginnings
6517 Chalfont Circle,Wilmington, NC 28405
$1,269,000
- 5 Beds
- 4 Baths
- 2,925 sq. ft.
- Single family
- Active
Listed by: carole l sheffield
Office: bluecoast realty corporation
MLS#:100604452
Source:NC_CCAR
Price summary
- Price:$1,269,000
- Price per sq. ft.:$433.85
About this home
Sophisticated coastal living meets relaxed everyday comfort in this beautifully updated home, ideally located with shopping, restaurants, fitness facilities, and walking trails all within walking distance. Thoughtful design, quality craftsmanship, and inviting indoor-outdoor spaces create an exceptional lifestyle. The open-concept main level features new engineered hardwood flooring throughout, an extensively updated kitchen, stylish new lighting, and a first-floor primary suite. The stunning kitchen showcases crisp white cabinetry, quartzite countertops, spacious island, custom tile backsplash, stainless steel appliances, abundant storage, and a walk-in pantry. The inviting living room features a detailed coffered ceiling, fireplace, and custom built-ins, creating a warm and elegant gathering space. The spacious primary suite offers a private retreat with a beautifully updated bath featuring sophisticated finishes. Upstairs, enjoy two spacious bedrooms, two full baths, a versatile game room with walk-out balcony, and an additional living area that could easily serve as a fifth bedroom, office, media room, or guest space. The private outdoor oasis is designed for year-round enjoyment, featuring a screened porch, outdoor fireplace, saltwater hot tub, and convenient outdoor shower. Thoughtful landscaping provides privacy while extending the home's living and entertaining spaces. Additional features include a whole-house generator and encapsulated crawlspace. With beautiful updates, flexible accommodations, first-floor primary living, and exceptional outdoor amenities, this home offers the perfect blend of comfort, style, convenience, and coastal living....
Contact an agent
Home facts
- Year built:2015
- Subdivision & Development:Mayfaire
- Listing ID #:100604452
- Added:1 day(s) ago
- Updated:September 18, 2026 at 09:03 PM
Rooms and interior
- Bedrooms:5
- Total bathrooms:4
- Full bathrooms:4
- Rooms Total:10
- Flooring:Carpet, Tile, Wood
- Bathrooms Description:Walk-in Shower
- Kitchen Description:Dishwasher, Disposal, Gas Range, Ice Maker, Kitchen Island, Pantry, Refrigerator
- Bedroom Description:Walk-In Closet(s)
- Living area:2,925 sq. ft.
Heating and cooling
- Cooling:Central Air
- Heating:Electric, Forced Air, Heating, Natural Gas
- Central air:Yes
Structure and exterior
- Roof:Metal
- Year built:2015
- Building area:2,925 sq. ft.
- Lot area:0.14 Acres
- Construction Materials:Composition, Fiber Cement, Wood Frame
- Exterior Features:Covered, Irrigation System, Outdoor Shower, Patio, Porch, Screened
- Foundation Description:Crawl Space
- Levels:2 Story
Schools
- High school:New Hanover
- Middle school:Noble
- Elementary school:Blair
Utilities
- Water:Water Connected
- Sewer:Sewer Connected
Finances and disclosures
- Price:$1,269,000
- Price per sq. ft.:$433.85
Features and amenities
- Appliances:Dishwasher, Disposal, Dryer, Ice Maker, Refrigerator, Washer
- Laundry features:Dryer, Laundry Room, Washer
- Amenities:Blinds/Shades, Ceiling Fan(s), Management, Solid Surface, Taxes, Trash, Walk-In Closet(s), Whole-Home Generator
Parking
- Total parking spaces:2
- Parking description:Attached Garage, Off Street
- Garage:Yes
- Garage spaces:2

New listings near 6517 Chalfont Circle
- Coming Soon
 $499,000Coming Soon2 beds 2 baths1,300 sq. ft.
1914 Nun Street, Wilmington, NC 28403
MLS# LP721750Listed by: KELLER WILLIAMS REALTY (FAYETTEVILLE) - New
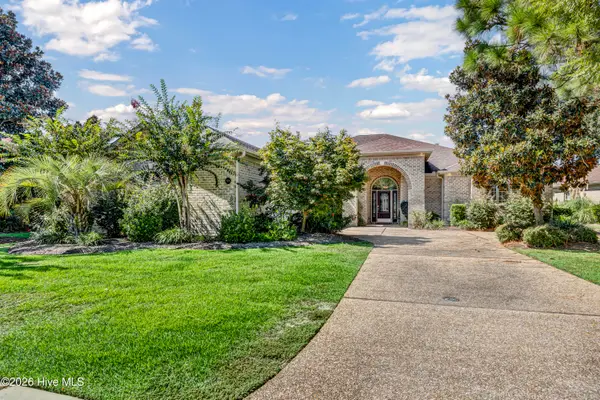 $799,000Active3 beds 4 baths3,026 sq. ft.
5906 White Heron Road, Wilmington, NC 28412
MLS# 100604655Listed by: BERKSHIRE HATHAWAY HOMESERVICES CAROLINA PREMIER PROPERTIES - New
 $560,000Active2 beds 3 baths2,255 sq. ft.
7213 Islamerta Place, Wilmington, NC 28405
MLS# 100604553Listed by: INTRACOASTAL REALTY CORPORATION - New
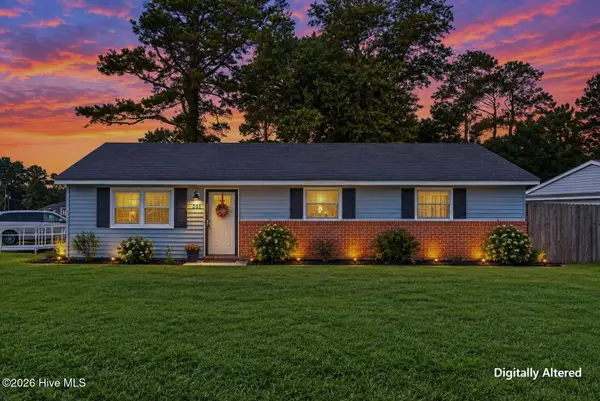 $310,000Active3 beds 2 baths1,099 sq. ft.
201 Southwold Drive, Wilmington, NC 28409
MLS# 100604557Listed by: COLDWELL BANKER SEA COAST ADVANTAGE - New
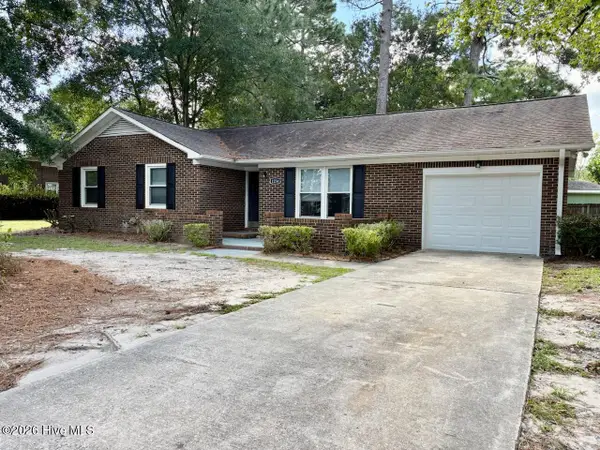 $373,000Active3 beds 2 baths1,350 sq. ft.
1234 Kenningston Street, Wilmington, NC 28405
MLS# 100604559Listed by: SECU*RE - New
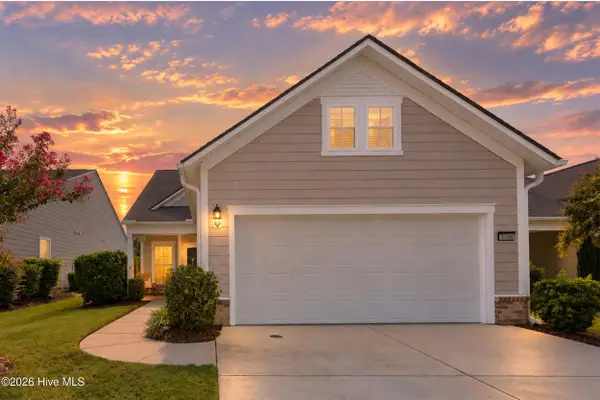 $575,000Active3 beds 3 baths2,145 sq. ft.
3708 Old Sand Mine Drive, Wilmington, NC 28412
MLS# 100604561Listed by: REAL BROKER LLC - New
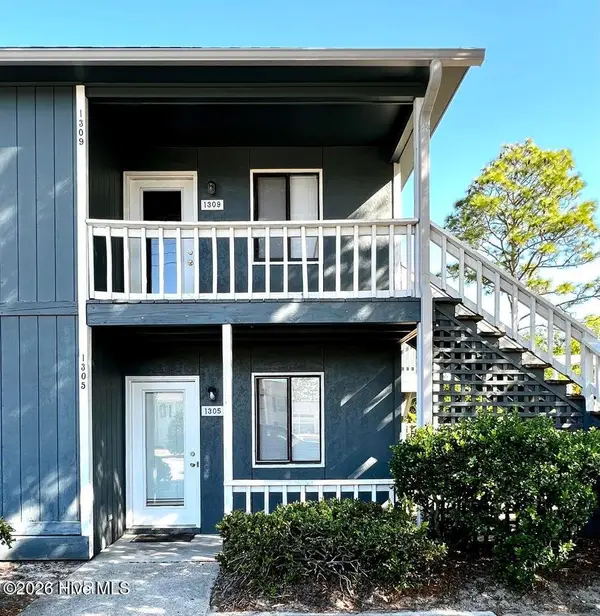 $165,000Active2 beds 2 baths880 sq. ft.
1305 Wellington Avenue, Wilmington, NC 28401
MLS# 100604587Listed by: EAST ATLANTIC REALTY LLC - New
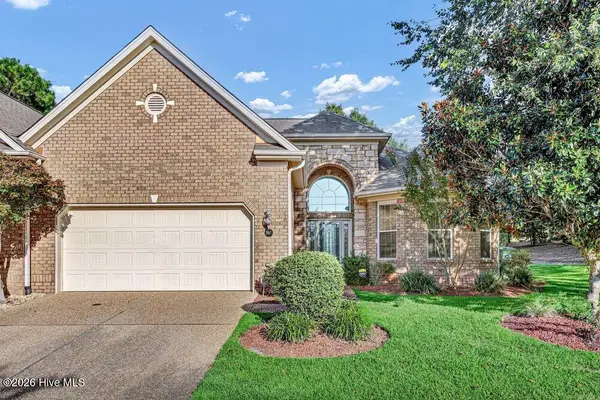 $510,000Active3 beds 2 baths1,918 sq. ft.
5917 Fayemont Court, Wilmington, NC 28412
MLS# 100604599Listed by: INTRACOASTAL REALTY CORPORATION - New
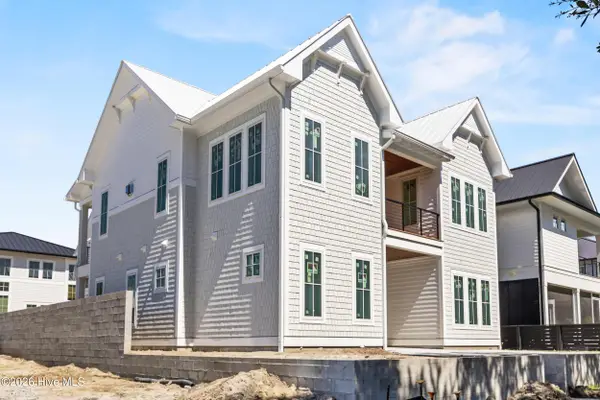 $2,850,000Active4 beds 5 baths3,705 sq. ft.
333 Airlie Road, Wilmington, NC 28403
MLS# 100604607Listed by: INTRACOASTAL REALTY CORPORATION - New
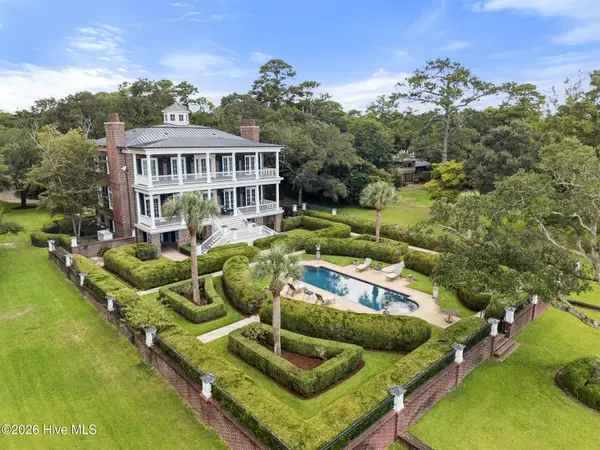 $8,000,000Active5 beds 6 baths6,435 sq. ft.
7903 Masonboro Sound Road, Wilmington, NC 28409
MLS# 100604610Listed by: BERKSHIRE HATHAWAY HOMESERVICES CAROLINA PREMIER PROPERTIES


Protect your home and budget from life's surprises with an Assurant Home Warranty, backed by a partner that supports you through every step of homeownership. Explore Plans.
©2026 Century 21 Real Estate LLC. All rights reserved. CENTURY 21®, the CENTURY 21 Logo and C21® are service marks owned by Century 21 Real Estate LLC. Century 21 Real Estate LLC fully supports the principles of the Fair Housing Act and the Equal Opportunity Act. Each office is independently owned and operated. Listing information is deemed reliable but not guaranteed accurate.